
5150 Break Heart Rd, Crozet, VA 22932
Local realty services provided by:CENTURY 21 Realty @ Home
5150 Break Heart Rd,Crozet, VA 22932
$2,300,000
- 4 Beds
- 2 Baths
- 2,921 sq. ft.
- Single family
- Active
Listed by: jim faulconer
Office: mclean faulconer inc., realtor
MLS#:677617
Source:CHARLOTTESVILLE
Price summary
- Price:$2,300,000
- Price per sq. ft.:$787.4
About this home
"The Back Farm" of White Hall Estate. This tract has approximately 78.57 acres, fronting on Break Heart Rd and Slam Gate Rd, and features a 4 bedroom, 1.5 bath cottage, with several spectacular homesites having panoramic Blue Ridge Mountain views.Approximately half the farm is open land, with beautiful rolling pastures and hayfields, numerous acres of hardwood and pine forest, and several strong, clear streams flowing through the proeprty. There are numerous sheds and outbuildings for equipment, storage and agricultural endeavors. Just 14± miles from the City of Charlottesville, with great views, a myriad of agricultural and recreational opportunities, and superb tranquility.
Contact an agent
Home facts
- Year built:1964
- Subdivision & Development:NONE
- Listing ID #:677617
- Added:111 day(s) ago
- Updated:September 15, 2026 at 03:08 PM
Rooms and interior
- Bedrooms:4
- Total bathrooms:2
- Full bathrooms:1
- Half bathrooms:1
- Flooring:Hardwood, Parquet, Vinyl
- Kitchen Description:Double Oven, Eat In Kitchen, Electric Range, Refrigerator, Trash Compactor
- Basement:Yes
- Basement Description:Heated
- Living area:2,921 sq. ft.
Heating and cooling
- Cooling:Central Air, Heat Pump
- Heating:Central, Heat Pump, Multi Fuel
- Central air:Yes
Structure and exterior
- Year built:1964
- Building area:2,921 sq. ft.
- Lot area:78.57 Acres
- Lot Features:Farm, Landscaped, Private, Wooded
- Architectural Style:Cottage
- Construction Materials:Clapboard, Stick Built, Stone
- Exterior Features:Patio/Porch
- Foundation Description:Block
- Levels:2 Levels
Schools
- High school:Western Albemarle
- Middle school:Henley
- Elementary school:Crozet
Utilities
- Water:Private, Well
- Sewer:Septic Tank
Finances and disclosures
- Price:$2,300,000
- Price per sq. ft.:$787.4
- Tax amount:$12,653 (2026)
Features and amenities
- Appliances:Dishwasher, Double Oven, Electric Range, Refrigerator, Trash Compactor
- Laundry features:Dryer, Dryer Hookup, Sink, Washer, Washer Hookup
- Amenities:Double Pane Windows, Insulated Windows
Parking
- Parking description:Attached, Garage, Garage Door Opener, Garage Faces Side
New listings near 5150 Break Heart Rd
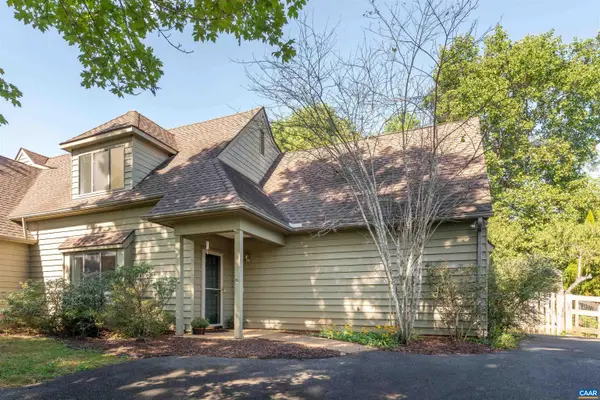 $430,000Pending4 beds 3 baths1,885 sq. ft.
1134 Amber Ridge Rd, Charlottesville, VA 22901
MLS# 681757Listed by: THE HOGAN GROUP-CHARLOTTESVILLE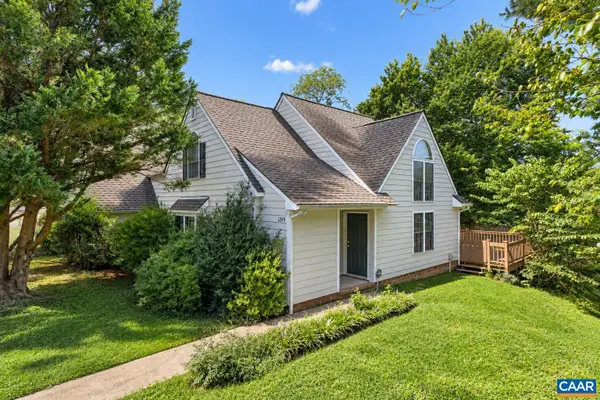 $350,000Pending2 beds 2 baths1,427 sq. ft.
1249 Clover Ridge Pl, Charlottesville, VA 22901
MLS# 681749Listed by: LORING WOODRIFF REAL ESTATE ASSOCIATES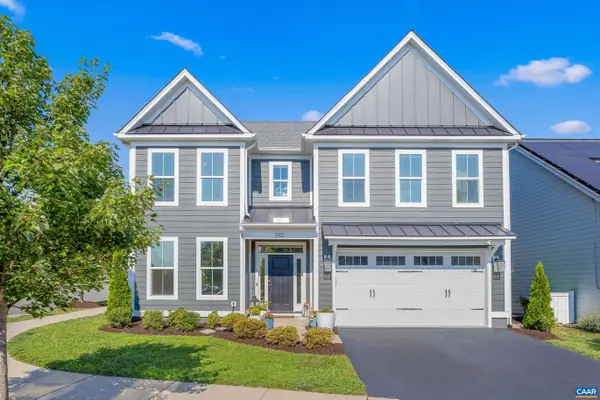 $775,000Pending4 beds 4 baths3,330 sq. ft.
392 Claibourne Rd, Crozet, VA 22932
MLS# 681643Listed by: STORY HOUSE REAL ESTATE- New
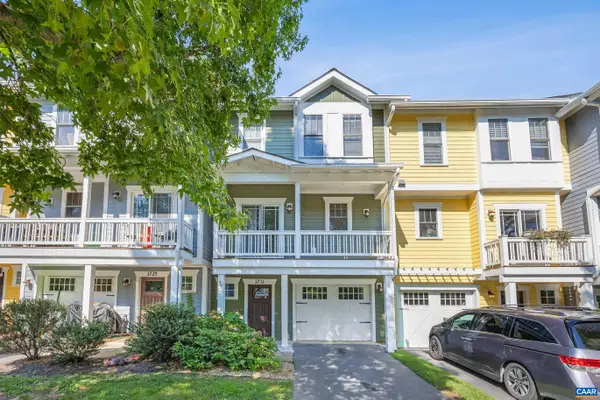 $415,000Active3 beds 3 baths2,295 sq. ft.
1731 Painted Sky Ter, Charlottesville, VA 22901
MLS# 681650Listed by: STORY HOUSE REAL ESTATE 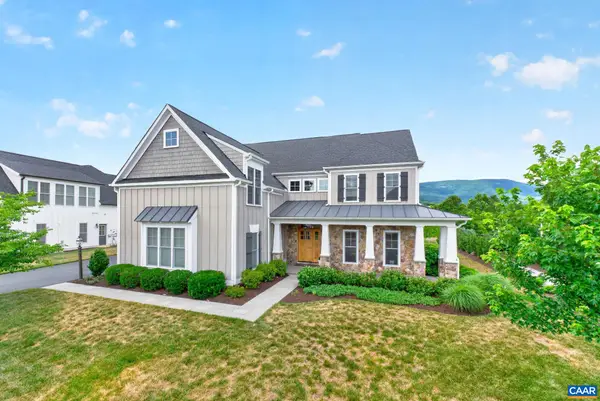 $1,160,000Pending5 beds 4 baths4,313 sq. ft.
801 Golf View Dr, Crozet, VA 22932
MLS# 681584Listed by: NEST REALTY GROUP- New
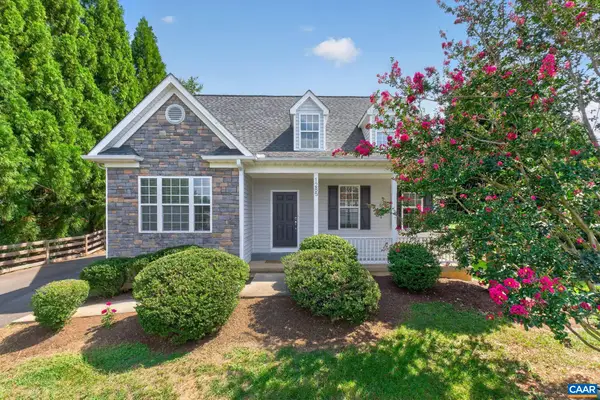 $479,000Active3 beds 3 baths2,135 sq. ft.
1285 Amber Ridge Rd, Charlottesville, VA 22901
MLS# 681632Listed by: NEST REALTY GROUP - New
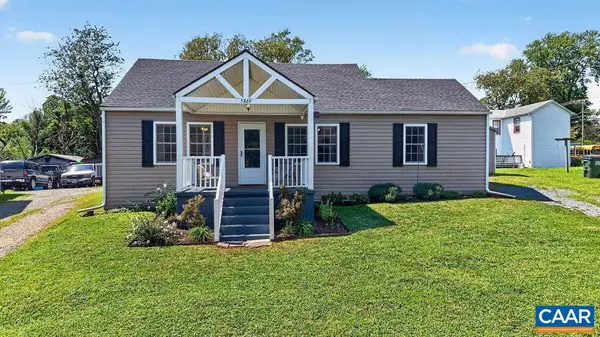 $325,000Active2 beds 1 baths972 sq. ft.
5869 Mccomb St, Crozet, VA 22932
MLS# 681572Listed by: FOUR SEASONS REALTY 1 - Open Sat, 12 to 4pmNew
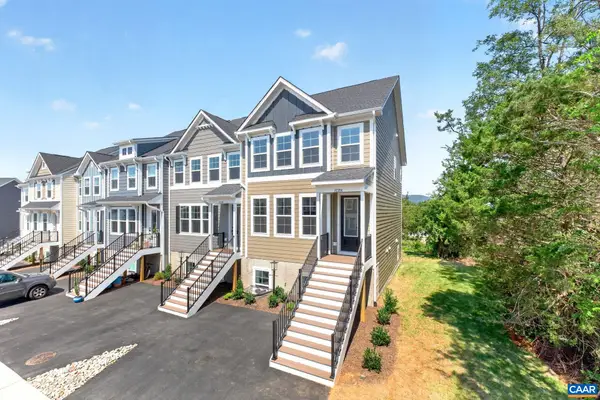 $659,850Active5 beds 4 baths2,707 sq. ft.
2235 Leeham St, Crozet, VA 22932
MLS# 681574Listed by: NEST REALTY GROUP - Open Sat, 12 to 4pm
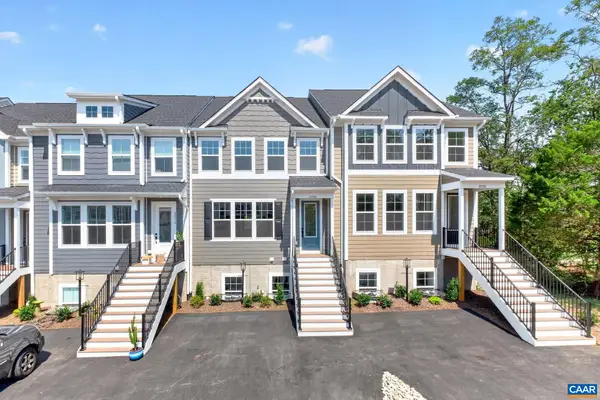 $647,940Active5 beds 4 baths2,707 sq. ft.
2233 Leeham St, Crozet, VA 22932
MLS# 681567Listed by: NEST REALTY GROUP 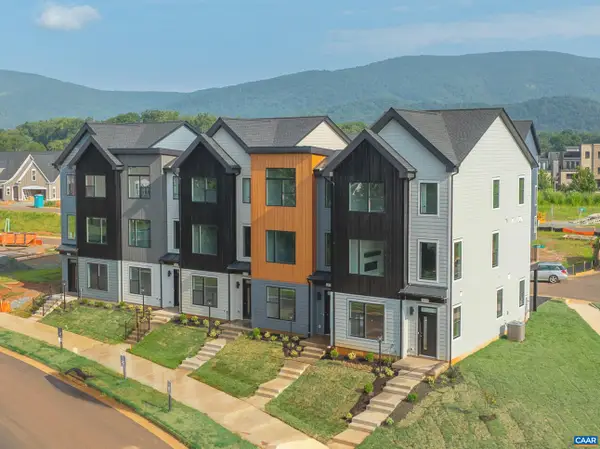 $549,900Active4 beds 4 baths2,303 sq. ft.
14 Larkin Ave, Crozet, VA 22932
MLS# 681513Listed by: NEST REALTY GROUP


Protect your home and budget from life's surprises with an Assurant Home Warranty, backed by a partner that supports you through every step of homeownership. Explore Plans.
©2026 Century 21 Real Estate LLC. All rights reserved. CENTURY 21®, the CENTURY 21 Logo and C21® are service marks owned by Century 21 Real Estate LLC. Century 21 Real Estate LLC fully supports the principles of the Fair Housing Act and the Equal Opportunity Act. Each office is independently owned and operated. Listing information is deemed reliable but not guaranteed accurate.