
5366 Park Rd, Crozet, VA 22932
Local realty services provided by:CENTURY 21 Realty @ Home
5366 Park Rd,Crozet, VA 22932
$765,000
- 4 Beds
- 4 Baths
- - sq. ft.
- Single family
- Sold
Listed by: melissa v.p. rossow
Office: compass-avenue
MLS#:677081
Source:CHARLOTTESVILLE
Sorry, we are unable to map this address
Price summary
- Price:$765,000
- Monthly HOA dues:$51.67
About this home
Welcome to this WELL-MAINTAINED home offering a 3-CAR GARAGE and a beautiful lawn on over a HALF ACRE lot. Step inside to appreciate the custom work from the master carpenter/owner, including a HAND-CRAFTED KITCHEN ISLAND and laundry room off the garage. Upstairs you will find four bedrooms, including the master with a custom walk-in closet and spa tub. This home lives large with a FINISHED WALK-OUT BASEMENT, complete with built-ins, a wet bar, a wired media room or gym, and a bonus room with en suite full bath. Step outside to enjoy the fire pit on the patio and take in the tree-lined back yard. All this in a WALKABLE neighborhood with easy access to trails. HVAC 2nd floor (2023) & 1st floor (2018), hot water heater (2021), exterior painting (2024)
Contact an agent
Home facts
- Year built:2006
- Subdivision & Development:WESTHALL
- Listing ID #:677081
- Added:78 day(s) ago
- Updated:July 31, 2026 at 06:41 AM
Rooms and interior
- Bedrooms:4
- Total bathrooms:4
- Full bathrooms:3
- Half bathrooms:1
- Flooring:Carpet, Ceramic Tile, Hardwood
- Kitchen Description:Disposal, Electric Range, Kitchen Island, Microwave, Refrigerator
- Basement:Yes
- Basement Description:Finished, Full, Heated
Heating and cooling
- Cooling:Central Air, Heat Pump
- Heating:Central, Forced Air, Heat Pump, Multi Fuel, Propane
- Central air:Yes
Structure and exterior
- Year built:2006
- Lot Features:Landscaped
- Architectural Style:Contemporary
- Construction Materials:Stick Built
- Foundation Description:Poured
- Levels:2 Levels
Schools
- High school:Western Albemarle
- Middle school:Henley
- Elementary school:Crozet
Utilities
- Water:Public
- Sewer:Public Sewer
Finances and disclosures
- Price:$765,000
- Tax amount:$5,520 (2026)
Features and amenities
- Appliances:Dishwasher, Disposal, Electric Range, Microwave, Refrigerator
- Laundry features:Dryer, Dryer Hookup, Washer, Washer Hookup
Parking
- Parking description:Attached, Garage, Garage Door Opener, Garage Faces Side
- Garage:Yes
- Garage spaces:3
New listings near 5366 Park Rd
- New
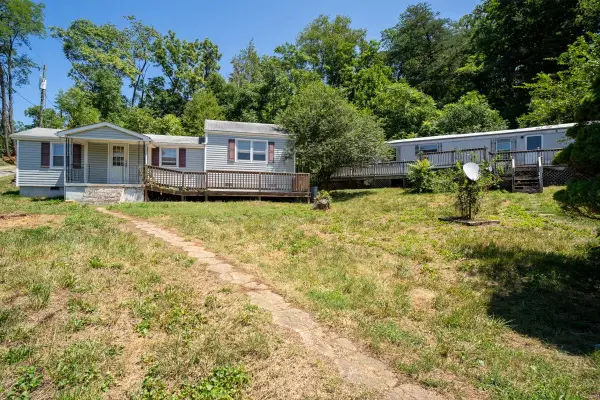 $225,000Active3 beds 1 baths968 sq. ft.
1185 Layne Pl, Crozet, VA 22932
MLS# 680141Listed by: WEICHERT REALTORS NANCY BEAHM REAL ESTATE - New
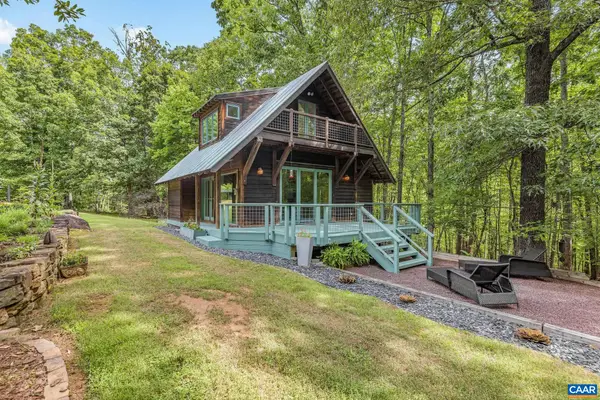 $425,000Active1 beds 1 baths947 sq. ft.
3355 Peavine Hollow Rd, Crozet, VA 22932
MLS# 680098Listed by: STEVENS & COMPANY-CHARLOTTESVILLE - New
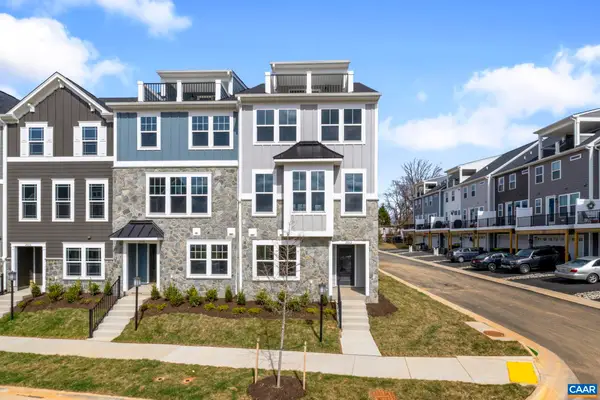 $582,074Active4 beds 4 baths2,707 sq. ft.
139 Park Ridge Dr, Crozet, VA 22932
MLS# 680034Listed by: NEST REALTY GROUP - New
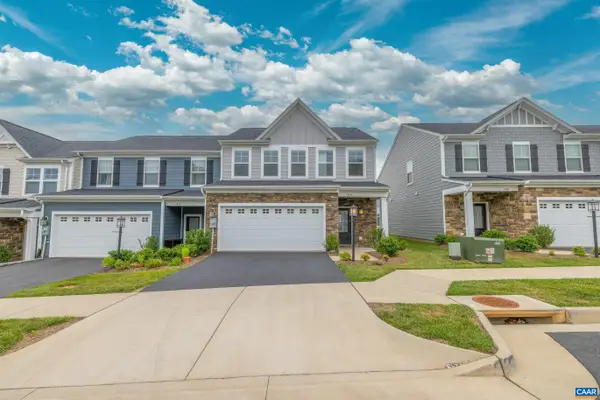 $475,000Active3 beds 3 baths2,279 sq. ft.
514 Crimson St, Crozet, VA 22932
MLS# 679948Listed by: NEST REALTY GROUP - New
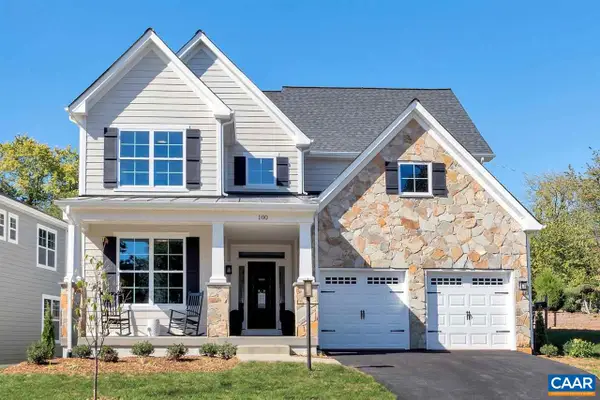 $754,900Active4 beds 3 baths2,873 sq. ft.
3C Corsham St, Crozet, VA 22932
MLS# 679924Listed by: NEST REALTY GROUP - New
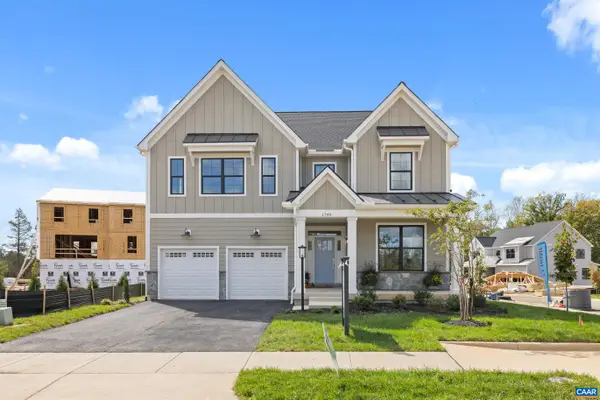 $784,900Active4 beds 4 baths3,311 sq. ft.
3D Corsham St, Crozet, VA 22932
MLS# 679925Listed by: NEST REALTY GROUP - New
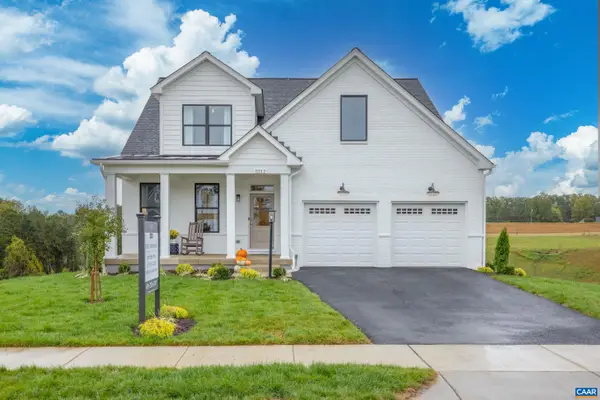 $784,900Active4 beds 4 baths3,070 sq. ft.
3E Corsham St, Crozet, VA 22932
MLS# 679926Listed by: NEST REALTY GROUP 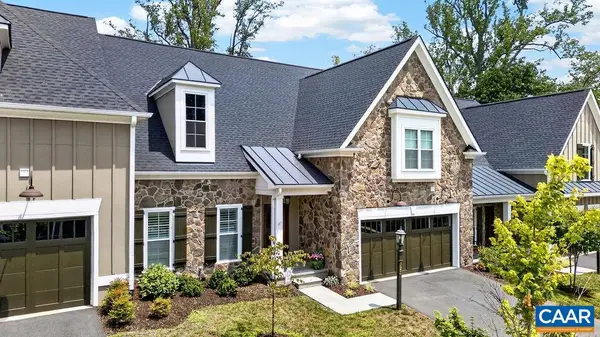 $848,975Pending3 beds 3 baths2,796 sq. ft.
323 Avondale Ln, Crozet, VA 22932
MLS# 679902Listed by: WINTERGREEN REALTY, LLC- Open Sat, 3 to 5pmNew
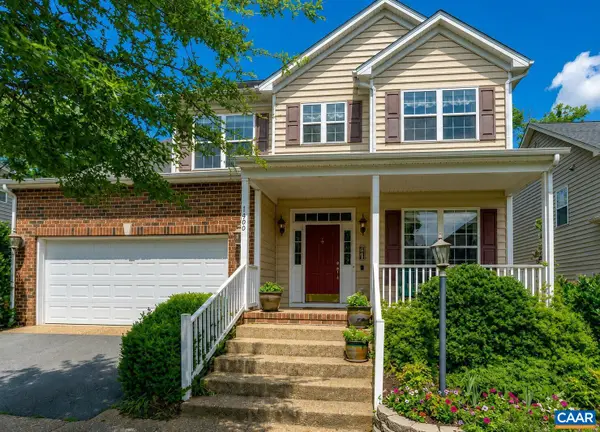 $699,000Active5 beds 4 baths3,711 sq. ft.
1865 Bargamin Loop, Crozet, VA 22932
MLS# 679879Listed by: BEYCOME BROKERAGE REALTY, LLC - New
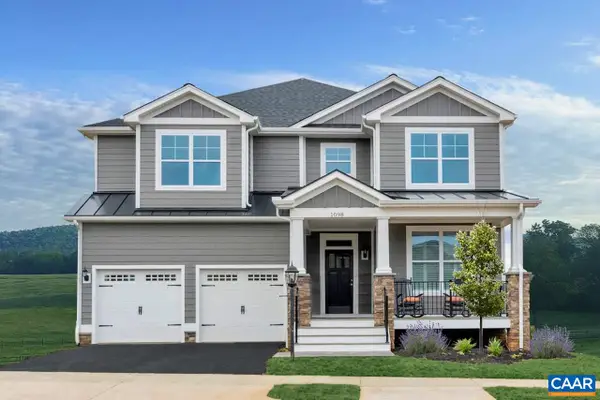 $729,900Active3 beds 3 baths2,578 sq. ft.
3A Corsham St, Crozet, VA 22932
MLS# 679865Listed by: NEST REALTY GROUP


Protect your home and budget from life's surprises with an Assurant Home Warranty, backed by a partner that supports you through every step of homeownership. Explore Plans.
©2026 Century 21 Real Estate LLC. All rights reserved. CENTURY 21®, the CENTURY 21 Logo and C21® are service marks owned by Century 21 Real Estate LLC. Century 21 Real Estate LLC fully supports the principles of the Fair Housing Act and the Equal Opportunity Act. Each office is independently owned and operated. Listing information is deemed reliable but not guaranteed accurate.