
5669 Wayland Dr, Crozet, VA 22932
Local realty services provided by:CENTURY 21 Realty @ Home
5669 Wayland Dr,Crozet, VA 22932
$425,000
- 3 Beds
- 1 Baths
- 3,532 sq. ft.
- Single family
- Active
Listed by: jeff mattie
Office: core real estate partners llc.
MLS#:681942
Source:CHARLOTTESVILLE
Price summary
- Price:$425,000
- Price per sq. ft.:$120.33
About this home
Just blocks from downtown Crozet and walkable to Crozet Elementary, this well cared for brick rancher is ready for your updates. The 1,382 square foot main level offers 3 bedrooms, 1 bathroom, original hardwood floors ready for refinishing, a brick fireplace with a pine mantel, and a built in bookshelf in the living room. The kitchen retains its original knotty pine cabinetry, a blank canvas ready for your fresh vision. Outside, a large, flat, tree lined lot is anchored by a flowering crepe myrtle out front, with plenty of room to garden, entertain, or simply enjoy the shade. The true bonus is the detached garage, offering over 750 square feet with a heated workshop, perfect for hobbies, storage, or a home business. This is a rare opportunity to put your own stamp on a solid, well built home in an unbeatable Crozet location, moments from local shops, restaurants, and breweries, yet tucked into a quiet, established neighborhood with sidewalks to school. Bring your vision and make it your own. Schedule your private showing today....
Contact an agent
Home facts
- Year built:1958
- Subdivision & Development:NONE
- Listing ID #:681942
- Added:1 day(s) ago
- Updated:September 16, 2026 at 01:22 PM
Rooms and interior
- Bedrooms:3
- Total bathrooms:1
- Full bathrooms:1
- Flooring:Hardwood, Vinyl
- Kitchen Description:Electric Range, Refrigerator
- Basement:Yes
- Basement Description:Full, Heated
- Living area:3,532 sq. ft.
Heating and cooling
- Cooling:Central Air, Heat Pump
- Heating:Central, Heat Pump
- Central air:Yes
Structure and exterior
- Year built:1958
- Building area:3,532 sq. ft.
- Lot area:0.38 Acres
- Construction Materials:Brick, Stick Built
- Foundation Description:Block
- Levels:1 Level
Schools
- High school:Western Albemarle
- Middle school:Henley
- Elementary school:Crozet
Utilities
- Water:Public
- Sewer:Public Sewer
Finances and disclosures
- Price:$425,000
- Price per sq. ft.:$120.33
- Tax amount:$3,317 (2026)
Features and amenities
- Appliances:Dishwasher, Electric Range, Refrigerator
- Laundry features:Dryer, Washer
- Amenities:Security System, Smoke Detector(s)
Parking
- Parking description:Detached, Garage, Garage Faces Rear, Heated Garage
- Garage:Yes
- Garage spaces:2
New listings near 5669 Wayland Dr
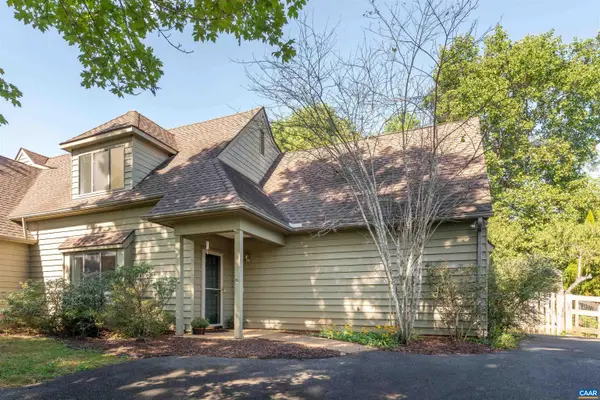 $430,000Pending4 beds 3 baths1,885 sq. ft.
1134 Amber Ridge Rd, Charlottesville, VA 22901
MLS# 681757Listed by: THE HOGAN GROUP-CHARLOTTESVILLE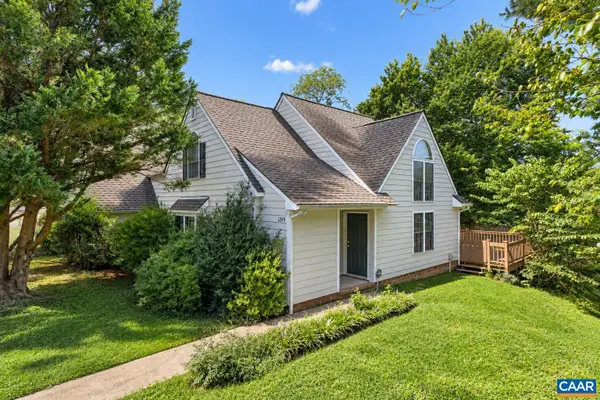 $350,000Pending2 beds 2 baths1,427 sq. ft.
1249 Clover Ridge Pl, Charlottesville, VA 22901
MLS# 681749Listed by: LORING WOODRIFF REAL ESTATE ASSOCIATES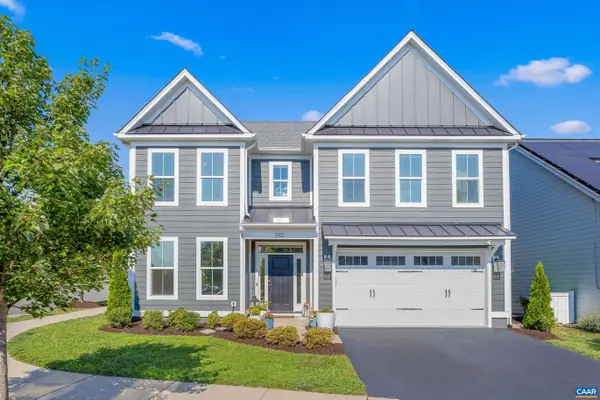 $775,000Pending4 beds 4 baths3,330 sq. ft.
392 Claibourne Rd, Crozet, VA 22932
MLS# 681643Listed by: STORY HOUSE REAL ESTATE- New
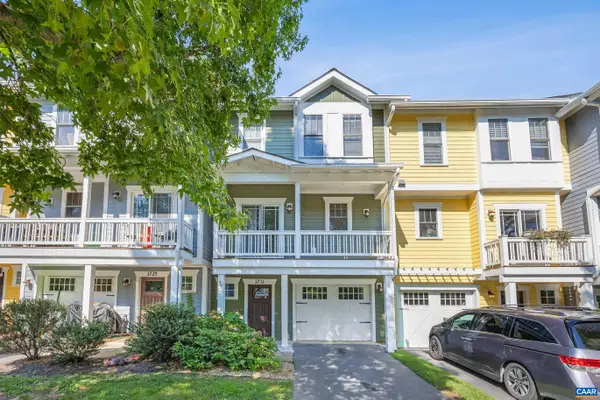 $415,000Active3 beds 3 baths2,295 sq. ft.
1731 Painted Sky Ter, Charlottesville, VA 22901
MLS# 681650Listed by: STORY HOUSE REAL ESTATE 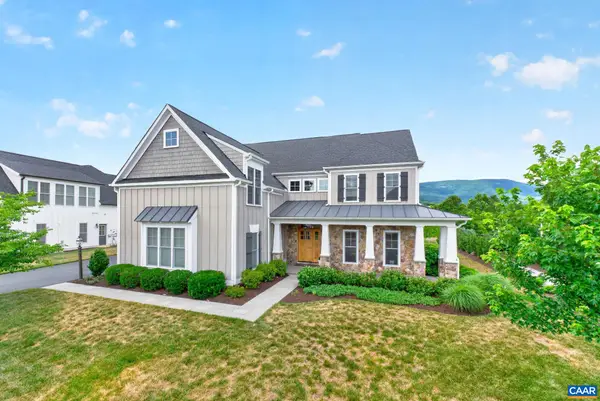 $1,160,000Pending5 beds 4 baths4,313 sq. ft.
801 Golf View Dr, Crozet, VA 22932
MLS# 681584Listed by: NEST REALTY GROUP- New
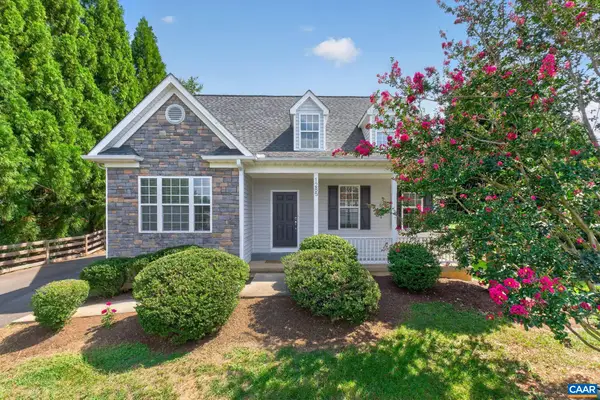 $479,000Active3 beds 3 baths2,135 sq. ft.
1285 Amber Ridge Rd, Charlottesville, VA 22901
MLS# 681632Listed by: NEST REALTY GROUP 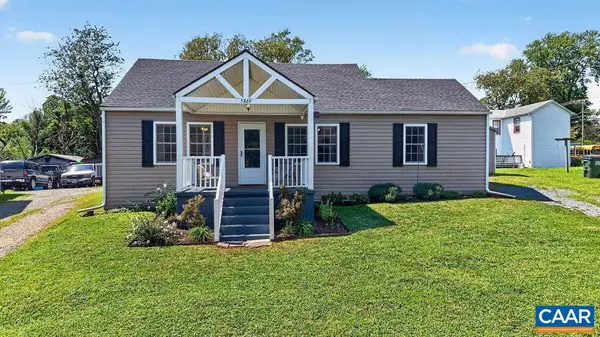 $325,000Active2 beds 1 baths972 sq. ft.
5869 Mccomb St, Crozet, VA 22932
MLS# 681572Listed by: FOUR SEASONS REALTY 1- Open Sat, 12 to 4pm
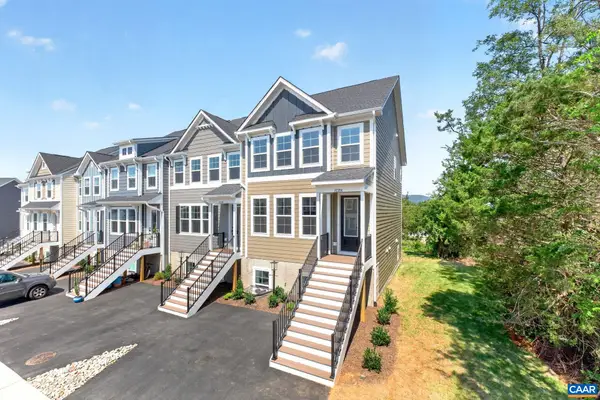 $659,850Active5 beds 4 baths2,707 sq. ft.
2235 Leeham St, Crozet, VA 22932
MLS# 681574Listed by: NEST REALTY GROUP - Open Sat, 12 to 4pm
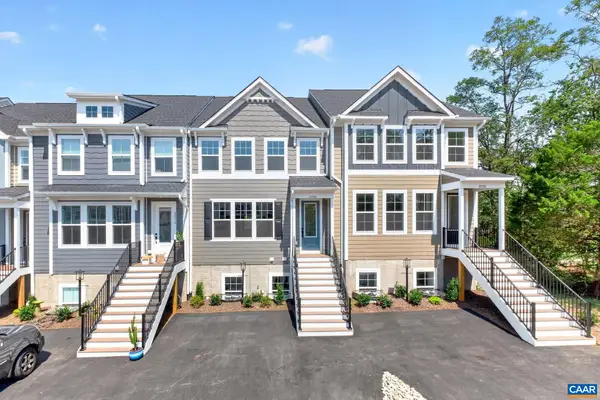 $647,940Active5 beds 4 baths2,707 sq. ft.
2233 Leeham St, Crozet, VA 22932
MLS# 681567Listed by: NEST REALTY GROUP


Protect your home and budget from life's surprises with an Assurant Home Warranty, backed by a partner that supports you through every step of homeownership. Explore Plans.
©2026 Century 21 Real Estate LLC. All rights reserved. CENTURY 21®, the CENTURY 21 Logo and C21® are service marks owned by Century 21 Real Estate LLC. Century 21 Real Estate LLC fully supports the principles of the Fair Housing Act and the Equal Opportunity Act. Each office is independently owned and operated. Listing information is deemed reliable but not guaranteed accurate.