
821 Heathfield Ln, Crozet, VA 22932
Local realty services provided by:CENTURY 21 Realty @ Home
821 Heathfield Ln,Crozet, VA 22932
$549,000
- 3 Beds
- 3 Baths
- 2,761 sq. ft.
- Single family
- Active
Listed by: jessica russo
Office: nest realty group
MLS#:680059
Source:CHARLOTTESVILLE
Price summary
- Price:$549,000
- Price per sq. ft.:$198.84
- Monthly HOA dues:$132
About this home
Welcome to one of the most convenient villas in Crozet—featuring the largest one-level living floor plan offered in the Glenbrook community. Designed for both comfort and style, this light-filled home offers an open-concept layout with a gourmet kitchen showcasing a large granite island, white cabinetry, stainless steel appliances (new fridge and dishwasher), subway tile backsplash, and seamless flow into the dining and living areas. The screened porch extends your living space outdoors, creating the perfect spot to relax or entertain. The main-level primary suite provides a peaceful retreat with a beautifully appointed bath, tiled walk-in shower, double vanities, and generous walk-in closet. Upstairs, the versatile loft is enhanced by skylights, filling the space with natural light—ideal for a home office, media room, or hobby area. Two additional bedrooms, each with walk-in closets, and a full bath complete the upper level. Two-car garage, new washer and dryer and low-maintenance living. Enjoy neighborhood sidewalks and an easy stroll to Crozet Park, offering a pool, fitness center, tennis courts, playgrounds, dog park, and year-round recreation, all just minutes from Downtown Crozet and Western Albemarle schools....
Contact an agent
Home facts
- Year built:2021
- Subdivision & Development:GLENBROOK AT FOOTHILL CROSSING
- Listing ID #:680059
- Added:45 day(s) ago
- Updated:September 14, 2026 at 03:17 PM
Rooms and interior
- Bedrooms:3
- Total bathrooms:3
- Full bathrooms:2
- Half bathrooms:1
- Flooring:Carpet, Ceramic Tile, Luxury Vinyl Plank
- Kitchen Description:Disposal, Electric Cooktop, Kitchen Island, Microwave, Refrigerator
- Living area:2,761 sq. ft.
Heating and cooling
- Cooling:Central Air
- Heating:Central, Heat Pump
- Central air:Yes
Structure and exterior
- Year built:2021
- Building area:2,761 sq. ft.
- Lot area:0.08 Acres
- Construction Materials:Stick Built
- Exterior Features:Patio/Porch
- Foundation Description:Slab
- Levels:1.5 Stories
Schools
- High school:Western Albemarle
- Middle school:Henley
- Elementary school:Crozet
Utilities
- Water:Public
- Sewer:Public Sewer
Finances and disclosures
- Price:$549,000
- Price per sq. ft.:$198.84
- Tax amount:$4,972 (2026)
Features and amenities
- Appliances:Built In Oven, Dishwasher, Disposal, Electric Cooktop, Microwave, Refrigerator
- Laundry features:Dryer, Dryer Hookup, Washer, Washer Hookup
- Amenities:Carbon Monoxide Detector(s), Insulated Windows, Low Emissivity Windows, Screens, Skylights, Smoke Detector(s), Vinyl
Parking
- Parking description:Attached, Garage, Garage Door Opener, Garage Faces Front
- Garage:Yes
- Garage spaces:2
New listings near 821 Heathfield Ln
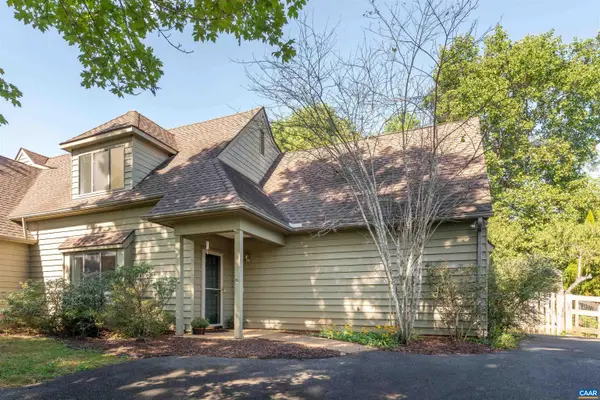 $430,000Pending4 beds 3 baths1,885 sq. ft.
1134 Amber Ridge Rd, Charlottesville, VA 22901
MLS# 681757Listed by: THE HOGAN GROUP-CHARLOTTESVILLE- New
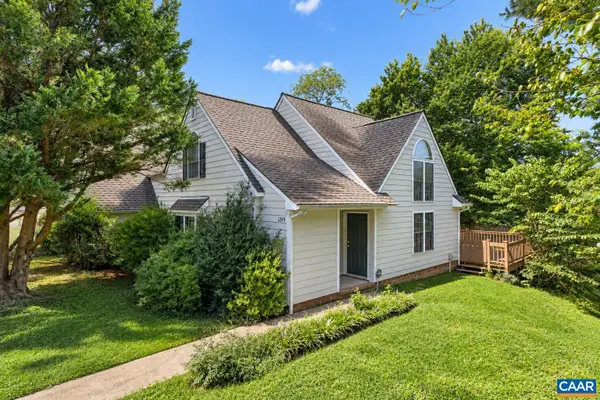 $350,000Active2 beds 2 baths1,427 sq. ft.
1249 Clover Ridge Pl, Charlottesville, VA 22901
MLS# 681749Listed by: LORING WOODRIFF REAL ESTATE ASSOCIATES 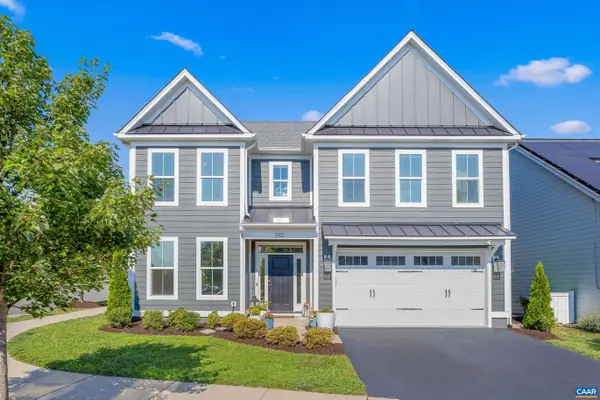 $775,000Pending4 beds 4 baths3,330 sq. ft.
392 Claibourne Rd, Crozet, VA 22932
MLS# 681643Listed by: STORY HOUSE REAL ESTATE- New
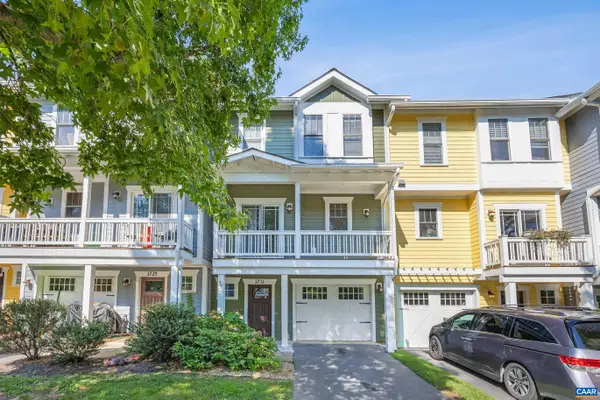 $415,000Active3 beds 3 baths2,295 sq. ft.
1731 Painted Sky Ter, Charlottesville, VA 22901
MLS# 681650Listed by: STORY HOUSE REAL ESTATE 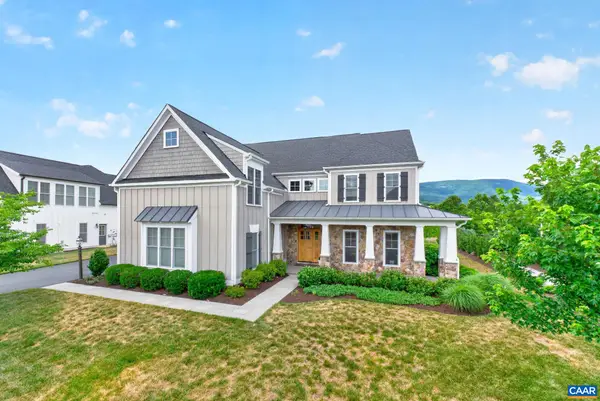 $1,160,000Pending5 beds 4 baths4,313 sq. ft.
801 Golf View Dr, Crozet, VA 22932
MLS# 681584Listed by: NEST REALTY GROUP- New
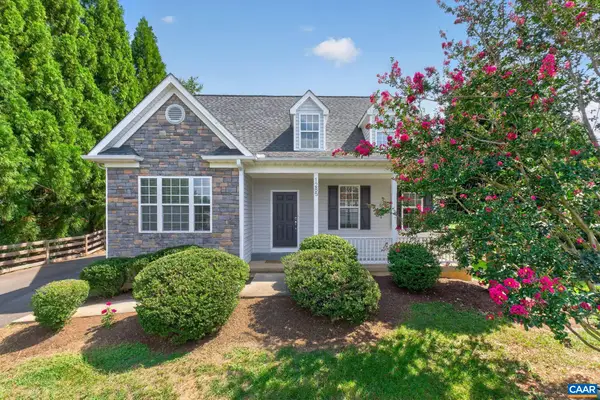 $479,000Active3 beds 3 baths2,135 sq. ft.
1285 Amber Ridge Rd, Charlottesville, VA 22901
MLS# 681632Listed by: NEST REALTY GROUP - New
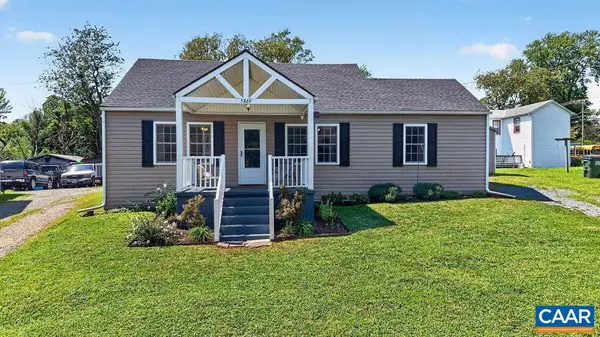 $325,000Active2 beds 1 baths972 sq. ft.
5869 Mccomb St, Crozet, VA 22932
MLS# 681572Listed by: FOUR SEASONS REALTY 1 - New
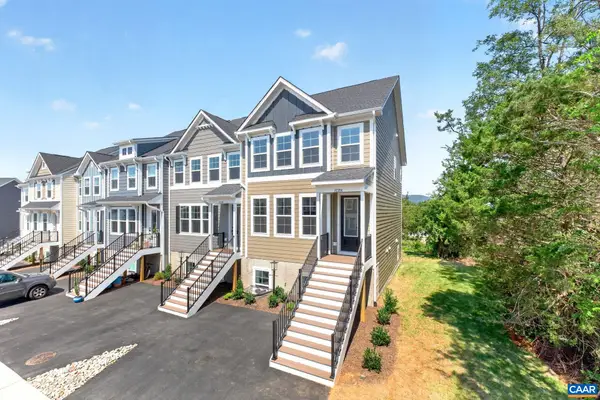 $659,850Active5 beds 4 baths2,707 sq. ft.
2235 Leeham St, Crozet, VA 22932
MLS# 681574Listed by: NEST REALTY GROUP - New
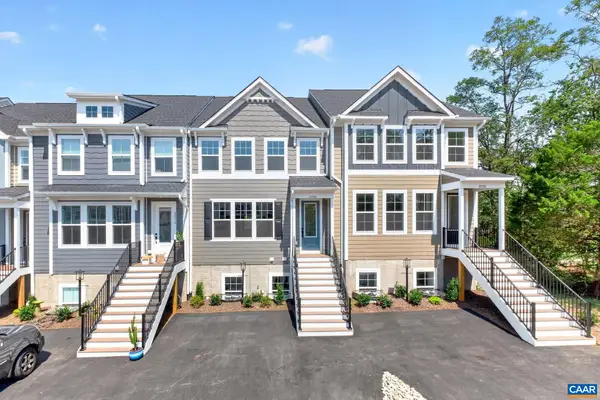 $647,940Active5 beds 4 baths2,707 sq. ft.
2233 Leeham St, Crozet, VA 22932
MLS# 681567Listed by: NEST REALTY GROUP 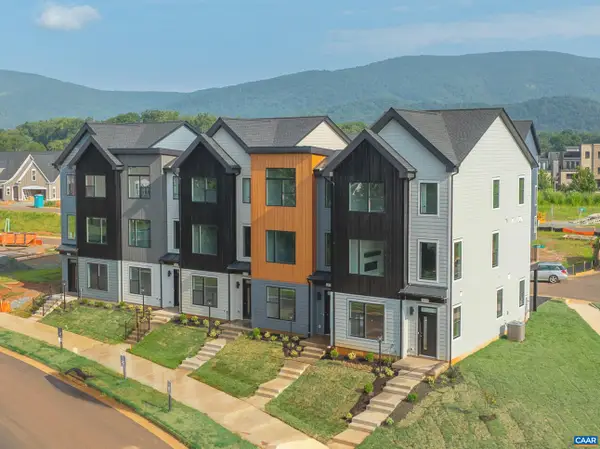 $549,900Active4 beds 4 baths2,303 sq. ft.
14 Larkin Ave, Crozet, VA 22932
MLS# 681513Listed by: NEST REALTY GROUP


Protect your home and budget from life's surprises with an Assurant Home Warranty, backed by a partner that supports you through every step of homeownership. Explore Plans.
©2026 Century 21 Real Estate LLC. All rights reserved. CENTURY 21®, the CENTURY 21 Logo and C21® are service marks owned by Century 21 Real Estate LLC. Century 21 Real Estate LLC fully supports the principles of the Fair Housing Act and the Equal Opportunity Act. Each office is independently owned and operated. Listing information is deemed reliable but not guaranteed accurate.