
1224 The Forest, Crozier, VA 23039
Local realty services provided by:CENTURY 21 Realty @ Home
1224 The Forest,Crozier, VA 23039
$1,297,000
- 4 Beds
- 4 Baths
- 5,129 sq. ft.
- Single family
- Active
Listed by: susan stynes
Office: river city elite properties - real broker
MLS#:2625088
Source:RV
Price summary
- Price:$1,297,000
- Price per sq. ft.:$252.88
- Monthly HOA dues:$125
About this home
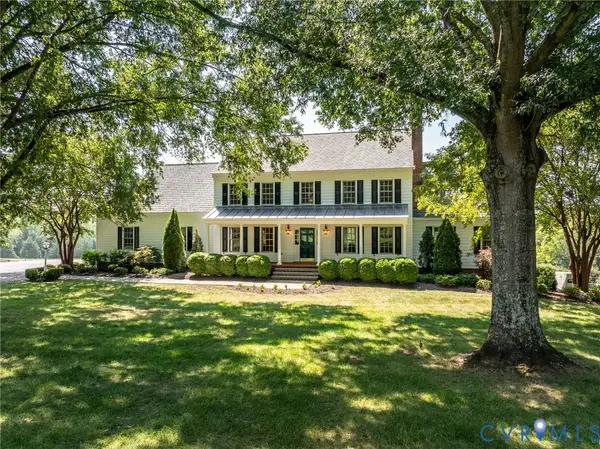
A private country retreat on nearly 20 acres with meadows, woodlands, fenced paddocks, gunite pool, hot tub, greenhouse & 3-stall barn. "L'aubaine" is located on a long meandering drive & features a classic style home built by John Stinson & extensively remodeled in 2002 by noted builder John Flippen. Beautiful craftsmanship w/ custom millwork, curved windows, vaulted & beamed ceilings. The French country-inspired kitchen, was exceptionally well designed & built, w/ custom cabinetry, granite island, Viking range, Sub-Zero refrigerator, Miele dishwasher, walk-in pantry & built-in charcoal grill/rotisserie. Kitchen opens to morning room, w/ views of pool & rear paddock. Great room features 2 fireplaces, built-in bookcases, window seat & custom woodwork opens to gorgeous Sunroom. 1st-floor primary suite overlooks the meadow & includes gas fireplace, two walk-in closets & a beautiful bath w/ heated Italian tile floors, Brazilian marble, sunken garden tub, custom shower & cedar sauna. Bath opens to a vintage 10' x 18' Lord & Burnham greenhouse with electricity & water. Additional 1st-floor rooms include living and dining rooms, each w/ a fireplace. Two spacious bedrooms upstairs, one w/ ensuite bath, plus walk-in attic storage. Separate suite over the three-car garage offers kitchenette, living and sleeping areas, full bath, walk-in closet and private deck overlooking the pool and paddock. Outdoor amenities include a gorgeous gunite "lazy L" pool w/ resurfacing and new tile in 2023, new pump in 2024 and new cover in 2026; sunken hot tub w/ new heater in 2024 & new cover in 2026; three-board fencing and multiple gates; and a 3-stall barn w/ hay loft, feed room, tack/shop area & attached pole barn. Large three-car garage with built-in cabinetry & workbench. Grand Manor 50-year roof cleaned & tuned in September 2026. Custom landscape lighting. A distinctive property offering privacy, beautiful views & room for horses, gardens, entertaining & country living all within 20 minutes to Short pump restaurants and shopping!...
Contact an agent
Home facts
- Year built:1976
- Subdivision & Development:The Forest
- Listing ID #:2625088
- Added:1 day(s) ago
- Updated:September 18, 2026 at 02:46 PM
Rooms and interior
- Bedrooms:4
- Total bathrooms:4
- Full bathrooms:3
- Half bathrooms:1
- Rooms Total:9
- Flooring:Ceramic Tile, Partially Carpeted, Wood
- Dining Description:Breakfast Area, Separate/Formal Dining Room
- Bathrooms Description:Soaking Tub
- Kitchen Description:Built-In Oven, Dishwasher, Disposal, Exhaust Fan, Gas Cooking, Ice Maker, Kitchen Island, Microwave, Pantry, Range, Refrigerator, Self Cleaning Oven
- Bedroom Description:Main Level Primary, Multiple Primary Suites
- Basement:Yes
- Basement Description:Crawl Space
- Living area:5,129 sq. ft.
Heating and cooling
- Cooling:Attic Fan, Heat Pump, Zoned
- Heating:Electric, Heat Pump, Propane, Zoned
Structure and exterior
- Roof:Asphalt, Shingle
- Year built:1976
- Building area:5,129 sq. ft.
- Lot area:19.8 Acres
- Lot Features:Dead End, Pasture, Wooded
- Architectural Style:Cape Cod, Two Story
- Construction Materials:Block, Cedar, Drywall, Frame
- Exterior Features:Deck, Lighting, Rear Porch
- Levels:Two Story
Schools
- High school:Goochland
- Middle school:Goochland
- Elementary school:Randolph
Utilities
- Water:Well
- Sewer:Septic Tank
Finances and disclosures
- Price:$1,297,000
- Price per sq. ft.:$252.88
- Tax amount:$6,711 (2026)
Features and amenities
- Appliances:Built-In Oven, Cooktop, Dishwasher, Disposal, Dryer, Electric Water Heater, Exhaust Fan, Gas Cooking, Ice Maker, Microwave, Range, Refrigerator, Self Cleaning Oven, Washer, Water Heater, Water Purifier, Water Softener
- Laundry features:Dryer, Dryer Hookup, Washer, Washer Hookup
- Amenities:Balcony, Bay Windows, Beamed Ceilings, Ceiling Fans, French Doors/Atrium Doors, Granite Counters, Leaded Glass, Recessed Lighting, Skylights, Smoke Detectors, Solid Surface Counters, Storm Windows, Thermal Windows, Walk-In Closets
- Pool features:Fenced, Gunite, In Ground, Private
Parking
- Parking description:Attached, Direct Access, Garage, Oversized, Two Spaces
- Garage:Yes
- Garage spaces:3
 The information being provided is for consumers' personal, non-commercial use and may not be used for any purpose other than to identify prospective properties for purchasing. All information provided is deemed reliable but is not guaranteed accurate.The multiple listing information is provided by Central Virginia Regional Multiple Listing Service, LLC from a copyrighted compilation of listings. The compilation of listings and each individual listing are © 2026 Central Virginia Regional Multiple Listing Service, LLC. All rights reserved.
New listings near 1224 The Forest
 $2,200,000Active5 beds 5 baths5,374 sq. ft.
1887 Sheppard Town Road, Goochland, VA 23039
MLS# 2623642Listed by: HOMEFRONT REALTY LLC $262,000Active6.61 Acres
3 Strawberry Run, Crozier, VA 23039
MLS# 368729Listed by: ENRG REALTY $869,900Pending3 beds 4 baths2,222 sq. ft.
1609 Beaverdam Creek Road, Crozier, VA 23039
MLS# 2622158Listed by: PARKER PROPERTIES, INC $239,000Pending3 beds 1 baths892 sq. ft.
1694 W River Road, Crozier, VA 23039
MLS# 2619243Listed by: LONG & FOSTER REALTORS $280,000Active10.04 Acres
00 Granite Trace Lane, Crozier, VA 23039
MLS# 2532464Listed by: UNITED REAL ESTATE RICHMOND $218,000Active2.3 Acres
1905 Hicks Road, Goochland, VA 23039
MLS# 2527964Listed by: FIRST CHOICE REALTY


Protect your home and budget from life's surprises with an Assurant Home Warranty, backed by a partner that supports you through every step of homeownership. Explore Plans.
©2026 Century 21 Real Estate LLC. All rights reserved. CENTURY 21®, the CENTURY 21 Logo and C21® are service marks owned by Century 21 Real Estate LLC. Century 21 Real Estate LLC fully supports the principles of the Fair Housing Act and the Equal Opportunity Act. Each office is independently owned and operated. Listing information is deemed reliable but not guaranteed accurate.