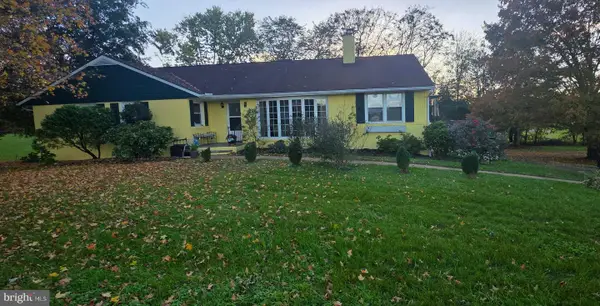
11029 Sperryville Pike, Culpeper, VA 22701
Local realty services provided by:CENTURY 21 Alliance
11029 Sperryville Pike,Culpeper, VA 22701
$700,000
- 3 Beds
- 3 Baths
- 2,006 sq. ft.
- Single family
- Active
Listed by: jacob a mcnemar
Office: re/max gateway
MLS#:VACU2015374
Source:BRIGHTMLS
Price summary
- Price:$700,000
- Price per sq. ft.:$348.95
About this home
WELCOME HOME!!! Discover the charm of this beautifully designed ranch-style home, built in 2020 on 6ac! The gourmet kitchen is a chef's dream, equipped with upgraded countertops, a built-in range, and an island that invites casual dining. Enjoy the convenience of a pantry and a breakfast area that fills the space with natural light. Retreat to the spacious primary suite, complete with a luxurious jetted tub and a walk-in shower, offering a spa-like experience at home. Two additional bedrooms provide ample space for guests or a home office. The family room features a fireplace with a mantle reclaimed from the 1800's, creating a warm ambiance for those chilly evenings. Additional highlights include recessed lighting, ceiling fans, and a wet/dry bar, enhancing the home's comfort and functionality. The full, unfinished walkout basement offers endless possibilities for customization, whether you envision a game room, gym, or additional storage. Already pre-wired for a generator! With a side-entry attached garage and driveway parking, convenience is at your fingertips. This home is not just a place to live; it's a sanctuary where memories are made. Embrace the lifestyle you've always wanted in this exceptional property!...
Contact an agent
Home facts
- Year built:2020
- Subdivision & Development:NONE AVAILABLE
- Listing ID #:VACU2015374
- Added:1 day(s) ago
- Updated:October 30, 2026 at 05:45 AM
Rooms and interior
- Bedrooms:3
- Total bathrooms:3
- Full bathrooms:2
- Half bathrooms:1
- Rooms Total:8
- Dining Description:Combination Dining/Living, Combination Kitchen/Dining
- Kitchen Description:Breakfast Area, Built-In Range, Combination Kitchen/Living, Dishwasher, Exhaust Fan, Kitchen - Country, Kitchen - Eat-In, Kitchen - Gourmet, Kitchen - Island, Oven/Range - Electric, Pantry, Range Hood, Recessed Lighting, Upgraded Countertops, Water Heater, Wet/Dry Bar
- Bedroom Description:Entry Level Bedroom
- Basement:Yes
- Basement Description:Full, Unfinished, Walkout Level
- Living area:2,006 sq. ft.
Heating and cooling
- Cooling:Ceiling Fan(s), Central A/C
- Heating:Electric, Heat Pump - Electric BackUp
Structure and exterior
- Year built:2020
- Building area:2,006 sq. ft.
- Lot area:6.2 Acres
- Architectural Style:Ranch/Rambler
- Foundation Description:Permanent
- Levels:2 Stories
Schools
- High school:CALL SCHOOL BOARD
- Middle school:CALL SCHOOL BOARD
- Elementary school:CALL SCHOOL BOARD
Utilities
- Water:Well
- Sewer:Gravity Sept Fld
Finances and disclosures
- Price:$700,000
- Price per sq. ft.:$348.95
- Tax amount:$2,594 (2025)
Features and amenities
- Amenities:Bar, Ceiling Fan(s), Recessed Lighting, Wet/Dry Bar
Parking
- Parking description:Attached Garage, Garage - Side Entry, Garage Door Opener, Inside Access
- Garage:Yes
- Garage spaces:2
New listings near 11029 Sperryville Pike
- Coming Soon
 $299,900Coming Soon3 beds 2 baths1,172 sq. ft.
416 Laurel St, CULPEPER, VA 22701
MLS# VACU2015372Listed by: RE/MAX GATEWAY - Coming Soon
 $490,000Coming Soon4 beds 3 baths2,141 sq. ft.
11366 Fox Hill Rd, CULPEPER, VA 22701
MLS# VACU2015148Listed by: CENTURY 21 NEW MILLENNIUM - New
 $664,999Active4 beds 4 baths3,646 sq. ft.
1824 Mulligan Way, CULPEPER, VA 22701
MLS# VACU2015386Listed by: LPT REALTY, LLC - New
 $225,000Active10.45 Acres
20232 Cedar Grv Rd, CULPEPER, VA 22701
MLS# VACU2015382Listed by: COWAN REALTY, INC. - New
 $718,000Active5 beds 4 baths2,958 sq. ft.
Address Withheld By Seller, CULPEPER, VA 22701
MLS# VACU2015282Listed by: OPEN DOOR BROKERAGE, LLC - New
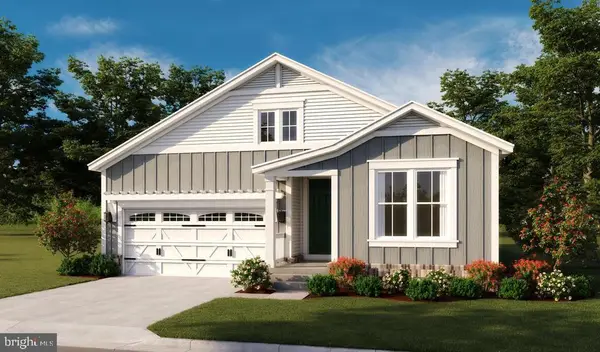 $574,990Active3 beds 2 baths2,773 sq. ft.
Mulligan Way - Arlington, CULPEPER, VA 22701
MLS# VACU2015366Listed by: LPT REALTY, LLC - New
 $320,000Active3 beds 2 baths1,199 sq. ft.
21324 Blackjack Rd, CULPEPER, VA 22701
MLS# VACU2015360Listed by: WEICHERT REALTORS - NANCY BEAHM REAL ESTATE - New
 $379,900Active3 beds 1 baths1,000 sq. ft.
9196 Sperryville Pike, CULPEPER, VA 22701
MLS# VACU2015362Listed by: LONG & FOSTER REAL ESTATE, INC. - New
 $719,000Active5 beds 5 baths3,471 sq. ft.
806 E E Piedmont St, CULPEPER, VA 22701
MLS# VACU2015364Listed by: CENTURY 21 NEW MILLENNIUM


Protect your home and budget from life's surprises with an Assurant Home Warranty, backed by a partner that supports you through every step of homeownership. Explore Plans.
©2026 Century 21 Real Estate LLC. All rights reserved. CENTURY 21®, the CENTURY 21 Logo and C21® are service marks owned by Century 21 Real Estate LLC. Century 21 Real Estate LLC fully supports the principles of the Fair Housing Act and the Equal Opportunity Act. Each office is independently owned and operated. Listing information is deemed reliable but not guaranteed accurate.