12047 Live Oak Dr, Culpeper, VA 22701
Local realty services provided by:CENTURY 21 Norris - Valley Forge
Listed by: maria c fay
Office: re/max gateway
MLS#:VACU2014762
Source:BRIGHTMLS
Price summary
- Price:$465,000
- Price per sq. ft.:$271.61
- Monthly HOA dues:$107
About this home
BACK ON THE MARKET — NO FAULT OF THE SELLER! Previous buyer elected not to move forward for reasons unrelated to the property.
The lot you hope for, the one-level living you’ve been looking for, and a location that keeps you close to everything!
Welcome to Three Flags, where this inviting 3-bedroom, 2-bath home offers a wonderful combination of comfort, space, and a backyard setting that truly sets it apart.
One of the first things you’ll love is what’s behind the home—or more importantly, what isn’t! With no houses directly behind you, the rear of the property overlooks beautifully maintained open grass and mature trees, creating a peaceful backdrop to enjoy from your brick patio and fenced backyard.
Inside, natural light fills the home through an abundance of windows. The heart of the home is the spacious family room with vaulted ceilings and a gas fireplace, opening seamlessly to the kitchen with upgraded appliances. The adjoining dining area features an atrium door to the patio, making indoor/outdoor entertaining easy.
The primary suite is a retreat of its own with a tray ceiling and a beautifully remodeled bath featuring a new walk-in shower, double-sink vanity, and separate water closet. Two additional bedrooms and a second full bath complete the main level.
And there’s room to grow! The full unfinished basement offers incredible potential for additional living space, a recreation room, home gym, workshop, or whatever fits your lifestyle. A rough-in is already in place for a future bath, and a door provides convenient access to the rear yard.
An attached 2-car garage leads into a mudroom with main-level washer and dryer hookups—another feature that makes true one-level living so convenient.
Perfect lot. Easy one-level living. Room to expand. And a location close to the Town of Culpeper without the town taxes. This is one you’ll want to see in person. Offered at $465,000....
Contact an agent
Home facts
- Year built:2007
- Subdivision & Development:THREE FLAGS
- Listing ID #:VACU2014762
- Added:52 day(s) ago
- Updated:October 24, 2026 at 09:14 AM
Rooms and interior
- Bedrooms:3
- Total bathrooms:2
- Full bathrooms:2
- Flooring:Carpet, Ceramic Tile, Concrete, Hardwood, Vinyl
- Dining Description:Combination Kitchen/Dining, Dining Area, Dining Room
- Bathrooms Description:Full Bath, Primary Bath(s), Primary Bathroom
- Kitchen Description:Breakfast Area, Built-In Microwave, Carpet, Dishwasher, Disposal, Icemaker, Kitchen - Eat-In, Kitchen - Gourmet, Oven/Range - Gas, Pantry, Recessed Lighting, Refrigerator, Upgraded Countertops
- Bedroom Description:Carpet, Entry Level Bedroom, Primary Bedroom, Walk In Closet(s)
- Basement:Yes
- Basement Description:Full, Heated, Interior Access, Outside Entrance, Poured Concrete, Rear Entrance, Rough Bath Plumb, Space For Rooms, Unfinished, Walkout Stairs
- Living area:1,712 sq. ft.
Heating and cooling
- Cooling:Ceiling Fan(s), Central A/C
- Heating:Forced Air, Natural Gas
Structure and exterior
- Roof:Shingle
- Year built:2007
- Building area:1,712 sq. ft.
- Lot area:0.15 Acres
- Lot Features:Backs to Trees, Interior, Landscaping, Level, Open, Rear Yard, Road Frontage
- Architectural Style:Ranch/Rambler
- Construction Materials:Vinyl Siding
- Exterior Features:Patio(s), Porch(es), Sidewalks, Street Lights
- Foundation Description:Concrete Perimeter
- Levels:2 Stories
Schools
- High school:EASTERN VIEW
- Middle school:FLOYD T. BINNS
- Elementary school:A.G. RICHARDSON
Utilities
- Water:Public
- Sewer:Public Sewer
Finances and disclosures
- Price:$465,000
- Price per sq. ft.:$271.61
- Tax amount:$1,911 (2025)
Features and amenities
- Amenities:Cable TV, Carpet, Ceiling Fan(s), Electric Available, Natural Gas Available, Recessed Lighting, Security System, Smoke Detector, Window Treatments
Parking
- Parking description:Attached Garage, Garage - Front Entry, Garage Door Opener
- Garage:Yes
- Garage spaces:2
New listings near 12047 Live Oak Dr
- Coming Soon
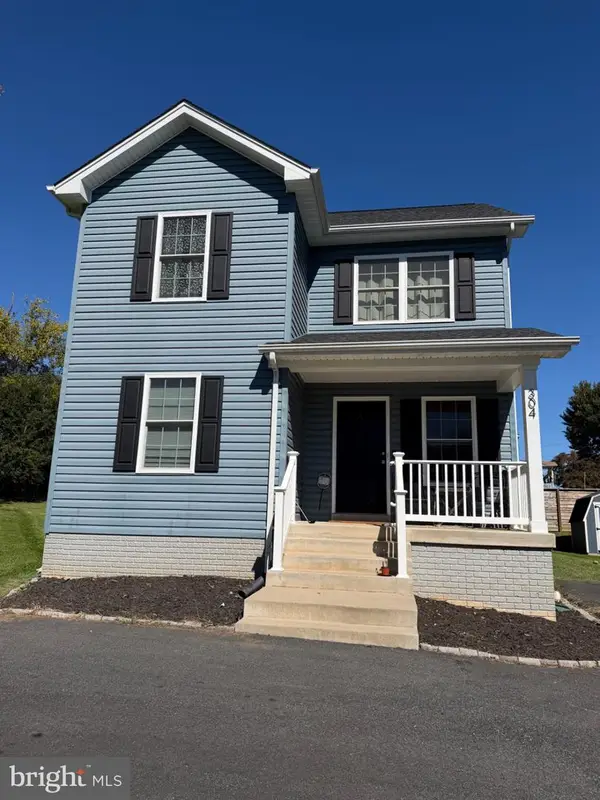 $385,000Coming Soon3 beds 3 baths1,392 sq. ft.
304 Lewis St, CULPEPER, VA 22701
MLS# VACU2015284Listed by: SAMSON PROPERTIES - Coming Soon
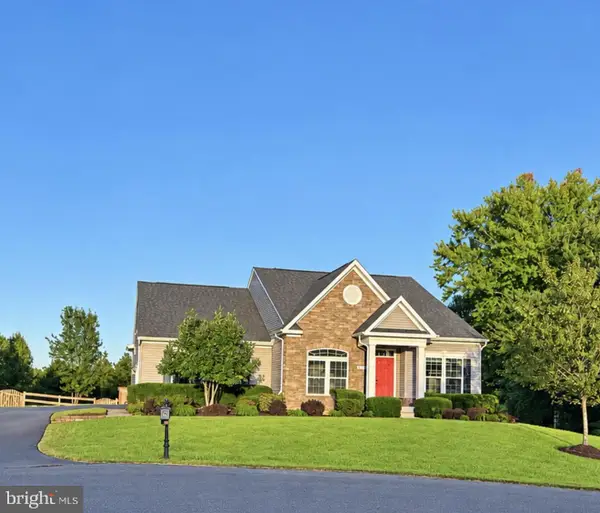 $750,000Coming Soon5 beds 4 baths5,848 sq. ft.
14204 Belle Ave, CULPEPER, VA 22701
MLS# VACU2015142Listed by: BERKSHIRE HATHAWAY HOMESERVICES PENFED REALTY - Coming Soon
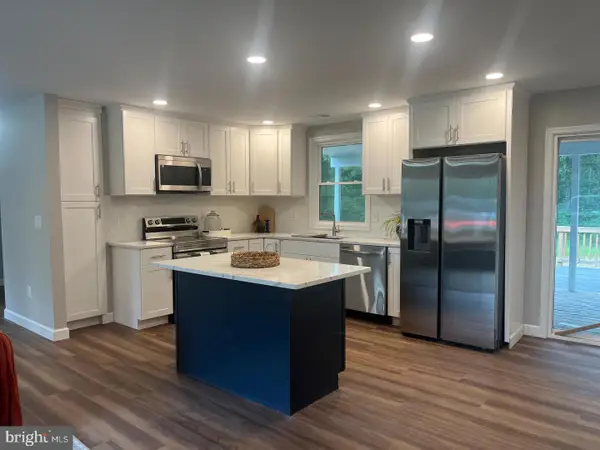 $539,900Coming Soon4 beds 2 baths3,100 sq. ft.
28542 Raccoon Ford Rd, CULPEPER, VA 22701
MLS# VAOR2015364Listed by: PEARSON SMITH REALTY, LLC - New
 $379,500Active3 beds 2 baths1,463 sq. ft.
236 Lesco Blvd, CULPEPER, VA 22701
MLS# VACU2015336Listed by: LONG & FOSTER REAL ESTATE, INC. - New

 $664,900Active4 beds 3 baths3,328 sq. ft.
14009 Willow Shade Ln, CULPEPER, VA 22701
MLS# VACU2015322Listed by: CENTURY 21 NEW MILLENNIUM - New
 $350,000Active3 beds 3 baths1,840 sq. ft.
2240 Forsythia Dr, CULPEPER, VA 22701
MLS# VACU2015326Listed by: ROSS REAL ESTATE - New
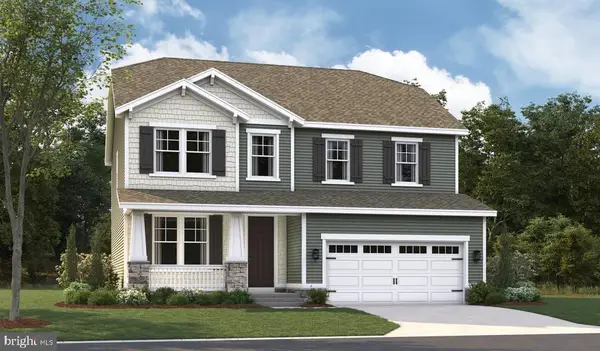 $689,999Active4 beds 4 baths3,487 sq. ft.
1928 Sunset Ln, CULPEPER, VA 22701
MLS# VACU2015314Listed by: LPT REALTY, LLC - New
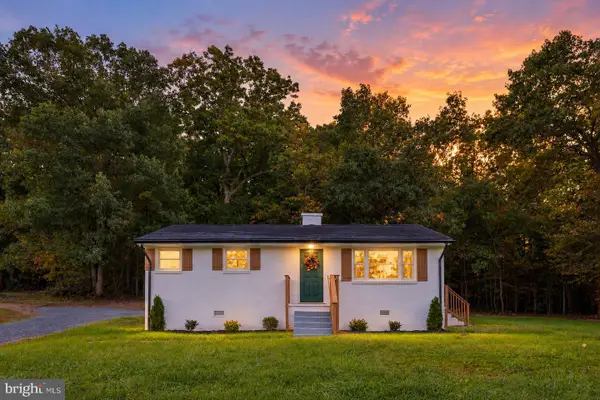 $325,000Active2 beds 1 baths988 sq. ft.
9054 James Monroe Hwy, CULPEPER, VA 22701
MLS# VACU2015280Listed by: VIRGINIA REAL ESTATE - New
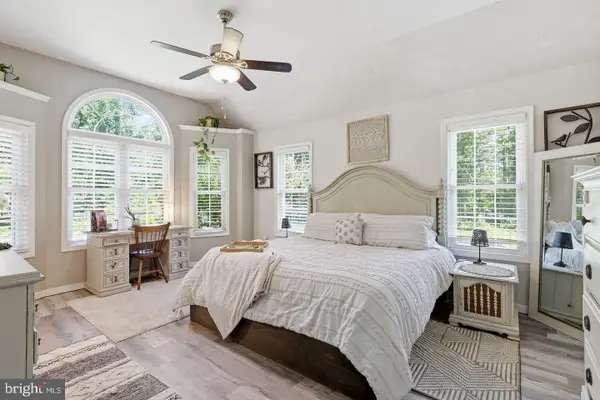 $754,900Active5 beds 4 baths3,893 sq. ft.
11064 Stream Side Ln, CULPEPER, VA 22701
MLS# VACU2015300Listed by: COLDWELL BANKER ELITE - Open Sat, 1 to 3pmNew
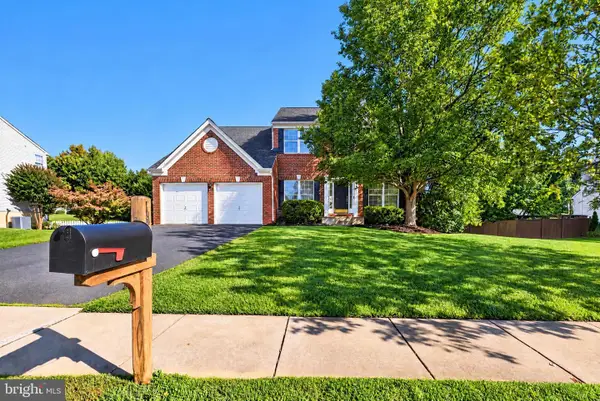 $499,900Active4 beds 3 baths2,452 sq. ft.
863 Fox Den Rd, CULPEPER, VA 22701
MLS# VACU2015286Listed by: WEICHERT, REALTORS


Protect your home and budget from life's surprises with an Assurant Home Warranty, backed by a partner that supports you through every step of homeownership. Explore Plans.
©2026 Century 21 Real Estate LLC. All rights reserved. CENTURY 21®, the CENTURY 21 Logo and C21® are service marks owned by Century 21 Real Estate LLC. Century 21 Real Estate LLC fully supports the principles of the Fair Housing Act and the Equal Opportunity Act. Each office is independently owned and operated. Listing information is deemed reliable but not guaranteed accurate.