14484 Alphin Ln, Culpeper, VA 22701
Local realty services provided by:CENTURY 21 The Real Estate Store
14484 Alphin Ln,Culpeper, VA 22701
$869,900
- 4 Beds
- 3 Baths
- 2,977 sq. ft.
- Single family
- Pending
Listed by: candice r southard
Office: re/max gateway
MLS#:VACU2014692
Source:BRIGHTMLS
Price summary
- Price:$869,900
- Price per sq. ft.:$292.21
- Monthly HOA dues:$18.75
About this home
When a Realtor calls a home one of their personal favorites, you know it’s time to sit up and pay attention!
This one-of-a-kind, custom-built masterpiece stands in a class of its own—offering bespoke craftsmanship, elevated architectural details, and everyday comforts you simply won't find in a standard new spec build. Situated on a sprawling 2.6-acre lot in Phase 3 of desirable Rillhurst Estates, this home also comes with rare perks: exclusive Phase 3 privileges giving you direct access to lake Rillhurst and tot playground!
From the moment you arrive, incredible curb appeal welcomes you with dramatic stonework, tailored landscaping, eye-catching rooflines, a stone retaining wall, and an expansive paved driveway. Step inside the large, inviting foyer to experience an open floor plan bathed in natural light and built for effortless entertaining. The focal point of the main living area features a magnificent stone fireplace flanked by custom built-in bookcases, with double glass French doors leading directly into a private home office.
At the heart of the home is a true chef’s gourmet kitchen, complete with top-of-the-line appliances, crisp white cabinetry, custom tile, and a spacious bar built for gathering.
Thoughtfully Designed Main-Level Layout:
Primary Suite: Privately positioned on its own wing for maximum peace and solitude.
Guest Wing: Two additional spacious bedrooms set in their own dedicated corner with a full bath.
Designer Laundry Room: Upgraded with custom tile, built-in cabinets, and a utility sink—making chore day an absolute pleasure!
Bonus Space & Outdoor Living:
Situated over the massive 3-car garage, the finished upper level offers dynamic flexibility for a huge rec room, media space, home gym, or an additional guest bedroom suite. Outdoors, enjoy your expansive 2.6 acres of private acreage alongside exclusive community recreation right down the road.
Custom quality, premier lot location, and top-tier neighborhood privileges come together here to create a lifestyle like no other. Schedule your private tour today!...
Contact an agent
Home facts
- Year built:2019
- Subdivision & Development:RILLHURST ESTATES
- Listing ID #:VACU2014692
- Added:10 day(s) ago
- Updated:August 25, 2026 at 07:52 AM
Rooms and interior
- Bedrooms:4
- Total bathrooms:3
- Full bathrooms:3
- Flooring:Carpet, Ceramic Tile, Hardwood
- Dining Description:Dining Area, Dining Room
- Bathrooms Description:Bathroom 2, Primary Bathroom
- Kitchen Description:Breakfast Area, Built-In Microwave, Built-Ins, Carpet, Cooktop, Dishwasher, Icemaker, Kitchen - Gourmet, Oven - Wall, Pantry, Recessed Lighting, Refrigerator, Upgraded Countertops
- Bedroom Description:Carpet, Entry Level Bedroom, Primary Bedroom, Walk In Closet(s)
- Basement:Yes
- Basement Description:Rear Entrance, Unfinished, Walkout Level, Windows
- Living area:2,977 sq. ft.
Heating and cooling
- Cooling:Central A/C, Ductless/Mini-Split, Heat Pump(s), Zoned
- Heating:Heat Pump(s), Propane - Leased, Zoned
Structure and exterior
- Roof:Architectural Shingle, Metal
- Year built:2019
- Building area:2,977 sq. ft.
- Lot area:2.61 Acres
- Lot Features:Backs to Trees, Front Yard, Landscaping
- Architectural Style:Ranch/Rambler
- Construction Materials:Stone, Vinyl Siding
- Exterior Features:Deck(s), Enclosed, Extensive Hardscape, Exterior Lighting, Gutter System, Patio(s), Porch(es), Sidewalks, Stone Retaining Walls
- Foundation Description:Concrete Perimeter, Stone
- Levels:3 Story
Utilities
- Water:Well
- Sewer:On Site Septic
Finances and disclosures
- Price:$869,900
- Price per sq. ft.:$292.21
- Tax amount:$3,397 (2025)
Features and amenities
- Laundry features:Dryer, Dryer In Unit, Laundry, Washer, Washer In Unit
- Amenities:Built-Ins, Carpet, Ceiling Fan(s), Recessed Lighting, Transom Windows, Water Treat System, Window Treatments
Parking
- Parking description:Attached Garage, Garage Door Opener, Oversized, Paved Driveway
- Garage:Yes
- Garage spaces:3
New listings near 14484 Alphin Ln
- Coming Soon
 $550,000Coming Soon4 beds 4 baths3,694 sq. ft.
1833 Magnolia Cir, CULPEPER, VA 22701
MLS# VACU2014766Listed by: BERKSHIRE HATHAWAY HOMESERVICES PENFED REALTY - Coming SoonOpen Sun, 12 to 2pm
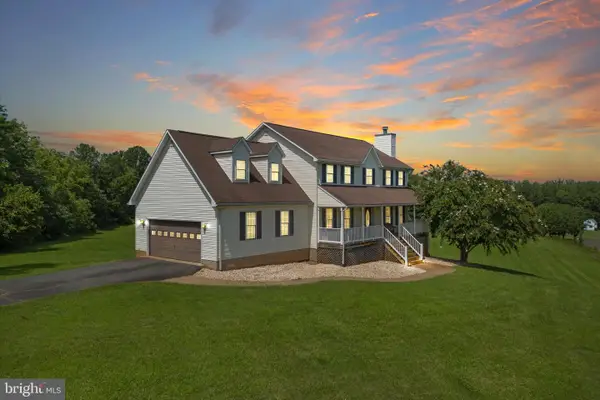 $649,999Coming Soon4 beds 4 baths3,580 sq. ft.
17065 Reid Hill Dr, CULPEPER, VA 22701
MLS# VACU2014724Listed by: SAMSON PROPERTIES - Coming Soon
 $579,000Coming Soon4 beds 3 baths2,552 sq. ft.
15412 Lake Breeze Ln, CULPEPER, VA 22701
MLS# VACU2014754Listed by: RE/MAX GATEWAY - Coming SoonOpen Sat, 1 to 3pm
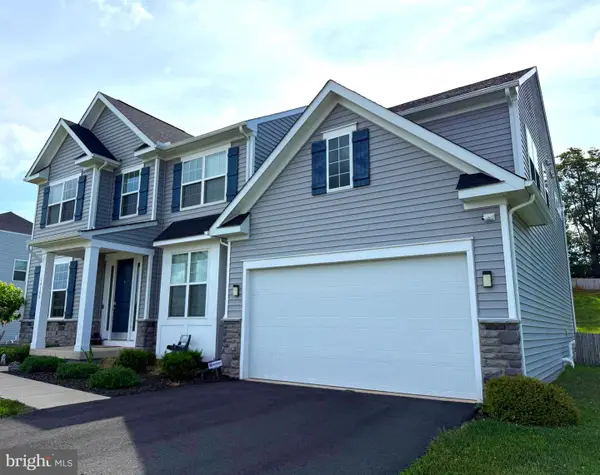 $825,000Coming Soon6 beds 6 baths5,723 sq. ft.
14105 Lynnhaven Court, CULPEPER, VA 22701
MLS# VACU2014572Listed by: LONG & FOSTER REAL ESTATE, INC. - Coming Soon
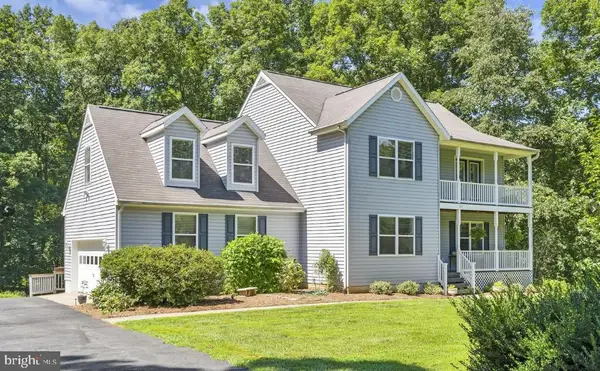 $649,000Coming Soon4 beds 4 baths3,226 sq. ft.
11308 Amsterdam Ct, CULPEPER, VA 22701
MLS# VACU2014586Listed by: HOUWZER, LLC - Coming Soon
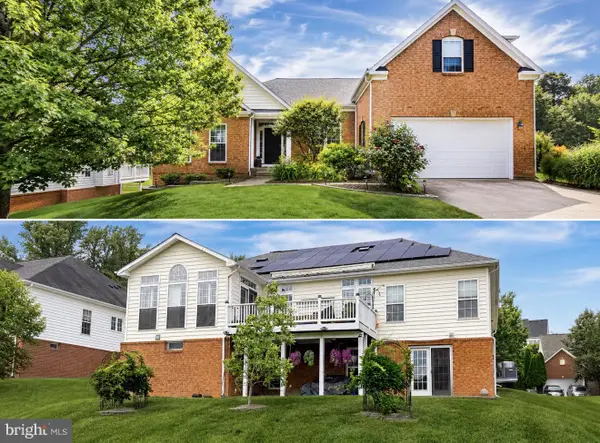
 $699,900Coming Soon3 beds 4 baths5,182 sq. ft.
2059 Golf Dr, CULPEPER, VA 22701
MLS# VACU2014074Listed by: CENTURY 21 NEW MILLENNIUM - New
 $549,900Active4 beds 4 baths3,296 sq. ft.
12019 Live Oak Dr, CULPEPER, VA 22701
MLS# VACU2014764Listed by: RE/MAX GATEWAY - New
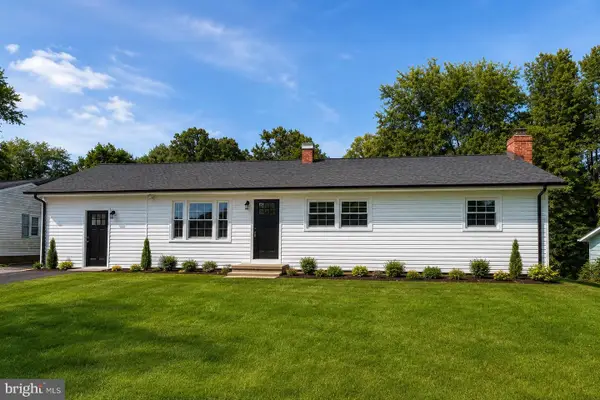 $399,000Active3 beds 2 baths2,484 sq. ft.
14476 General Lee Ave, CULPEPER, VA 22701
MLS# VACU2014760Listed by: CENTURY 21 NEW MILLENNIUM - New
 $749,000Active4 beds 3 baths2,719 sq. ft.
12210 Eggbornsville Rd, CULPEPER, VA 22701
MLS# VACU2014756Listed by: CENTURY 21 REDWOOD REALTY  $439,500Pending4 beds 3 baths1,924 sq. ft.
617 Briscoe St, CULPEPER, VA 22701
MLS# VACU2014748Listed by: SAMSON PROPERTIES


Protect your home and budget from life's surprises with an Assurant Home Warranty, backed by a partner that supports you through every step of homeownership. Explore Plans.
©2026 Century 21 Real Estate LLC. All rights reserved. CENTURY 21®, the CENTURY 21 Logo and C21® are service marks owned by Century 21 Real Estate LLC. Century 21 Real Estate LLC fully supports the principles of the Fair Housing Act and the Equal Opportunity Act. Each office is independently owned and operated. Listing information is deemed reliable but not guaranteed accurate.