1804 Picadilly Circus, Culpeper, VA 22701
Local realty services provided by:CENTURY 21 Above and Beyond
1804 Picadilly Circus,Culpeper, VA 22701
$289,999
- 3 Beds
- 2 Baths
- 1,303 sq. ft.
- Townhouse
- Pending
Listed by: sarah keddie
Office: coldwell banker elite
MLS#:VACU2014200
Source:BRIGHTMLS
Price summary
- Price:$289,999
- Price per sq. ft.:$222.56
- Monthly HOA dues:$50
About this home
Move-In Ready 3-Level Townhome in a Convenient Culpeper Location!
Welcome home to this beautifully refreshed 3-bedroom, 2.5-bath townhome offering three finished levels of comfortable living space and numerous recent updates. Freshly painted throughout with new carpet, new stainless steel appliances, and refinished kitchen cabinets, this home is ready for you to move right in.
The main level features a bright and functional layout with a spacious family room accented by hardwood flooring, a separate dining room perfect for entertaining, and an updated kitchen with a fresh, modern look. A convenient half bath completes the main level.
Upstairs, you'll find three comfortable bedrooms, all with brand-new carpet, along with a refreshed full bathroom that adds a clean, updated feel.
The fully finished lower level provides even more living space with a large recreation room, a bar counter ideal for hosting family and friends, and a dedicated laundry area with the washer and dryer included.
Whether you're a first-time buyer, looking to downsize, or searching for an investment opportunity, this move-in-ready home offers the perfect combination of space, style, and value. Conveniently located near Rockwater Park and Historic Downtown Culpeper for shopping, dining, schools, and commuter routes, you'll enjoy easy access to everything Culpeper has to offer.
Don't miss your opportunity to make this beautifully updated townhome your next home!...
Contact an agent
Home facts
- Year built:1980
- Subdivision & Development:WESTMINSTER SQUARE
- Listing ID #:VACU2014200
- Added:120 day(s) ago
- Updated:October 24, 2026 at 09:13 AM
Rooms and interior
- Bedrooms:3
- Total bathrooms:2
- Full bathrooms:1
- Half bathrooms:1
- Flooring:Carpet, Hardwood
- Dining Description:Formal/Separate Dining Room
- Kitchen Description:Carpet, Oven/Range - Electric, Range Hood, Refrigerator, Stainless Steel Appliances
- Bedroom Description:Carpet, Walk In Closet(s)
- Basement:Yes
- Basement Description:Fully Finished, Walkout Level
- Living area:1,303 sq. ft.
Heating and cooling
- Cooling:Heat Pump(s)
- Heating:Electric, Heat Pump(s)
Structure and exterior
- Year built:1980
- Building area:1,303 sq. ft.
- Lot area:0.05 Acres
- Architectural Style:Traditional
- Construction Materials:Brick, Vinyl Siding
- Foundation Description:Permanent
- Levels:3 Story
Utilities
- Water:Public
- Sewer:Public Sewer
Finances and disclosures
- Price:$289,999
- Price per sq. ft.:$222.56
- Tax amount:$1,105 (2025)
Features and amenities
- Laundry features:Dryer, Dryer In Unit, Washer, Washer In Unit
- Amenities:Carpet
Parking
- Parking description:Assigned, Parking Lot
New listings near 1804 Picadilly Circus
- Coming Soon
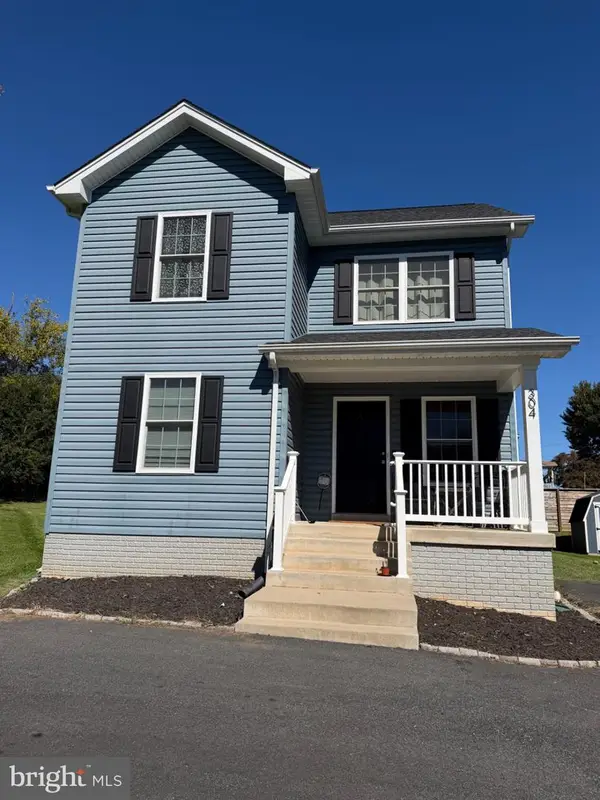 $385,000Coming Soon3 beds 3 baths1,392 sq. ft.
304 Lewis St, CULPEPER, VA 22701
MLS# VACU2015284Listed by: SAMSON PROPERTIES - Coming Soon
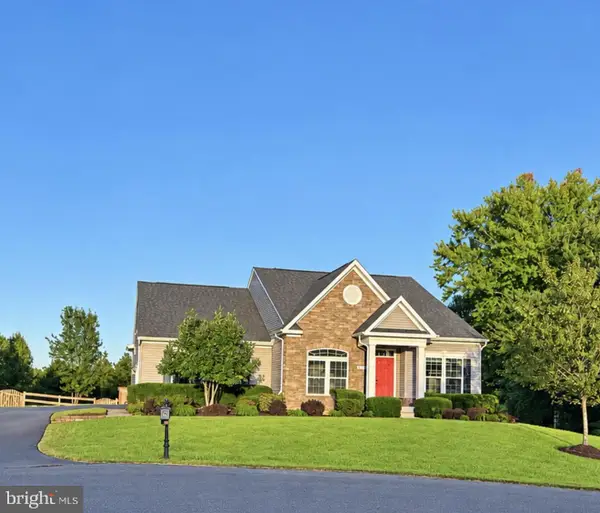 $750,000Coming Soon5 beds 4 baths5,848 sq. ft.
14204 Belle Ave, CULPEPER, VA 22701
MLS# VACU2015142Listed by: BERKSHIRE HATHAWAY HOMESERVICES PENFED REALTY - Coming Soon
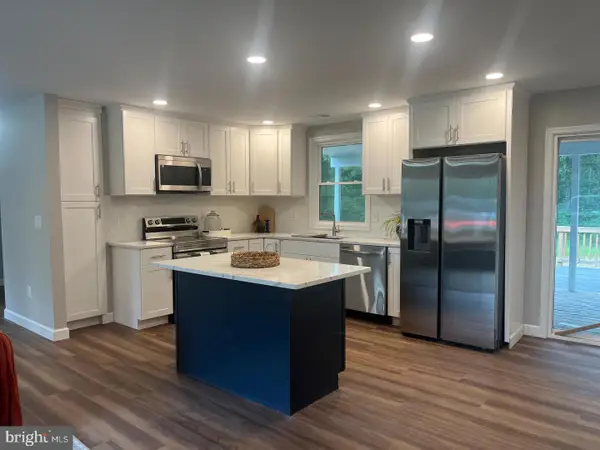 $539,900Coming Soon4 beds 2 baths3,100 sq. ft.
28542 Raccoon Ford Rd, CULPEPER, VA 22701
MLS# VAOR2015364Listed by: PEARSON SMITH REALTY, LLC - New
 $379,500Active3 beds 2 baths1,463 sq. ft.
236 Lesco Blvd, CULPEPER, VA 22701
MLS# VACU2015336Listed by: LONG & FOSTER REAL ESTATE, INC. - New

 $664,900Active4 beds 3 baths3,328 sq. ft.
14009 Willow Shade Ln, CULPEPER, VA 22701
MLS# VACU2015322Listed by: CENTURY 21 NEW MILLENNIUM - New
 $350,000Active3 beds 3 baths1,840 sq. ft.
2240 Forsythia Dr, CULPEPER, VA 22701
MLS# VACU2015326Listed by: ROSS REAL ESTATE - New
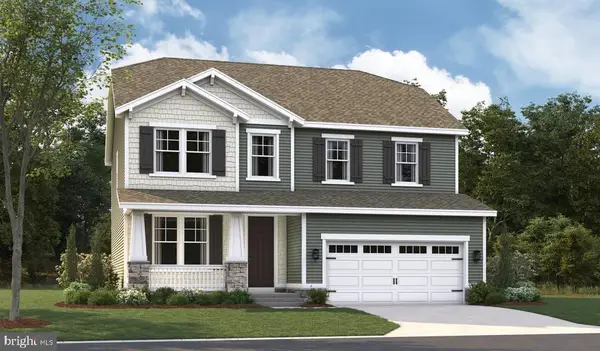 $689,999Active4 beds 4 baths3,487 sq. ft.
1928 Sunset Ln, CULPEPER, VA 22701
MLS# VACU2015314Listed by: LPT REALTY, LLC - New
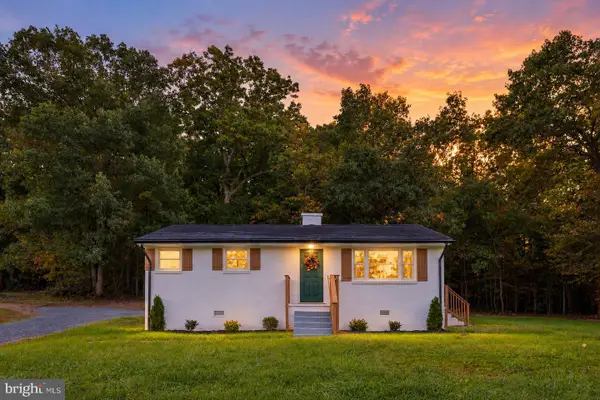 $325,000Active2 beds 1 baths988 sq. ft.
9054 James Monroe Hwy, CULPEPER, VA 22701
MLS# VACU2015280Listed by: VIRGINIA REAL ESTATE - New
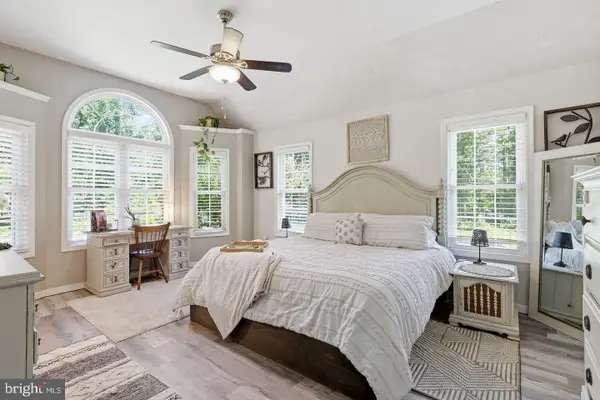 $754,900Active5 beds 4 baths3,893 sq. ft.
11064 Stream Side Ln, CULPEPER, VA 22701
MLS# VACU2015300Listed by: COLDWELL BANKER ELITE - Open Sat, 1 to 3pmNew
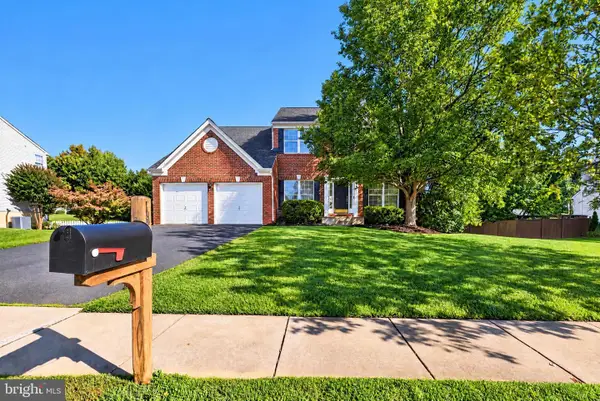 $499,900Active4 beds 3 baths2,452 sq. ft.
863 Fox Den Rd, CULPEPER, VA 22701
MLS# VACU2015286Listed by: WEICHERT, REALTORS


Protect your home and budget from life's surprises with an Assurant Home Warranty, backed by a partner that supports you through every step of homeownership. Explore Plans.
©2026 Century 21 Real Estate LLC. All rights reserved. CENTURY 21®, the CENTURY 21 Logo and C21® are service marks owned by Century 21 Real Estate LLC. Century 21 Real Estate LLC fully supports the principles of the Fair Housing Act and the Equal Opportunity Act. Each office is independently owned and operated. Listing information is deemed reliable but not guaranteed accurate.