
181 King St, Culpeper, VA 22701
Local realty services provided by:CENTURY 21 Sylvia Geist Agency
Listed by: jane f meadows
Office: long & foster real estate, inc.
MLS#:VACU2015234
Source:BRIGHTMLS
Price summary
- Price:$435,000
- Price per sq. ft.:$203.65
About this home
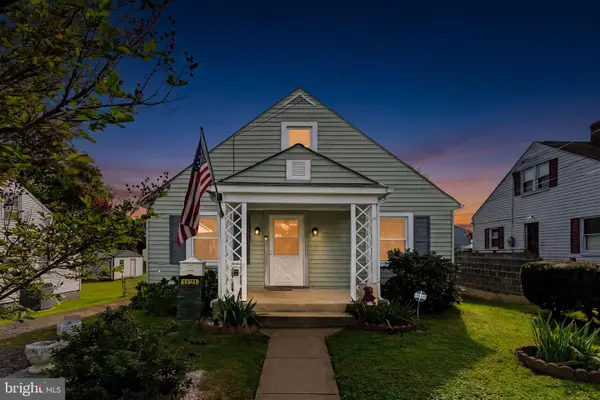
Ever Popular Cape Cod-Quality built on manicured 1/2ac-Great in-town location. Features ML BR,country kit,mud rm off kit,LL partially finished w/FR/RR,flue for woodstove,workshop w/bench,shelving for storage,w/o to rear yd. Recent upgrades inc:water heater(04),new roof(03),dishwasher(07),ext paint(07),Heat pump,8x10 Byler shed(04) main level and upper level new windows (26)Rear deck, concrete driveway & established garden area,abundance of storage in upper level dormers add to all the amenities.
Contact an agent
Home facts
- Year built:1986
- Subdivision & Development:MOSBY MEADOWS
- Listing ID #:VACU2015234
- Added:1 day(s) ago
- Updated:October 14, 2026 at 02:04 PM
Rooms and interior
- Bedrooms:3
- Total bathrooms:2
- Full bathrooms:2
- Kitchen Description:Exhaust Fan, Kitchen - Table Space, Oven/Range - Electric, Refrigerator, Stove, Upgraded Countertops, Water Heater
- Basement:Yes
- Basement Description:Full, Improved, Outside Entrance, Shelving, Walkout Level
- Living area:2,136 sq. ft.
Heating and cooling
- Cooling:Ceiling Fan(s), Central A/C, Heat Pump(s)
- Heating:Electric, Heat Pump(s)
Structure and exterior
- Roof:Fiberglass
- Year built:1986
- Building area:2,136 sq. ft.
- Lot area:0.45 Acres
- Lot Features:Backs to Trees, Corner Lot/Unit
- Architectural Style:Cape Cod
- Construction Materials:Brick, Combination
- Exterior Features:Deck(s), Outbuilding(s), Play Area
- Foundation Description:Concrete Perimeter
- Levels:3 Story
Utilities
- Water:Public
- Sewer:Public Sewer
Finances and disclosures
- Price:$435,000
- Price per sq. ft.:$203.65
- Tax amount:$1,067 (2007)
Features and amenities
- Laundry features:Dryer - Electric, Has Laundry, Washer
- Amenities:Double Pane Windows
Parking
- Parking description:Off Street
New listings near 181 King St
- Coming Soon
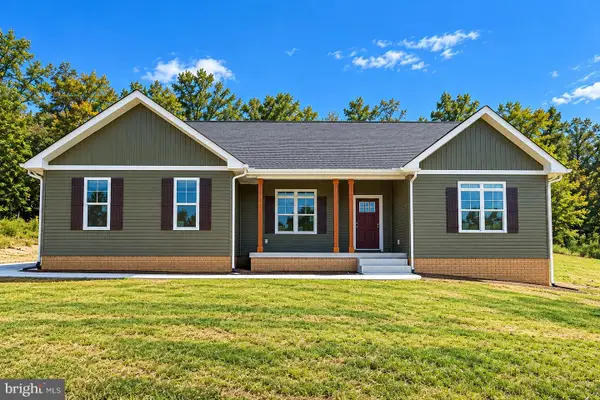 $769,000Coming Soon4 beds 3 baths3,236 sq. ft.
9452 Moses Pl, CULPEPER, VA 22701
MLS# VACU2015176Listed by: RE/MAX GATEWAY - Coming Soon
 $420,000Coming Soon3 beds 4 baths3,004 sq. ft.
1780 Finley Dr, CULPEPER, VA 22701
MLS# VACU2015204Listed by: TOWN & COUNTRY ELITE REALTY, LLC. - Coming Soon
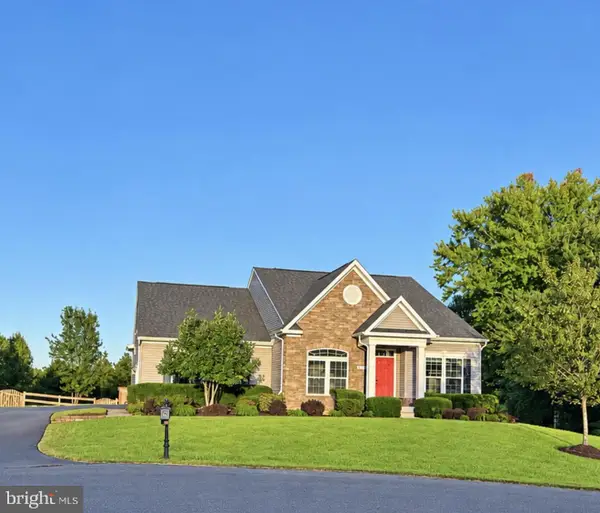 $750,000Coming Soon5 beds 4 baths5,848 sq. ft.
14204 Belle Ave, CULPEPER, VA 22701
MLS# VACU2015142Listed by: BERKSHIRE HATHAWAY HOMESERVICES PENFED REALTY - Coming Soon
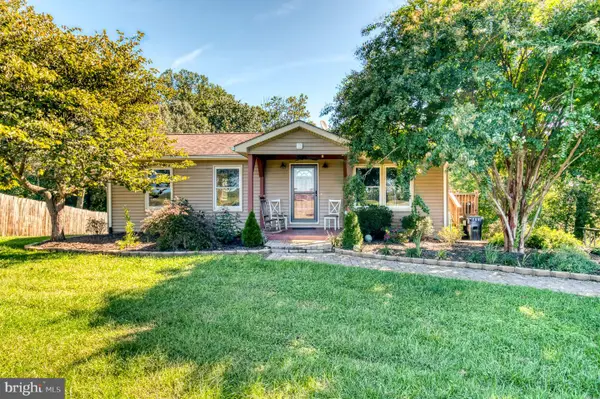 $395,000Coming Soon2 beds 2 baths1,560 sq. ft.
16947 N Merrimac Rd, CULPEPER, VA 22701
MLS# VACU2015186Listed by: RE/MAX GATEWAY - Coming Soon
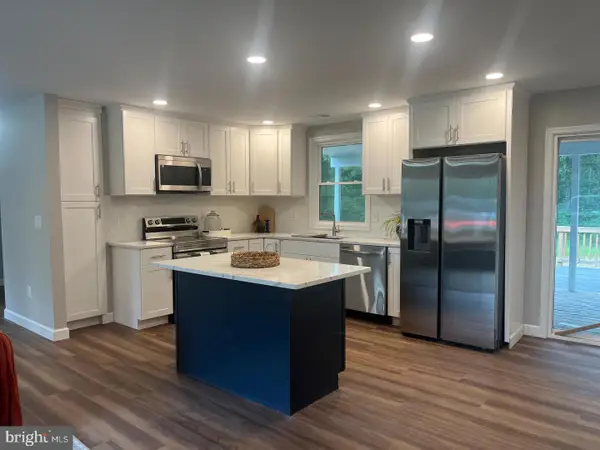 $539,900Coming Soon4 beds 2 baths3,100 sq. ft.
28542 Raccoon Ford Rd, CULPEPER, VA 22701
MLS# VAOR2015364Listed by: PEARSON SMITH REALTY, LLC - Coming SoonOpen Sat, 1 to 3pm
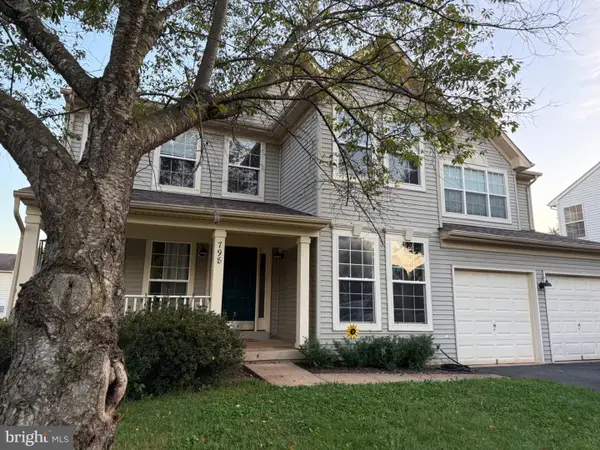 $499,900Coming Soon5 beds 3 baths3,016 sq. ft.
798 Autumn Ridge Rd, CULPEPER, VA 22701
MLS# VACU2015126Listed by: PIEDMONT FINE PROPERTIES - Coming Soon
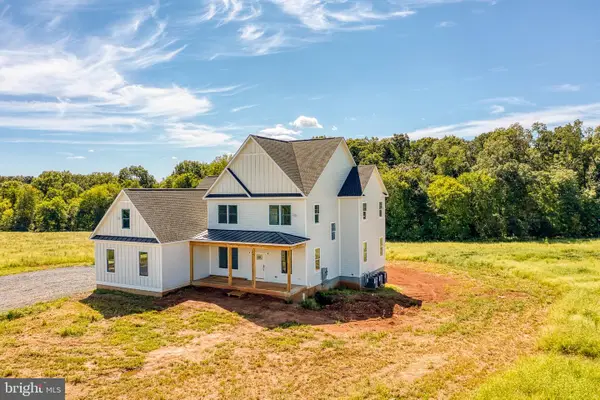 $1,500,000Coming Soon5 beds 5 baths5,265 sq. ft.
17293 Pond Meadow Trl, CULPEPER, VA 22701
MLS# VACU2015112Listed by: RE/MAX GATEWAY 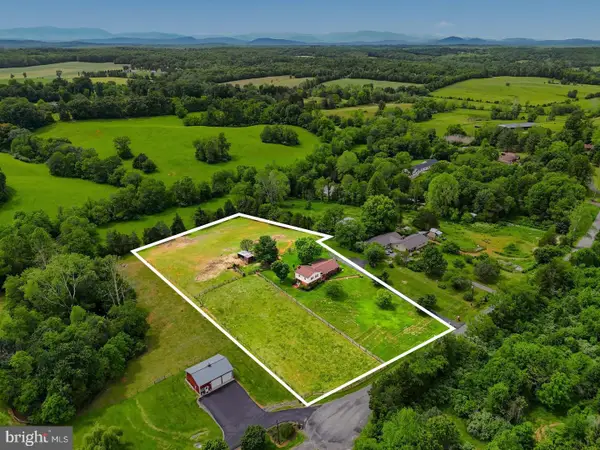 $575,000Pending3 beds 3 baths1,960 sq. ft.
12332 Lindann Ln, CULPEPER, VA 22701
MLS# VACU2015224Listed by: RE/MAX GATEWAY- New
 $410,000Active4 beds 2 baths2,628 sq. ft.
1121 Jackson St, CULPEPER, VA 22701
MLS# VACU2015214Listed by: BERKSHIRE HATHAWAY HOMESERVICES PENFED REALTY


Protect your home and budget from life's surprises with an Assurant Home Warranty, backed by a partner that supports you through every step of homeownership. Explore Plans.
©2026 Century 21 Real Estate LLC. All rights reserved. CENTURY 21®, the CENTURY 21 Logo and C21® are service marks owned by Century 21 Real Estate LLC. Century 21 Real Estate LLC fully supports the principles of the Fair Housing Act and the Equal Opportunity Act. Each office is independently owned and operated. Listing information is deemed reliable but not guaranteed accurate.