19356 Lepore Ct, Culpeper, VA 22701
Local realty services provided by:CENTURY 21 Harris Hawkins & Co.
19356 Lepore Ct,Culpeper, VA 22701
$585,000
- 3 Beds
- 3 Baths
- - sq. ft.
- Single family
- Sold
Listed by: john m wood
Office: virginia real estate
MLS#:VACU2014750
Source:BRIGHTMLS
Sorry, we are unable to map this address
Price summary
- Price:$585,000
About this home
Welcome to 19356 Lepore Ct, a warm and versatile single‑family home tucked on a quiet cul‑de‑sac in Culpeper. This property pairs flexible indoor space with an exceptional outdoor lifestyle, featuring 3 bedrooms, 3 bathrooms, a finished basement, abundant garage and storage options, and a large, fully fenced backyard designed for entertaining and everyday living.
Inside, a warm living area is anchored by a gas fireplace, and the kitchen’s rich wood cabinetry brings character and warmth. The finished basement delivers valuable flex space for a recreation room, home office, gym, hobby area, or extra storage. The home also includes a premium APCO-X whole‑home air purification system, adding another level of comfort and improved indoor air quality.
Outside is where this property truly stands apart. A covered back deck overlooks the expansive yard, complete with an above‑ground pool with decking, a firepit, and generous lawn space for play and gatherings. The grounds include an established garden, a chicken coop, and fruit trees — two peach and one apple — offering homestead‑friendly appeal.
For hobbyists and car enthusiasts, the property provides an attached 2‑car garage plus a detached 1‑car garage with ample storage and workshop potential. A powered, climate‑controlled outbuilding is ready to be finished as a studio, home office, workshop, hobby space, or private retreat, giving buyers immediate options for creative or functional use.
From the welcoming front porch to the pool, garden, multiple garages, and flexible indoor and outdoor spaces, this home offers room to create the lifestyle you’ve been looking for. All of this is just minutes from historic Downtown Culpeper with shops, restaurants, and community events.
Come experience 19356 Lepore Ct, see just how much this unique Culpeper property has to offer, and picture the life you can build here!...
Contact an agent
Home facts
- Year built:2010
- Subdivision & Development:KIRTLEY ESTATES
- Listing ID #:VACU2014750
- Added:53 day(s) ago
- Updated:October 25, 2026 at 04:37 AM
Rooms and interior
- Bedrooms:3
- Total bathrooms:3
- Full bathrooms:3
- Kitchen Description:Built-In Microwave, Dishwasher, Disposal, Extra Refrigerator/Freezer, Oven/Range - Electric, Refrigerator, Water Heater
- Basement:Yes
- Basement Description:Fully Finished, Walkout Level
Heating and cooling
- Cooling:Central A/C
- Heating:Electric, Heat Pump(s)
Structure and exterior
- Roof:Architectural Shingle
- Year built:2010
- Architectural Style:Ranch/Rambler
- Construction Materials:Vinyl Siding
- Exterior Features:Deck(s), Outbuilding(s), Patio(s), Porch(es)
- Foundation Description:Concrete Perimeter
- Levels:1 Story
Utilities
- Water:Well
- Sewer:On Site Septic
Finances and disclosures
- Price:$585,000
- Tax amount:$2,172 (2025)
Features and amenities
- Laundry features:Dryer, Washer
- Pool features:Above Ground
Parking
- Parking description:Asphalt Driveway, Attached Garage, Detached Garage, Garage - Side Entry, Paved Driveway
- Garage:Yes
- Garage spaces:3
New listings near 19356 Lepore Ct
- Coming Soon
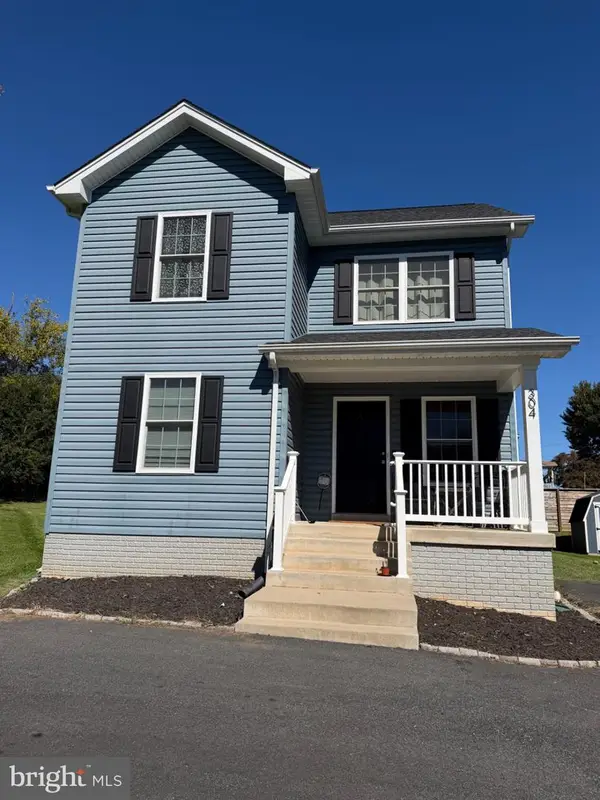 $385,000Coming Soon3 beds 3 baths1,392 sq. ft.
304 Lewis St, CULPEPER, VA 22701
MLS# VACU2015284Listed by: SAMSON PROPERTIES - Coming Soon
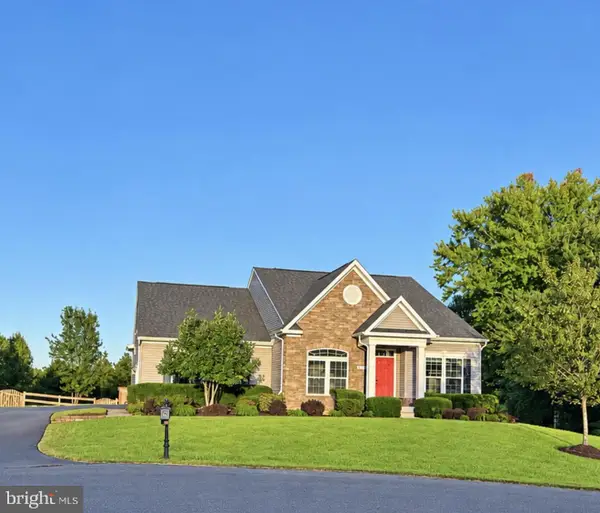 $750,000Coming Soon5 beds 4 baths5,848 sq. ft.
14204 Belle Ave, CULPEPER, VA 22701
MLS# VACU2015142Listed by: BERKSHIRE HATHAWAY HOMESERVICES PENFED REALTY - Coming Soon
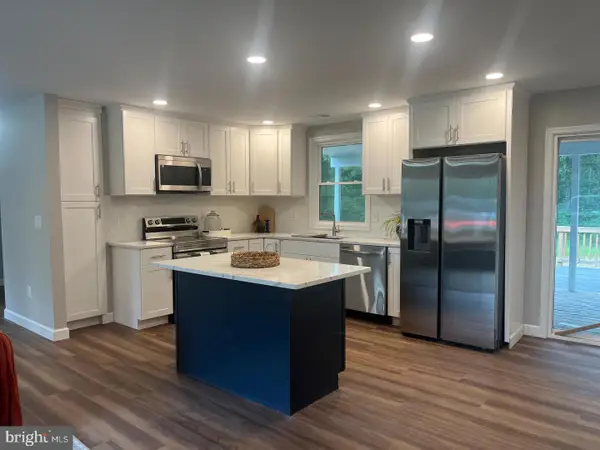 $539,900Coming Soon4 beds 2 baths3,100 sq. ft.
28542 Raccoon Ford Rd, CULPEPER, VA 22701
MLS# VAOR2015364Listed by: PEARSON SMITH REALTY, LLC - New
 $379,500Active3 beds 2 baths1,463 sq. ft.
236 Lesco Blvd, CULPEPER, VA 22701
MLS# VACU2015336Listed by: LONG & FOSTER REAL ESTATE, INC. - New

 $664,900Active4 beds 3 baths3,328 sq. ft.
14009 Willow Shade Ln, CULPEPER, VA 22701
MLS# VACU2015322Listed by: CENTURY 21 NEW MILLENNIUM - New
 $350,000Active3 beds 3 baths1,840 sq. ft.
2240 Forsythia Dr, CULPEPER, VA 22701
MLS# VACU2015326Listed by: ROSS REAL ESTATE - New
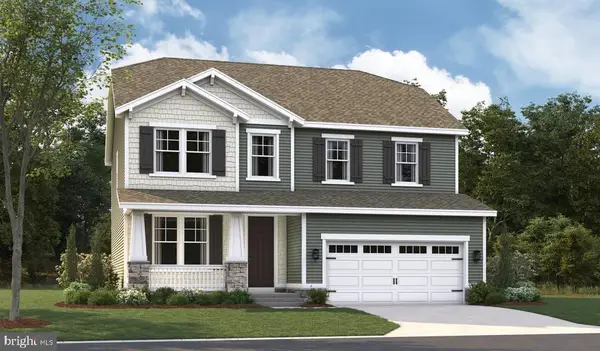 $689,999Active4 beds 4 baths3,487 sq. ft.
1928 Sunset Ln, CULPEPER, VA 22701
MLS# VACU2015314Listed by: LPT REALTY, LLC - New
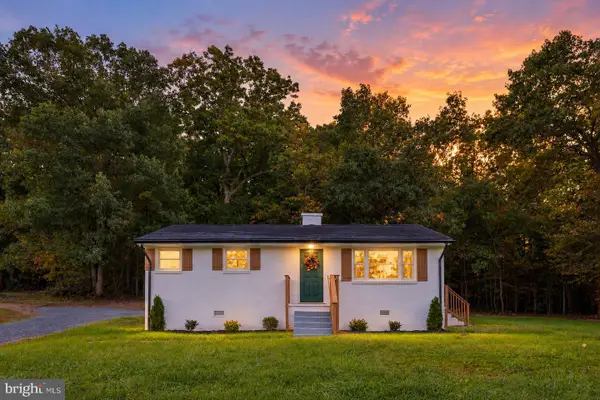 $325,000Active2 beds 1 baths988 sq. ft.
9054 James Monroe Hwy, CULPEPER, VA 22701
MLS# VACU2015280Listed by: VIRGINIA REAL ESTATE - New
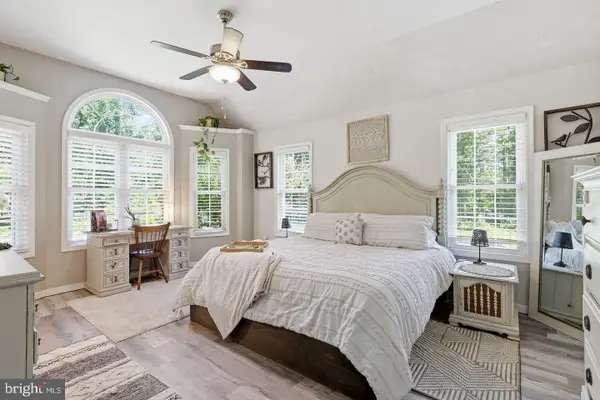 $754,900Active5 beds 4 baths3,893 sq. ft.
11064 Stream Side Ln, CULPEPER, VA 22701
MLS# VACU2015300Listed by: COLDWELL BANKER ELITE - Open Sun, 1 to 3pmNew
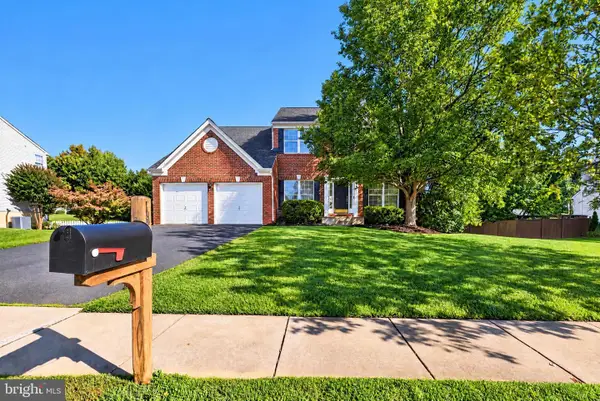 $499,900Active4 beds 3 baths2,452 sq. ft.
863 Fox Den Rd, CULPEPER, VA 22701
MLS# VACU2015286Listed by: WEICHERT, REALTORS


Protect your home and budget from life's surprises with an Assurant Home Warranty, backed by a partner that supports you through every step of homeownership. Explore Plans.
©2026 Century 21 Real Estate LLC. All rights reserved. CENTURY 21®, the CENTURY 21 Logo and C21® are service marks owned by Century 21 Real Estate LLC. Century 21 Real Estate LLC fully supports the principles of the Fair Housing Act and the Equal Opportunity Act. Each office is independently owned and operated. Listing information is deemed reliable but not guaranteed accurate.