859 Woodcrest Loop, Culpeper, VA 22701
Local realty services provided by:CENTURY 21 Downtown
859 Woodcrest Loop,Culpeper, VA 22701
$559,900
- 5 Beds
- 4 Baths
- 4,276 sq. ft.
- Single family
- Active
Listed by: rosa m farry
Office: re/max allegiance
MLS#:VACU2013844
Source:BRIGHTMLS
Price summary
- Price:$559,900
- Price per sq. ft.:$130.94
- Monthly HOA dues:$89
About this home
NEW PRICE! Over 4,276 finished square feet in Lakeview featuring 5 bedrooms, 3.5 baths, a fully finished basement, remodeled primary bath, new 2025 luxury vinyl plank flooring, and an HVAC system replaced approximately three years ago.
Welcome to 859 Woodcrest Loop, one of the largest homes in the highly sought-after Lakeview community. Offering three finished levels of beautifully designed living space, this spacious Colonial provides the room, flexibility, and value today's buyers are searching for.
The inviting main level features formal living and dining rooms, a spacious family room, and an upgraded kitchen that serves as the heart of the home. Complete with a large center island, premium countertops, abundant cabinetry, generous workspace, and a bright breakfast area, the layout is ideal for both everyday living and entertaining. New luxury vinyl plank flooring installed in 2025 extends throughout the main level, laundry room, and powder room, creating a fresh and modern feel.
Upstairs, the expansive bonus room offers exceptional versatility and can easily serve as a media room, playroom, home office, fitness area, or second family room. The spacious primary suite is a private retreat featuring a remodeled spa-inspired bath with updated fixtures, laminate tile flooring, and an oversized walk-in closet. Additional generously sized bedrooms provide comfortable accommodations for family and guests.
The fully finished lower level significantly expands the home's living space and offers outstanding flexibility with a large recreation area and private fifth-bedroom setup ideal for guests, extended family, hobbies, gaming, fitness, or work-from-home needs. Unlike many competing homes, this finished lower level is ready to enjoy from day one.
Outside, enjoy a spacious backyard with plenty of room for entertaining, recreation, gardening, or simply relaxing. A storage shed provides convenient space for lawn equipment, gardening tools, and seasonal items, while the attached two-car garage offers additional storage and functionality.
Residents of Lakeview enjoy a wealth of community amenities including a swimming pool, tennis courts, scenic lakes, walking trails, and beautifully maintained common areas. Conveniently located just minutes from historic Downtown Culpeper, shopping, dining, schools, parks, and major commuter routes, this home offers the perfect blend of neighborhood charm and everyday convenience.
Offering over 4,276 finished square feet, a fully finished basement, flexible 5-bedroom living, recent updates, and sought-after community amenities, 859 Woodcrest Loop presents one of the best values currently available in Lakeview. Schedule your private tour today and discover everything this exceptional home has to offer....
Contact an agent
Home facts
- Year built:2003
- Listing ID #:VACU2013844
- Added:47 day(s) ago
- Updated:July 16, 2026 at 02:02 PM
Rooms and interior
- Bedrooms:5
- Total bathrooms:4
- Full bathrooms:3
- Half bathrooms:1
- Rooms Total:8
- Flooring:Carpet, Luxury Vinyl Plank
- Dining Description:Combination Dining/Living, Dining Area, Dining Room
- Bathrooms Description:Bathroom 3, Full Bath, Half Bath, Primary Bath(s)
- Kitchen Description:Breakfast Area, Built-In Microwave, Carpet, Dishwasher, Disposal, Kitchen - Island, Kitchen - Table Space, Oven/Range - Electric, Refrigerator, Upgraded Countertops
- Bedroom Description:Carpet, Primary Bedroom, Walk In Closet(s)
- Basement:Yes
- Basement Description:Full
- Living area:4,276 sq. ft.
Heating and cooling
- Cooling:Central A/C
- Heating:Forced Air, Natural Gas
Structure and exterior
- Roof:Composite
- Year built:2003
- Building area:4,276 sq. ft.
- Lot area:0.25 Acres
- Architectural Style:Colonial
- Construction Materials:Vinyl Siding
- Exterior Features:Exterior Lighting, Outbuilding(s), Sidewalks, Street Lights
- Foundation Description:Concrete Perimeter
- Levels:2 Stories
Utilities
- Water:Public
- Sewer:Public Sewer
Finances and disclosures
- Price:$559,900
- Price per sq. ft.:$130.94
- Tax amount:$2,237 (2025)
Features and amenities
- Laundry features:Dryer - Electric, Laundry
- Amenities:Carpet, Ceiling Fan(s)
Parking
- Parking description:Attached Garage, Garage - Front Entry, Garage Door Opener
- Garage:Yes
- Garage spaces:2
New listings near 859 Woodcrest Loop
- New
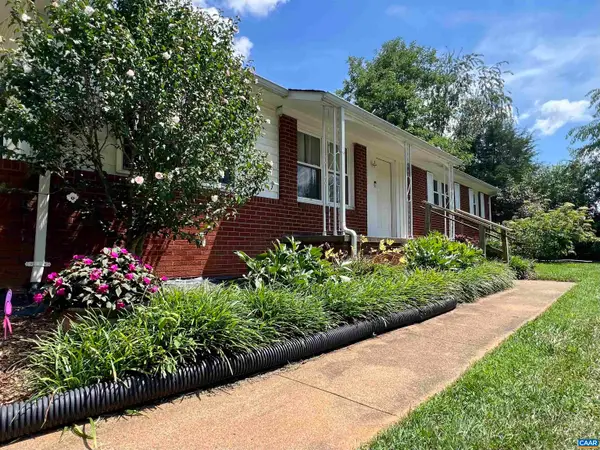 $365,000Active3 beds 1 baths2,496 sq. ft.
19129 Allens Ln, Culpeper, VA 22701
MLS# 679482Listed by: EXP REALTY LLC - STAFFORD - New
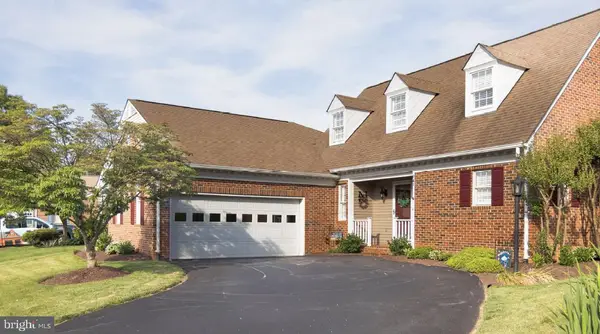 $624,900Active3 beds 3 baths1,668 sq. ft.
841 Mulberry Ln, CULPEPER, VA 22701
MLS# VACU2014440Listed by: SAMSON PROPERTIES - New
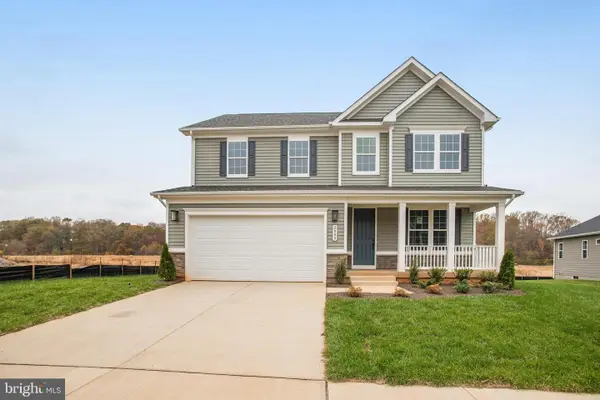 $674,999Active4 beds 3 baths3,487 sq. ft.
2008 Divot Dr, CULPEPER, VA 22701
MLS# VACU2014438Listed by: LPT REALTY, LLC - New
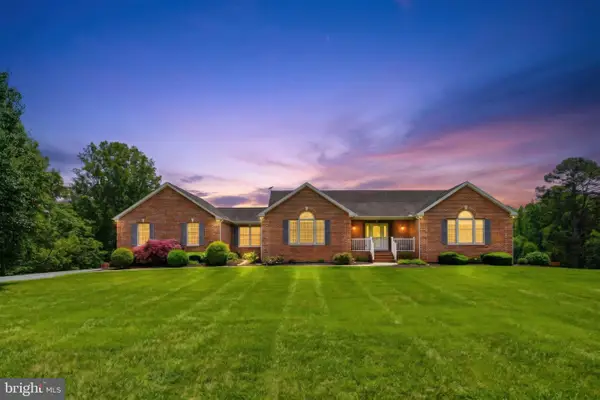 $824,700Active3 beds 4 baths2,572 sq. ft.
11337 Old Stillhouse Rd, CULPEPER, VA 22701
MLS# VACU2014430Listed by: PIEDMONT FINE PROPERTIES - New
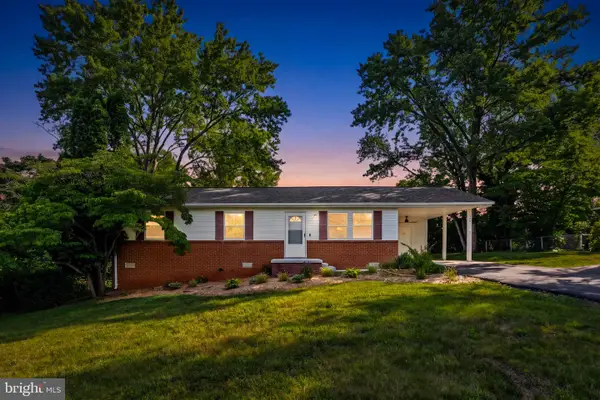 $299,900Active3 beds 1 baths1,029 sq. ft.
360 Elizabeth St, CULPEPER, VA 22701
MLS# VACU2014424Listed by: RE/MAX GATEWAY - New
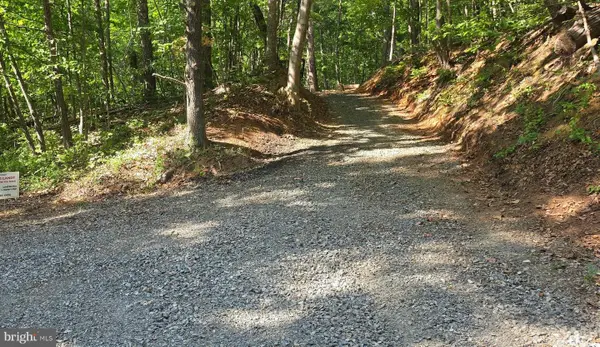 $179,000Active4.4 Acres
Beahm Town Rd, CULPEPER, VA 22701
MLS# VAMA2002866Listed by: SAMSON PROPERTIES - New
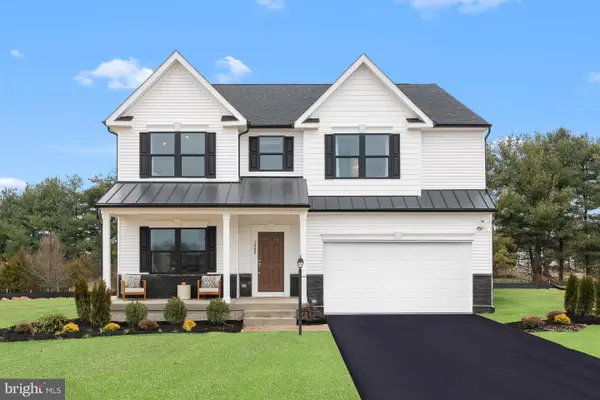 $849,990Active4 beds 4 baths3,951 sq. ft.
12563 Mt Zion Church Rd, CULPEPER, VA 22701
MLS# VACU2014428Listed by: NEW HOME STAR VIRGINIA, LLC - New
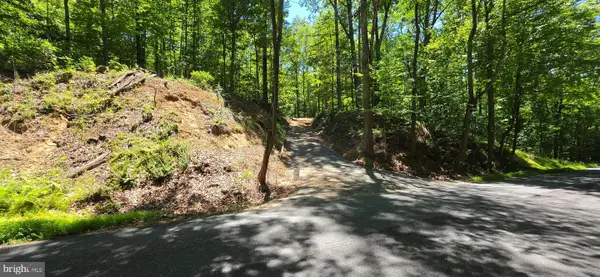 $185,000Active4.4 Acres
0 Thoroughfare Rd #lot 1, CULPEPER, VA 22701
MLS# VAMA2002860Listed by: SAMSON PROPERTIES - New
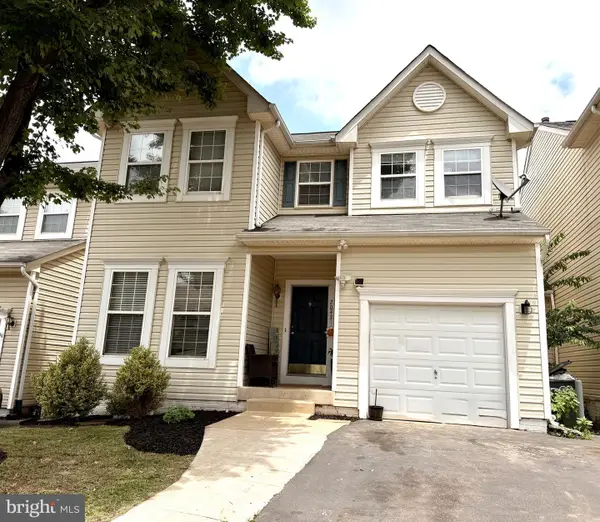 $409,900Active3 beds 3 baths1,764 sq. ft.
2043 Cranberry Ln, CULPEPER, VA 22701
MLS# VACU2014410Listed by: SAMSON PROPERTIES - Coming Soon
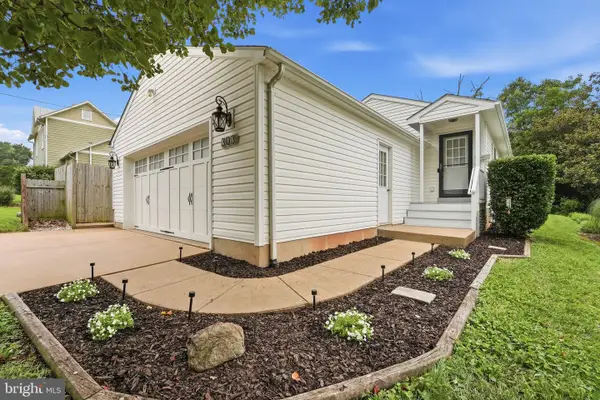
 $379,999Coming Soon3 beds 2 baths
303 W Park Ave, CULPEPER, VA 22701
MLS# VACU2014408Listed by: CENTURY 21 NEW MILLENNIUM


Protect your home and budget from life's surprises with an Assurant Home Warranty, backed by a partner that supports you through every step of homeownership. Explore Plans.
©2026 Century 21 Real Estate LLC. All rights reserved. CENTURY 21®, the CENTURY 21 Logo and C21® are service marks owned by Century 21 Real Estate LLC. Century 21 Real Estate LLC fully supports the principles of the Fair Housing Act and the Equal Opportunity Act. Each office is independently owned and operated. Listing information is deemed reliable but not guaranteed accurate.