Address Withheld By Seller, Culpeper, VA 22701
Local realty services provided by:CENTURY 21 Downtown
Address Withheld By Seller,Culpeper, VA 22701
$525,000
- 3 Beds
- 2 Baths
- 1,560 sq. ft.
- Single family
- Active
Listed by: denise rodriguez
Office: de las casas llc.
MLS#:VACU2015268
Source:BRIGHTMLS
Sorry, we are unable to map this address
Price summary
- Price:$525,000
- Price per sq. ft.:$336.54
About this home
Practically new 2023-built ranch on 1.51 acres in Rixeyville Lakes! This 3-bedroom, 2-bath home offers 1,560 sq ft of one-level living with modern vinyl flooring throughout. Enjoy the peace of country living just minutes from town — well water and septic mean no city utility bills. Efficient heat pump with central AC keeps you comfortable year-round. Concrete foundation, gable roof, and low-maintenance vinyl siding. Don't miss this move-in ready home in Culpeper County!
Contact an agent
Home facts
- Year built:2023
- Subdivision & Development:RIXEYVILLE LAKES
- Listing ID #:VACU2015268
- Added:1 day(s) ago
- Updated:October 27, 2026 at 03:47 AM
Rooms and interior
- Bedrooms:3
- Total bathrooms:2
- Full bathrooms:2
- Flooring:Laminate Plank
- Dining Description:Combination Dining/Living
- Kitchen Description:Built-In Microwave, Dishwasher, Disposal, Kitchen - Island, Oven/Range - Electric, Refrigerator
- Bedroom Description:Entry Level Bedroom
- Living area:1,560 sq. ft.
Heating and cooling
- Cooling:Central A/C
- Heating:Electric, Heat Pump(s)
Structure and exterior
- Roof:Shingle
- Year built:2023
- Building area:1,560 sq. ft.
- Lot area:1.51 Acres
- Architectural Style:Ranch/Rambler
- Construction Materials:Concrete, Vinyl Siding
- Foundation Description:Concrete Perimeter, Crawl Space
- Levels:1 Story
Schools
- High school:CULPEPER
- Middle school:CULPEPER
- Elementary school:EMERALD HILL
Utilities
- Water:Well
- Sewer:On Site Septic
Finances and disclosures
- Price:$525,000
- Price per sq. ft.:$336.54
- Tax amount:$2,158 (2026)
Parking
- Parking description:Attached Garage, Garage - Rear Entry
- Garage:Yes
- Garage spaces:2
New listings near 22701
- Coming Soon
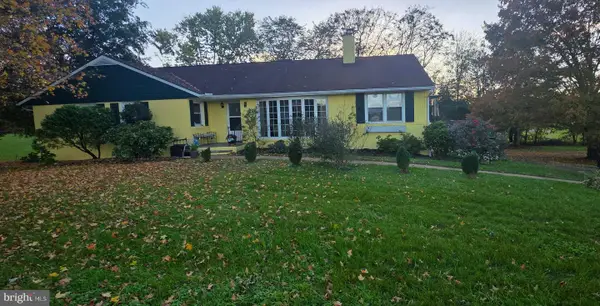
 $490,000Coming Soon3 beds 3 baths2,141 sq. ft.
11366 Fox Hill Rd, CULPEPER, VA 22701
MLS# VACU2015148Listed by: CENTURY 21 NEW MILLENNIUM - Coming Soon
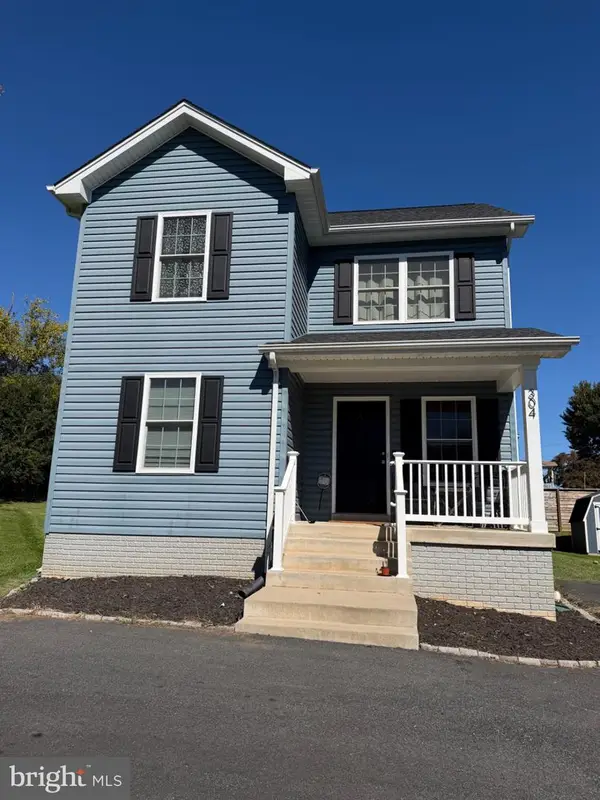 $385,000Coming Soon3 beds 3 baths1,392 sq. ft.
304 Lewis St, CULPEPER, VA 22701
MLS# VACU2015284Listed by: SAMSON PROPERTIES - Coming Soon
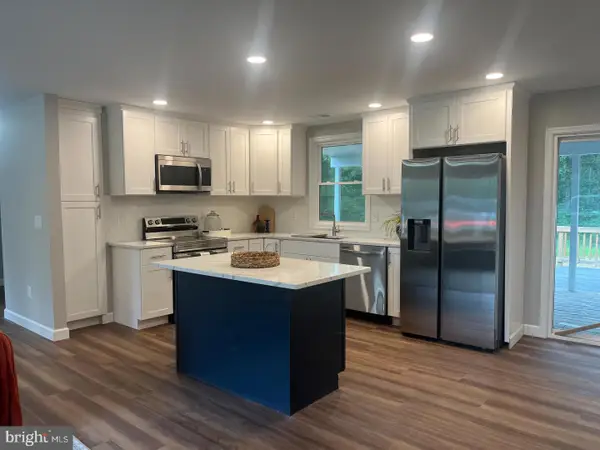 $539,900Coming Soon4 beds 2 baths3,100 sq. ft.
28542 Raccoon Ford Rd, CULPEPER, VA 22701
MLS# VAOR2015364Listed by: PEARSON SMITH REALTY, LLC - New
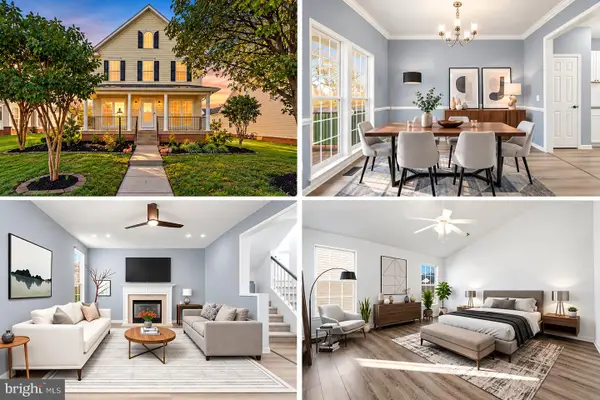 $519,999Active3 beds 3 baths3,134 sq. ft.
11908 Field Stone Blvd, CULPEPER, VA 22701
MLS# VACU2015346Listed by: INTERNATIONAL REAL ESTATE COMPANY - New
 $255,000Active3 beds 2 baths1,120 sq. ft.
662 Highview Ct, CULPEPER, VA 22701
MLS# VACU2015340Listed by: RE/MAX GATEWAY - New
 $379,500Active3 beds 2 baths1,463 sq. ft.
236 Lesco Blvd, CULPEPER, VA 22701
MLS# VACU2015336Listed by: LONG & FOSTER REAL ESTATE, INC. - New
 $664,900Active4 beds 3 baths3,328 sq. ft.
14009 Willow Shade Ln, CULPEPER, VA 22701
MLS# VACU2015322Listed by: CENTURY 21 NEW MILLENNIUM - New
 $350,000Active3 beds 3 baths1,840 sq. ft.
2240 Forsythia Dr, CULPEPER, VA 22701
MLS# VACU2015326Listed by: ROSS REAL ESTATE - New
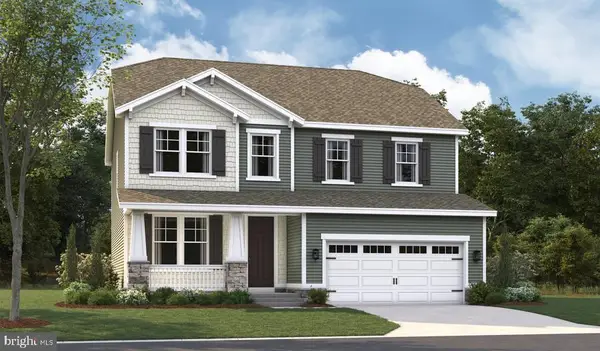 $689,999Active4 beds 4 baths3,487 sq. ft.
1928 Sunset Ln, CULPEPER, VA 22701
MLS# VACU2015314Listed by: LPT REALTY, LLC


Protect your home and budget from life's surprises with an Assurant Home Warranty, backed by a partner that supports you through every step of homeownership. Explore Plans.
©2026 Century 21 Real Estate LLC. All rights reserved. CENTURY 21®, the CENTURY 21 Logo and C21® are service marks owned by Century 21 Real Estate LLC. Century 21 Real Estate LLC fully supports the principles of the Fair Housing Act and the Equal Opportunity Act. Each office is independently owned and operated. Listing information is deemed reliable but not guaranteed accurate.