
22978 E James Anderson Hwy, Cumberland, VA 23040
Local realty services provided by:CENTURY 21 Realty @ Home
Listed by: stu reeves
Office: whitetail properties real estate, llc.
MLS#:60222
Source:VA_SCAR
Price summary
- Price:$855,900
- Price per sq. ft.:$173.86
About this home
Set on approximately 25.03 acres in Buckingham County, 22978 E James Anderson Highway combines a spacious residence with wooded acreage, fenced pasture, a pond, and established garden areas. A long, private driveway provides access from the highway, with routes to both Lynchburg and Richmond. Natural light fills the home, where fresh paint, updated bedroom fans and fixtures, and live-edge wood shelving complement generous room sizes. Two living areas with gas fireplaces provide separate gathering spaces, while a butler's pantry and new dual-refrigerator setup add kitchen storage. Multiple bonus rooms offer flexibility for offices, hobbies, or recreation, including two with custom epoxy flooring. The primary suite features a private balcony, a vaulted bathroom ceiling, LED defogging mirrors, and a large walk-in closet with tall ceilings and a window. A secondary closet with custom sliding doors provides additional storage. Upstairs, a remodeled bathroom includes a custom triple vanity and LED defogging mirrors. Seller-reported mechanical improvements include a new HVAC system with heat pump and a blue-light filtration component, water softener with reverse osmosis....
Contact an agent
Home facts
- Year built:2006
- Subdivision & Development:Rt 60, 6 Mi E of Sprouses Corner
- Listing ID #:60222
- Added:28 day(s) ago
- Updated:October 23, 2026 at 03:18 PM
Rooms and interior
- Bedrooms:5
- Total bathrooms:4
- Full bathrooms:3
- Half bathrooms:1
- Living area:4,923 sq. ft.
Heating and cooling
- Cooling:A/C Central
- Heating:Heat Pump
Structure and exterior
- Roof:Asphalt
- Year built:2006
- Building area:4,923 sq. ft.
- Lot area:25.03 Acres
- Architectural Style:Contemporary
- Construction Materials:Stone, Vinyl Siding
Utilities
- Water:Well
- Sewer:Septic Tank
Finances and disclosures
- Price:$855,900
- Price per sq. ft.:$173.86
Parking
- Parking description:3 Car Garage
- Garage spaces:3
New listings near 22978 E James Anderson Hwy
- Coming Soon
 $369,950Coming Soon3 beds 2 baths1,440 sq. ft.
28 Magnolia Drive, Cumberland, VA 23040
MLS# 2627956Listed by: VILLAGE CONCEPTS REALTY GROUP - Coming Soon
 $325,000Coming Soon4 beds 2 baths1,976 sq. ft.
274 Frenchs Store Road, Cumberland, VA 23040
MLS# 2624965Listed by: BHHS PENFED REALTY - New
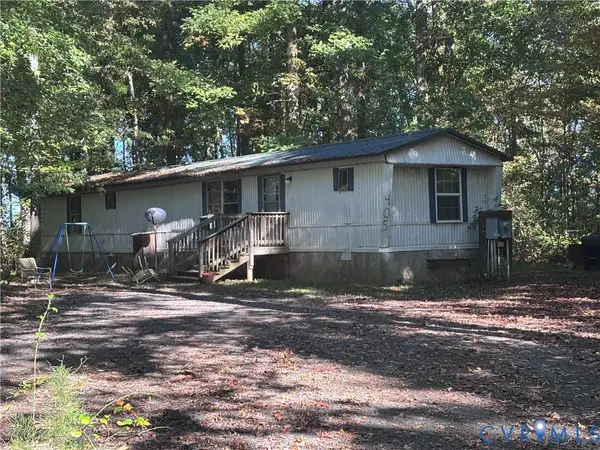 $300,000Active3 beds 2 baths924 sq. ft.
405 Goshen Road, Cumberland, VA 23040
MLS# 2628740Listed by: NAPIER REALTORS ERA - New
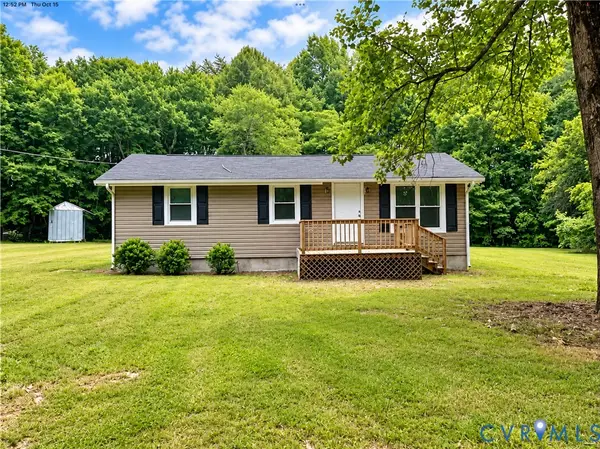 $245,000Active2 beds 1 baths1,222 sq. ft.
3910 Cumberland Road, Cumberland, VA 23040
MLS# 2628099Listed by: 1ST CLASS REAL ESTATE PREMIER HOMES  $299,000Active3 beds 2 baths1,400 sq. ft.
tbd Langhorne Road, Cumberland, VA 23040
MLS# 2627632Listed by: PROVIDENCE HILL REAL ESTATE $199,900Active3 beds 1 baths1,260 sq. ft.
1734 Anderson Hwy, Cumberland, VA 23040
MLS# 60287Listed by: STATE WIDE REALTY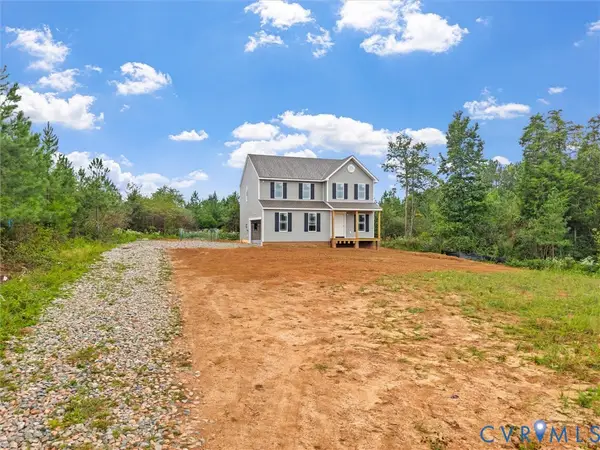 $415,000Active3 beds 3 baths1,800 sq. ft.
134 Barter Hill Road, Cumberland, VA 23040
MLS# 2627090Listed by: VILLAGE CONCEPTS REALTY GROUP $210,000Pending3 beds 2 baths1,269 sq. ft.
161 Barter Hill Road, Cumberland, VA 23040
MLS# 2626554Listed by: THE GREENE REALTY GROUP $299,500Active3 beds 2 baths1,552 sq. ft.
115 Mount Airy Lane, Cumberland, VA 23040
MLS# 2626297Listed by: VALENTINE PROPERTIES


Protect your home and budget from life's surprises with an Assurant Home Warranty, backed by a partner that supports you through every step of homeownership. Explore Plans.
©2026 Century 21 Real Estate LLC. All rights reserved. CENTURY 21®, the CENTURY 21 Logo and C21® are service marks owned by Century 21 Real Estate LLC. Century 21 Real Estate LLC fully supports the principles of the Fair Housing Act and the Equal Opportunity Act. Each office is independently owned and operated. Listing information is deemed reliable but not guaranteed accurate.