
7325 Simeon Court, Dale, VA 23234
Local realty services provided by:CENTURY 21 Nachman Realty
7325 Simeon Court,Chesterfield, VA 23234
$499,500
- 5 Beds
- 3 Baths
- 2,556 sq. ft.
- Single family
- Active
Listed by: sandra wilkins
Office: plentura realty llc.
MLS#:2618555
Source:RV
Price summary
- Price:$499,500
- Price per sq. ft.:$195.42
- Monthly HOA dues:$60
About this home
Welcome to 7325 Simeon Court in the sought-after Watermark community. Built in 2020, this beautifully maintained home offers over 2,500 square feet of thoughtfully designed living space with 5 bedrooms and 3 full baths. The flexible floor plan includes a first-floor bedroom and full bath, ideal for guests, multigenerational living, or a private home office.
The spacious open-concept main living area seamlessly connects the family room, dining area, and kitchen, creating the perfect setting for both everyday living and entertaining. Upstairs, you'll find generously sized secondary bedrooms and a spacious owner's suite designed for comfort and privacy.
Situated on a nearly one-third-acre homesite, with a spacious patio and an extensive backyard, this home provides plenty of outdoor space for recreation, gardening, or relaxing evenings outdoors. Enjoy the convenience of an attached garage, modern construction, and easy access to shopping, dining, major commuter routes, and all that Chesterfield has to offer. Plus, enjoy the community pool, clubhouse, fitness room and beautifully maintained lawns.
Move-in ready and packed with space, flexibility, and value, this is an opportunity you won't want to miss....
Contact an agent
Home facts
- Year built:2020
- Subdivision & Development:Watermark
- Listing ID #:2618555
- Added:45 day(s) ago
- Updated:August 22, 2026 at 02:26 PM
Rooms and interior
- Bedrooms:5
- Total bathrooms:3
- Full bathrooms:3
- Rooms Total:10
- Flooring:Laminate, Partially Carpeted, Vinyl
- Dining Description:Dining Area
- Kitchen Description:Dishwasher, Disposal, Freezer, Ice Maker, Kitchen Island, Microwave, Oven, Pantry, Refrigerator, Stove
- Living area:2,556 sq. ft.
Heating and cooling
- Cooling:Central Air
- Heating:Forced Air, Natural Gas
- Central air:Yes
Structure and exterior
- Roof:Composition
- Year built:2020
- Building area:2,556 sq. ft.
- Lot area:0.3 Acres
- Lot Features:Corner Lot, Cul-de-sac
- Architectural Style:Two Story
- Construction Materials:Brick, Frame, Vinyl Siding
- Exterior Features:Porch, Rear Porch
- Foundation Description:Slab
- Levels:Two, Two Story
Schools
- High school:Bird
- Middle school:Falling Creek
- Elementary school:Bensley
Utilities
- Water:Public
- Sewer:Public Sewer
Finances and disclosures
- Price:$499,500
- Price per sq. ft.:$195.42
- Tax amount:$3,933 (2026)
Features and amenities
- Appliances:Dishwasher, Disposal, Dryer, Freezer, Ice Maker, Microwave, Oven, Refrigerator, Stove, Washer, Water Heater
- Laundry features:Dryer, Washer
- Amenities:Ceiling Fans, Fire Sprinkler System, Granite Counters, High Ceilings, Smoke Detectors, Walk-In Closets
- Pool features:Community
Parking
- Parking description:Attached, Driveway, Garage, Paved, Paved Driveway
- Garage:Yes
- Garage spaces:2
 The information being provided is for consumers' personal, non-commercial use and may not be used for any purpose other than to identify prospective properties for purchasing. All information provided is deemed reliable but is not guaranteed accurate.The multiple listing information is provided by Central Virginia Regional Multiple Listing Service, LLC from a copyrighted compilation of listings. The compilation of listings and each individual listing are © 2026 Central Virginia Regional Multiple Listing Service, LLC. All rights reserved.
New listings near 7325 Simeon Court
- Coming Soon
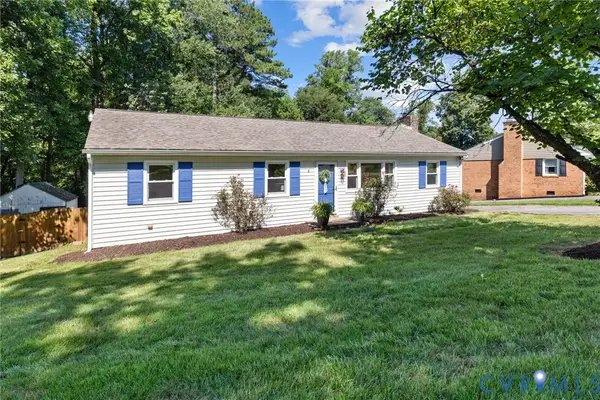 $320,000Coming Soon3 beds 2 baths1,300 sq. ft.
10230 Brittonwood Drive, Richmond, VA 23237
MLS# 2622706Listed by: LONG & FOSTER REALTORS - Coming Soon
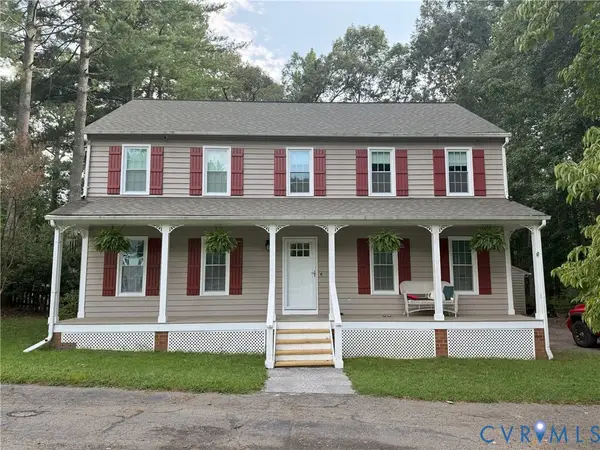 $424,950Coming Soon4 beds 3 baths2,324 sq. ft.
9265 Chatham Grove Lane, Richmond, VA 23236
MLS# 2622468Listed by: LONG & FOSTER REALTORS - Coming Soon
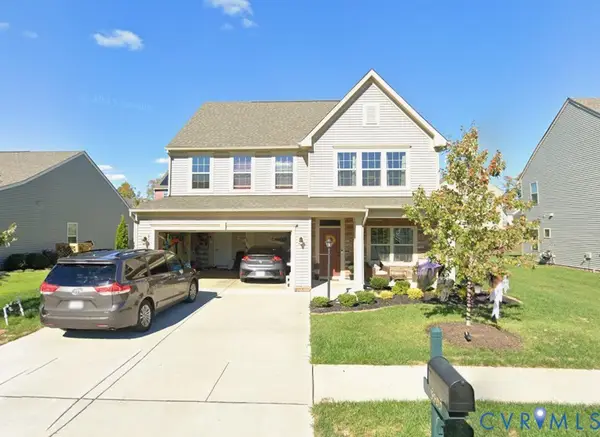 $368,500Coming Soon4 beds 3 baths2,492 sq. ft.
3500 Argent Lane, Chesterfield, VA 23237
MLS# 2622520Listed by: LONG & FOSTER REALTORS - Coming Soon
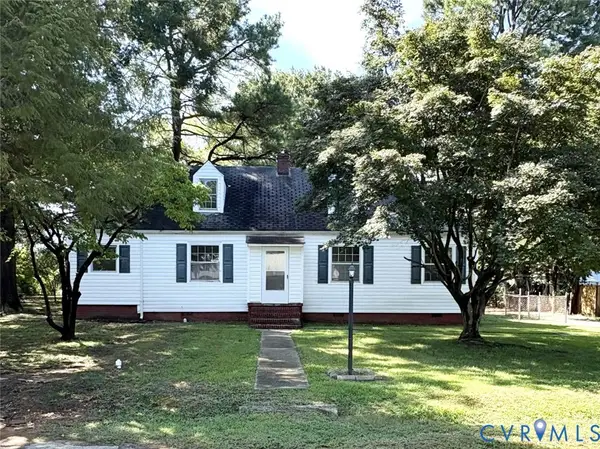 $175,000Coming Soon4 beds 1 baths1,440 sq. ft.
4211 Briarwood Drive, North Chesterfield, VA 23234
MLS# 2622437Listed by: SHAHEEN RUTH MARTIN & FONVILLE - Coming Soon
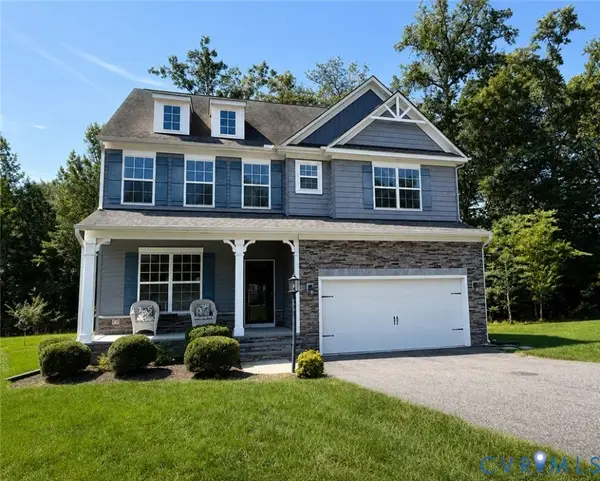 $569,950Coming Soon4 beds 3 baths3,250 sq. ft.
9107 Clearbrook Court, Chesterfield, VA 23832
MLS# 2622343Listed by: BHG BASE CAMP - Coming Soon
 $379,900Coming Soon4 beds 3 baths1,876 sq. ft.
4106 Gloucestershire Street, North Chesterfield, VA 23236
MLS# 2622251Listed by: EXP REALTY, LLC - Coming Soon
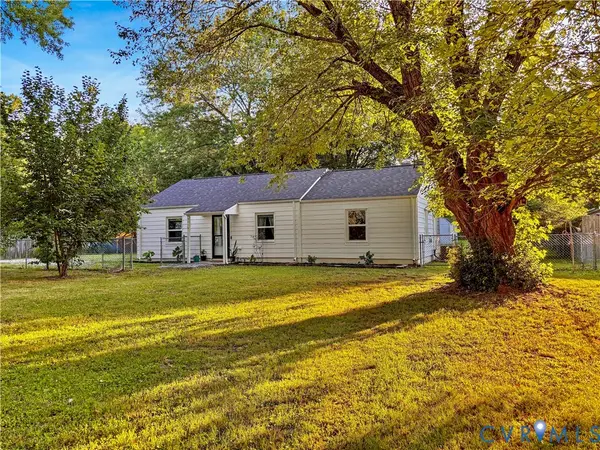 $309,900Coming Soon3 beds 1 baths1,064 sq. ft.
9716 Telstar Drive, North Chesterfield, VA 23237
MLS# 2622183Listed by: FIRST CHOICE REALTY - Coming Soon
 $385,000Coming Soon4 beds 2 baths1,938 sq. ft.
6248 Claudehart Road, Richmond, VA 23234
MLS# 2622177Listed by: NAPIER REALTORS, ERA - Coming Soon
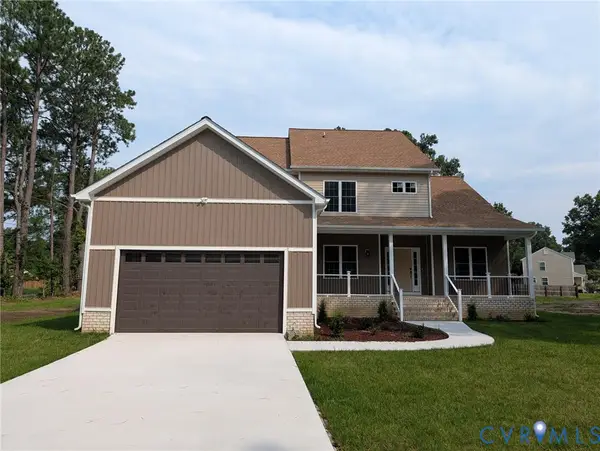 $574,900Coming Soon6 beds 4 baths3,527 sq. ft.
5150 Bayview Drive, Richmond, VA 23234
MLS# 2621741Listed by: THE SASSO GROUP - Coming Soon
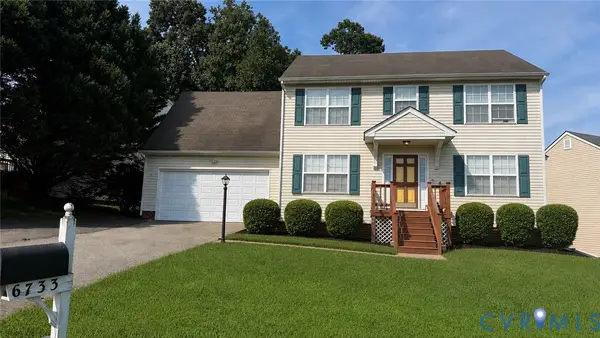 $374,900Coming Soon4 beds 3 baths1,976 sq. ft.
6733 Gills Gate Court, Chesterfield, VA 23832
MLS# 2621867Listed by: LONG & FOSTER REALTORS


Protect your home and budget from life's surprises with an Assurant Home Warranty, backed by a partner that supports you through every step of homeownership. Explore Plans.
©2026 Century 21 Real Estate LLC. All rights reserved. CENTURY 21®, the CENTURY 21 Logo and C21® are service marks owned by Century 21 Real Estate LLC. Century 21 Real Estate LLC fully supports the principles of the Fair Housing Act and the Equal Opportunity Act. Each office is independently owned and operated. Listing information is deemed reliable but not guaranteed accurate.