
1043 Glebe, Daleville, VA 24083
Local realty services provided by:CENTURY 21 ALL-SERVICE
Listed by: ryan nicely, rick stover
Office: re/max all stars
MLS#:931468
Source:VA_RVAR
Price summary
- Price:$429,950
- Price per sq. ft.:$191.6
About this home
Motivated Seller! This seller is presenting an excellent opportunity for buyers looking to make their move into Daleville! Located in one of Daleville's most desirable areas, this 4BR home delivers space, character and setting that are increasingly hard to find. The entry level is anchored by a primary suite and a bright kitchen with white cabinetry, hard-surface countertops, stainless steel appliances and LVP flooring. Just off the kitchen, the dining area flows into a living room with gas logs and a bay window, creating a cozy main living space with plenty of natural light. Hardwood floors carry through much of the home along with fresh, neutral paint. Upstairs are two additional bedrooms, a full bath with tile shower and extra storage space. The lower level expands the home even further with a family room centered around a wood-burning fireplace, additional bedroom/office space, half bath, unfinished storage and direct access to the 2-car garage. The exterior adds another layer of value with a slate patio, and two matching storage buildings. Set along desirable Glebe Road, the home benefits from a location that has long been one of Daleville's most established and sought-after areas, adding lasting appeal for any buyer....
Contact an agent
Home facts
- Year built:1967
- Listing ID #:931468
- Added:25 day(s) ago
- Updated:October 25, 2026 at 03:23 PM
Rooms and interior
- Bedrooms:4
- Total bathrooms:4
- Rooms Total:11
- Kitchen Description:Microwave Oven
- Living area:2,244 sq. ft.
Heating and cooling
- Heating:Forced Air Gas, Heat Pump Electric
- Central air:Yes
Structure and exterior
- Year built:1967
- Building area:2,244 sq. ft.
- Lot area:0.6 Acres
- Architectural Style:Cape Cod
- Exterior Features:Patio, Rear Porch
Finances and disclosures
- Price:$429,950
- Price per sq. ft.:$191.6
- Tax amount:$2,803
Features and amenities
- Amenities:Insulated Windows, Tilt-In Windows
New listings near 1043 Glebe
- New
 $320,000Active32.14 Acres
0 Mountain Pass, Troutville, VA 24175
MLS# 932643Listed by: RE/MAX ALL STARS - New
 $584,950Active4 beds 4 baths3,740 sq. ft.
105 Alabama, Daleville, VA 24083
MLS# 932622Listed by: RE/MAX ALL STARS - New
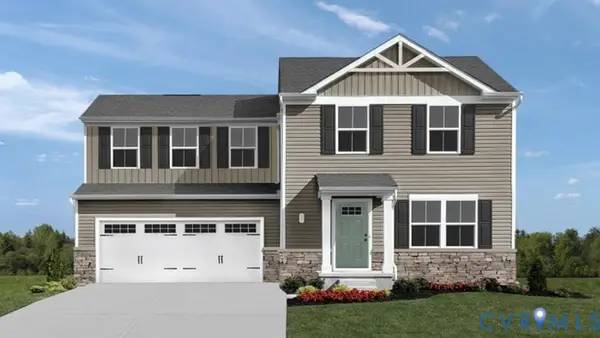 $349,990Active3 beds 3 baths1,440 sq. ft.
130 Harvest Lane, Aylett, VA 23009
MLS# 2628723Listed by: LONG & FOSTER REALTORS - New
 $145,000Active0.53 Acres
196 Jackson, Daleville, VA 24083
MLS# 932600Listed by: RE/MAX ALL POINTS - New
 $145,000Active0.69 Acres
177 Jackson, Daleville, VA 24083
MLS# 932601Listed by: RE/MAX ALL POINTS - New
 $696,000Active4 beds 3 baths5,400 sq. ft.
365 Scarlet, Daleville, VA 24083
MLS# 932604Listed by: CHARLTON ASSOCIATES - New
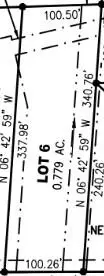 $145,000Active0.78 Acres
157 Jackson, Daleville, VA 24083
MLS# 932598Listed by: RE/MAX ALL POINTS - New
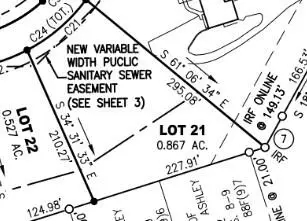 $145,000Active0.87 Acres
212 Jackson, Daleville, VA 24083
MLS# 932599Listed by: RE/MAX ALL POINTS - New
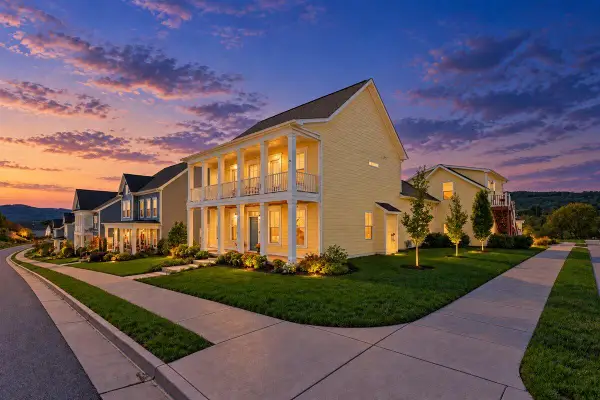 $630,000Active4 beds 4 baths3,708 sq. ft.
277 River Birch, Daleville, VA 24083
MLS# 932517Listed by: RE/MAX ALL STARS  $567,000Pending4 beds 3 baths2,568 sq. ft.
79 Norborne, Daleville, VA 24083
MLS# 932345Listed by: MKB, REALTORS - OAK GROVE


Protect your home and budget from life's surprises with an Assurant Home Warranty, backed by a partner that supports you through every step of homeownership. Explore Plans.
©2026 Century 21 Real Estate LLC. All rights reserved. CENTURY 21®, the CENTURY 21 Logo and C21® are service marks owned by Century 21 Real Estate LLC. Century 21 Real Estate LLC fully supports the principles of the Fair Housing Act and the Equal Opportunity Act. Each office is independently owned and operated. Listing information is deemed reliable but not guaranteed accurate.