272 Shenandoah, Daleville, VA 24083
Local realty services provided by:CENTURY 21 Wampler Realty
272 Shenandoah,Daleville, VA 24083
$575,000
- 3 Beds
- 3 Baths
- 2,856 sq. ft.
- Single family
- Pending
Listed by: ginny shelton
Office: re/max all points
MLS#:928769
Source:VA_RVAR
Price summary
- Price:$575,000
- Price per sq. ft.:$201.33
About this home
Immaculate, custom-built 2-story home on premium corner lot in Daleville Town Center overlooking the mountains. Walking distance to dinner, shopping, gym, and the farmer's market. Featuring extra windows for maximum natural light, a gas log fireplace and large island in the kitchen, the spacious home offers an open floor plan and extensive storage. The rear yard is an oasis for entertaining and relaxing with a privacy fence, gorgeous Pergola, fire pit and custom pavers. A covered walkway leads from the garage with alley access to the home. Primary bedroom and ensuite bath with walk-in tiled shower on entry level. The upstairs includes 2 large bedrooms with wide closets, full bath, extra-large storage room and a den.
Contact an agent
Home facts
- Year built:2019
- Listing ID #:928769
- Added:68 day(s) ago
- Updated:September 01, 2026 at 01:52 AM
Rooms and interior
- Bedrooms:3
- Total bathrooms:3
- Rooms Total:11
- Kitchen Description:Microwave Oven
- Living area:2,856 sq. ft.
Heating and cooling
- Heating:Heat Pump Electric
- Central air:Yes
Structure and exterior
- Year built:2019
- Building area:2,856 sq. ft.
- Lot area:0.22 Acres
- Lot Features:Level
- Architectural Style:Colonial
- Exterior Features:Covered Porch, Patio, Rear Porch
Finances and disclosures
- Price:$575,000
- Price per sq. ft.:$201.33
- Tax amount:$4,439
Features and amenities
- Amenities:Insulated Windows, Screen Windows, Tilt-In Windows
New listings near 272 Shenandoah
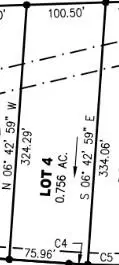 $145,000Active0.76 Acres
117 Jackson, Daleville, VA 24083
MLS# 926982Listed by: RE/MAX ALL POINTS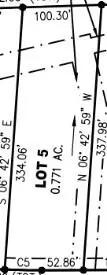 $145,000Active0.77 Acres
137 Jackson, Daleville, VA 24083
MLS# 926983Listed by: RE/MAX ALL POINTS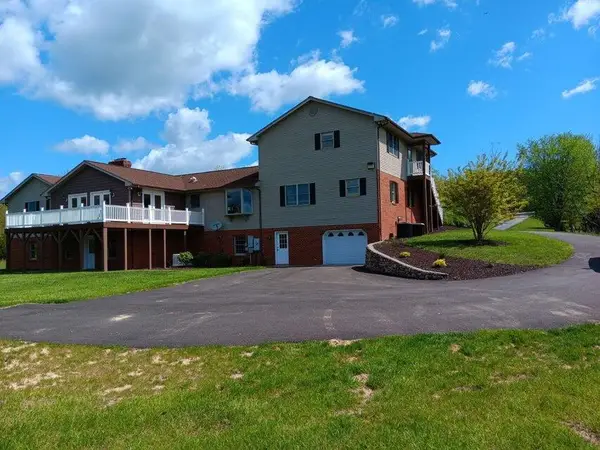 $695,000Active6 beds 4 baths7,224 sq. ft.
232 Jackson, Daleville, VA 24083
MLS# 927369Listed by: RE/MAX ALL POINTS- New
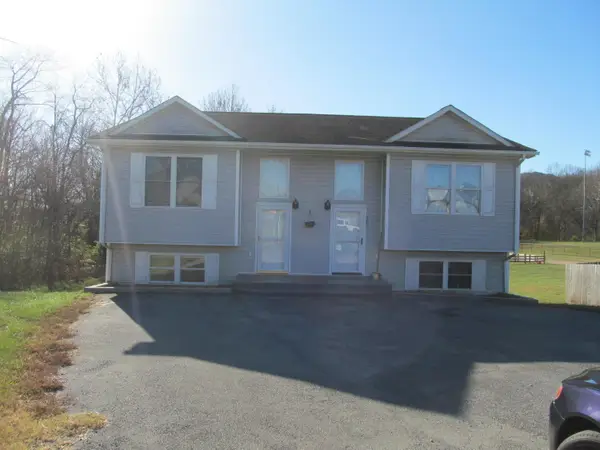
 $485,000Active-- beds -- baths
105 & 107 Tinker Mill, Daleville, VA 24083
MLS# 930916Listed by: CENTURY 21 WAMPLER REALTY 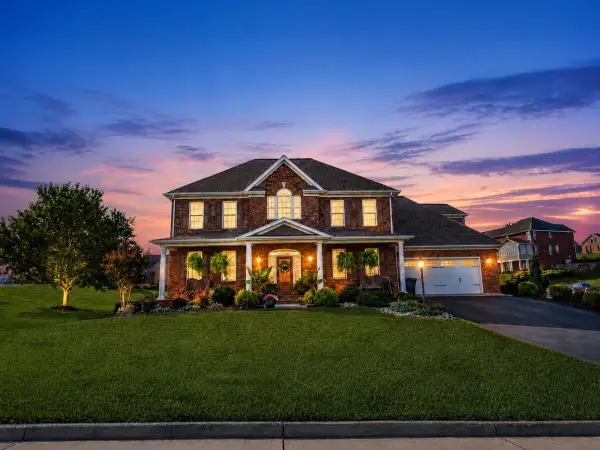 $849,950Pending5 beds 4 baths4,054 sq. ft.
25 Graystone, Daleville, VA 24083
MLS# 930903Listed by: RE/MAX ALL STARS- New
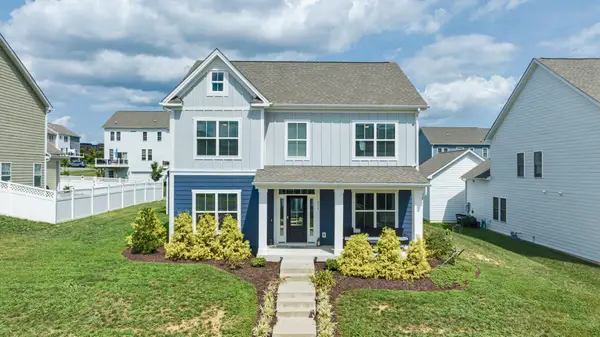 $549,900Active4 beds 3 baths2,504 sq. ft.
234 River Birch, Daleville, VA 24083
MLS# 930302Listed by: RE/MAX ALL STARS 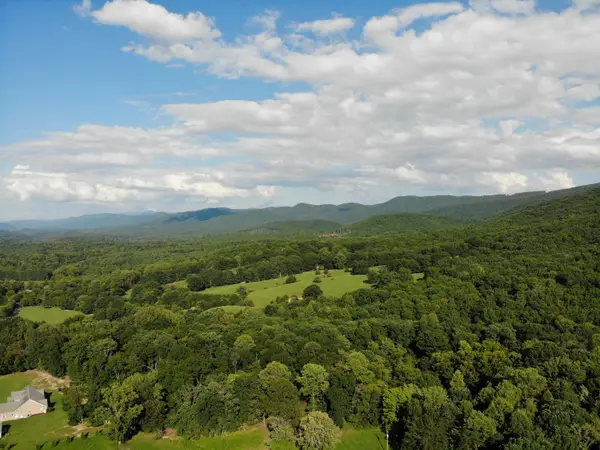 $30,000Active1.76 Acres
0 Houston Mines, Troutville, VA 24175
MLS# 930573Listed by: MKB, REALTORS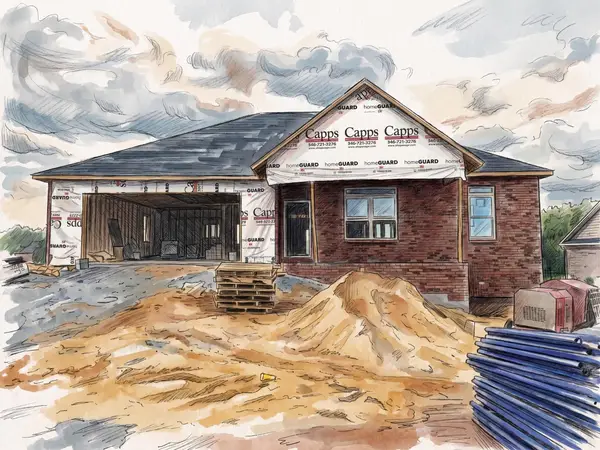 $775,000Active4 beds 3 baths4,900 sq. ft.
25 The Jackson Of Ashley, Daleville, VA 24083
MLS# 930435Listed by: WALKER REAL ESTATE SOLUTIONS $670,000Active4 beds 4 baths3,038 sq. ft.
1180 Greenfield, Daleville, VA 24083
MLS# 930395Listed by: RE/MAX ALL STARS $679,950Pending4 beds 3 baths2,992 sq. ft.
821 Greenfield, Daleville, VA 24083
MLS# 930346Listed by: RE/MAX ALL STARS


Protect your home and budget from life's surprises with an Assurant Home Warranty, backed by a partner that supports you through every step of homeownership. Explore Plans.
©2026 Century 21 Real Estate LLC. All rights reserved. CENTURY 21®, the CENTURY 21 Logo and C21® are service marks owned by Century 21 Real Estate LLC. Century 21 Real Estate LLC fully supports the principles of the Fair Housing Act and the Equal Opportunity Act. Each office is independently owned and operated. Listing information is deemed reliable but not guaranteed accurate.