
31 Fairway, Daleville, VA 24083
Local realty services provided by:CENTURY 21 ALL-SERVICE
Listed by: varun patel
Office: exp realty llc. - stafford
MLS#:929472
Source:VA_RVAR
Price summary
- Price:$759,900
- Price per sq. ft.:$183.86
About this home
PRICE IMPROVEMENT -- NOW $759,900! MOTIVATED SELLER -- PRICED TO SELL!
Welcome to 31 Fairway Court, a beautifully maintained 4-bedroom, 3.5-bath home situated on a picturesque 1.1-acre lot in the highly desirable Ashley Plantation community in Daleville. Designed with both everyday living and entertaining in mind, this spacious home offers comfortable living areas, thoughtful details, and a setting that provides plenty of privacy and room to enjoy the outdoors.
Warm hardwood floors welcome you into the main level and flow into the formal dining room, private home office, and inviting family room. The family room features custom built-ins and a cozy gas-log fireplace, creating a comfortable gathering space for relaxing with family and friends. The open-concept design continues into the spacious eat-in kitchen, offering a natural connection between the kitchen and living areas. Whether you're preparing a casual family meal or hosting guests, the layout provides plenty of space to gather and entertain.
The main-level primary suite offers a peaceful retreat with the convenience of one-level living. Step outside to the screened porch and enjoy your morning coffee or evening conversations while overlooking the beautifully landscaped backyard. The expansive 1.1-acre lot provides a wonderful combination of open space, privacy, and outdoor enjoyment.
A 2-car attached garage adds everyday convenience, while the home's thoughtful layout provides plenty of additional space for family, guests, hobbies, and working from home.
Located in the sought-after Ashley Plantation community, this home offers an appealing combination of spacious living, beautiful surroundings, and a convenient Daleville location.
Come experience 31 Fairway Court for yourself and see what makes this home such a special place to call home. Schedule your private showing today!...
Contact an agent
Home facts
- Year built:2010
- Listing ID #:929472
- Added:103 day(s) ago
- Updated:October 25, 2026 at 03:23 PM
Rooms and interior
- Bedrooms:4
- Total bathrooms:4
- Rooms Total:10
- Kitchen Description:Microwave Oven
- Living area:4,133 sq. ft.
Heating and cooling
- Heating:Forced Air Gas, Heat Pump Electric
- Central air:Yes
Structure and exterior
- Year built:2010
- Building area:4,133 sq. ft.
- Lot area:1.11 Acres
- Exterior Features:Deck, Front Porch, Patio
Finances and disclosures
- Price:$759,900
- Price per sq. ft.:$183.86
- Tax amount:$4,223
Features and amenities
- Amenities:Insulated Windows, Tilt-In Windows
New listings near 31 Fairway
- New
 $320,000Active32.14 Acres
0 Mountain Pass, Troutville, VA 24175
MLS# 932643Listed by: RE/MAX ALL STARS - New
 $584,950Active4 beds 4 baths3,740 sq. ft.
105 Alabama, Daleville, VA 24083
MLS# 932622Listed by: RE/MAX ALL STARS - New
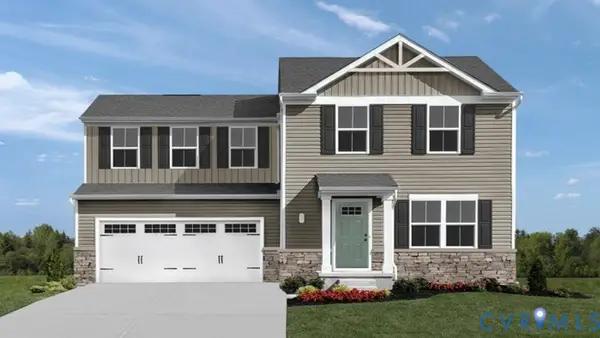 $349,990Active3 beds 3 baths1,440 sq. ft.
130 Harvest Lane, Aylett, VA 23009
MLS# 2628723Listed by: LONG & FOSTER REALTORS - New
 $145,000Active0.53 Acres
196 Jackson, Daleville, VA 24083
MLS# 932600Listed by: RE/MAX ALL POINTS - New
 $145,000Active0.69 Acres
177 Jackson, Daleville, VA 24083
MLS# 932601Listed by: RE/MAX ALL POINTS - New
 $696,000Active4 beds 3 baths5,400 sq. ft.
365 Scarlet, Daleville, VA 24083
MLS# 932604Listed by: CHARLTON ASSOCIATES - New
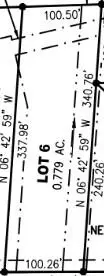 $145,000Active0.78 Acres
157 Jackson, Daleville, VA 24083
MLS# 932598Listed by: RE/MAX ALL POINTS - New
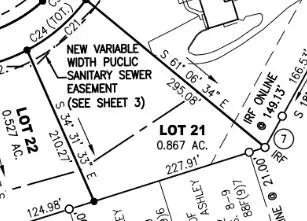 $145,000Active0.87 Acres
212 Jackson, Daleville, VA 24083
MLS# 932599Listed by: RE/MAX ALL POINTS - New
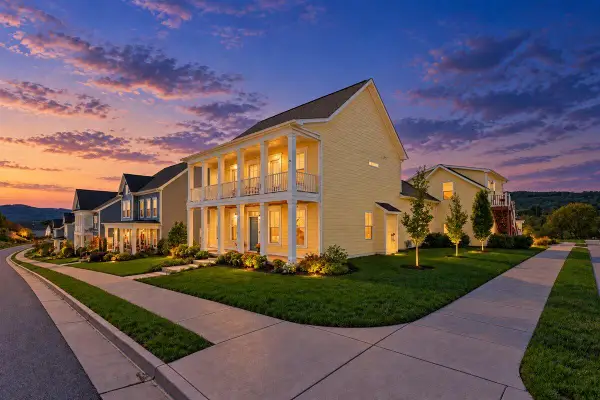 $630,000Active4 beds 4 baths3,708 sq. ft.
277 River Birch, Daleville, VA 24083
MLS# 932517Listed by: RE/MAX ALL STARS  $567,000Pending4 beds 3 baths2,568 sq. ft.
79 Norborne, Daleville, VA 24083
MLS# 932345Listed by: MKB, REALTORS - OAK GROVE


Protect your home and budget from life's surprises with an Assurant Home Warranty, backed by a partner that supports you through every step of homeownership. Explore Plans.
©2026 Century 21 Real Estate LLC. All rights reserved. CENTURY 21®, the CENTURY 21 Logo and C21® are service marks owned by Century 21 Real Estate LLC. Century 21 Real Estate LLC fully supports the principles of the Fair Housing Act and the Equal Opportunity Act. Each office is independently owned and operated. Listing information is deemed reliable but not guaranteed accurate.