466 Summit Ridge, Daleville, VA 24083
Local realty services provided by:CENTURY 21 Wampler Realty
466 Summit Ridge,Daleville, VA 24083
$514,950
- 3 Beds
- 4 Baths
- 3,444 sq. ft.
- Single family
- Pending
Listed by: jodi stiles
Office: wainwright & co., realtors- lake
MLS#:928908
Source:VA_RVAR
Price summary
- Price:$514,950
- Price per sq. ft.:$149.52
About this home
Welcome to this beautiful home in the highly desirable Ashley Plantation community! Perfectly positioned on the 6th hole of the Hill Course, this exceptional home offers stunning golf course and mountain views in a peaceful setting. Step inside to an inviting great room featuring soaring vaulted ceilings, gleaming hardwood floors, and a cozy gas fireplace that creates a warm and welcoming atmosphere.
The spacious main-level primary suite provides a private retreat with direct access to the oversized screened porch, where you can relax while enjoying picturesque views of the golf course. The lower level offers additional living space with a comfortable family room complete with a second gas fireplace--ideal for entertaining or relaxing with family and friends. This home has been thoughtfully updated with new granite countertops (2025), a new roof (2025), fresh interior paint throughout, and a new upstairs heat pump installed in June 2026, offering peace of mind for years to come. A spacious two-car garage provides ample storage and convenience. Combining timeless elegance, modern updates, breathtaking mountain views, and an exceptional golf course location, this Ashley Plantation home offers the perfect blend of comfort, beauty, and lifestyle....
Contact an agent
Home facts
- Year built:2001
- Listing ID #:928908
- Added:65 day(s) ago
- Updated:September 01, 2026 at 01:52 AM
Rooms and interior
- Bedrooms:3
- Total bathrooms:4
- Rooms Total:9
- Kitchen Description:Microwave Oven
- Living area:3,444 sq. ft.
Heating and cooling
- Heating:Forced Air Gas
- Central air:Yes
Structure and exterior
- Year built:2001
- Building area:3,444 sq. ft.
- Exterior Features:Covered Porch, Deck, Front Porch, Patio, Screened Porch
Finances and disclosures
- Price:$514,950
- Price per sq. ft.:$149.52
- Tax amount:$2,780
Features and amenities
- Amenities:Insulated Windows, Tilt-In Windows
New listings near 466 Summit Ridge
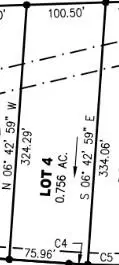 $145,000Active0.76 Acres
117 Jackson, Daleville, VA 24083
MLS# 926982Listed by: RE/MAX ALL POINTS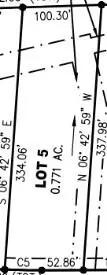 $145,000Active0.77 Acres
137 Jackson, Daleville, VA 24083
MLS# 926983Listed by: RE/MAX ALL POINTS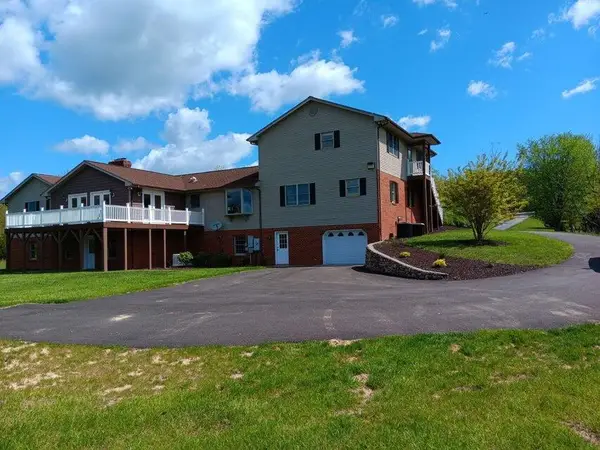 $695,000Active6 beds 4 baths7,224 sq. ft.
232 Jackson, Daleville, VA 24083
MLS# 927369Listed by: RE/MAX ALL POINTS- New
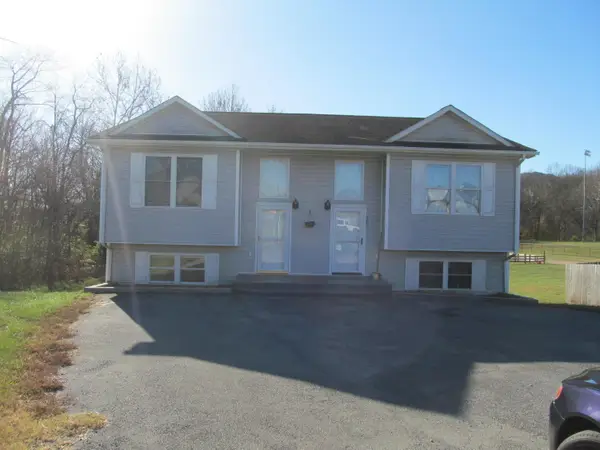
 $485,000Active-- beds -- baths
105 & 107 Tinker Mill, Daleville, VA 24083
MLS# 930916Listed by: CENTURY 21 WAMPLER REALTY 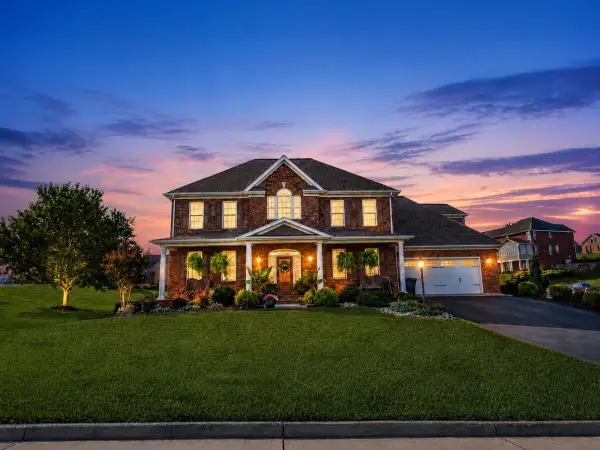 $849,950Pending5 beds 4 baths4,054 sq. ft.
25 Graystone, Daleville, VA 24083
MLS# 930903Listed by: RE/MAX ALL STARS- New
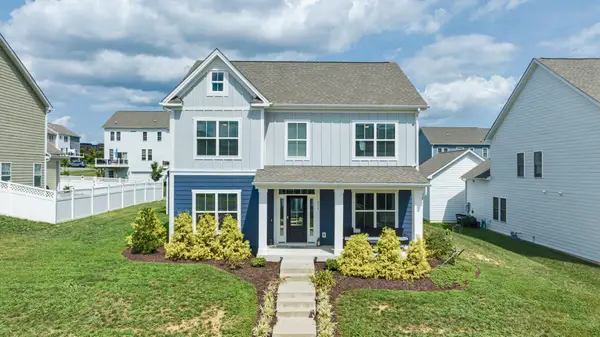 $549,900Active4 beds 3 baths2,504 sq. ft.
234 River Birch, Daleville, VA 24083
MLS# 930302Listed by: RE/MAX ALL STARS 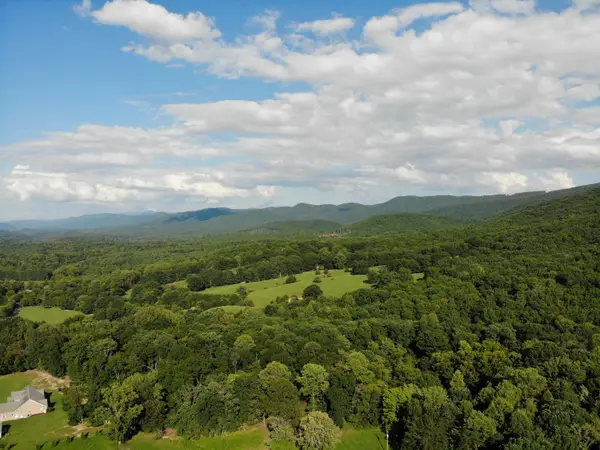 $30,000Active1.76 Acres
0 Houston Mines, Troutville, VA 24175
MLS# 930573Listed by: MKB, REALTORS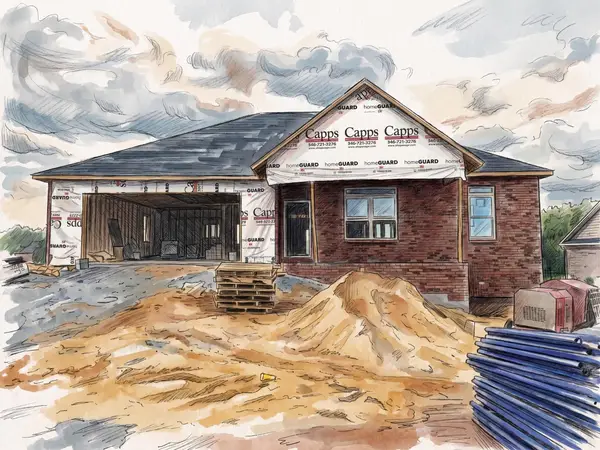 $775,000Active4 beds 3 baths4,900 sq. ft.
25 The Jackson Of Ashley, Daleville, VA 24083
MLS# 930435Listed by: WALKER REAL ESTATE SOLUTIONS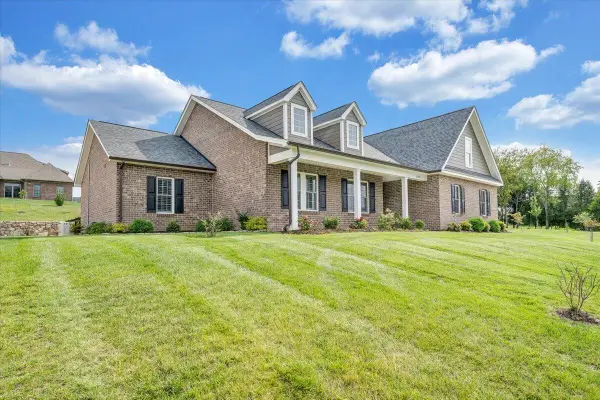 $670,000Active4 beds 4 baths3,038 sq. ft.
1180 Greenfield, Daleville, VA 24083
MLS# 930395Listed by: RE/MAX ALL STARS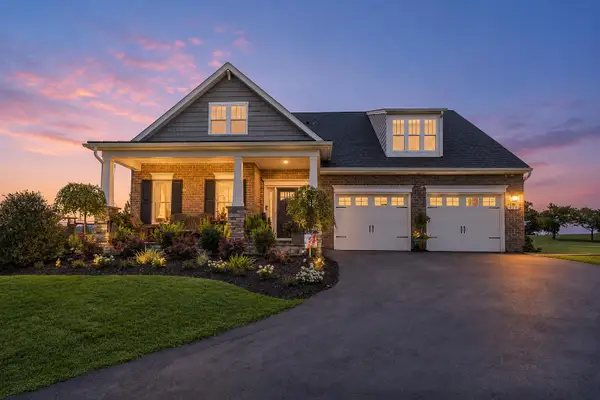 $679,950Pending4 beds 3 baths2,992 sq. ft.
821 Greenfield, Daleville, VA 24083
MLS# 930346Listed by: RE/MAX ALL STARS


Protect your home and budget from life's surprises with an Assurant Home Warranty, backed by a partner that supports you through every step of homeownership. Explore Plans.
©2026 Century 21 Real Estate LLC. All rights reserved. CENTURY 21®, the CENTURY 21 Logo and C21® are service marks owned by Century 21 Real Estate LLC. Century 21 Real Estate LLC fully supports the principles of the Fair Housing Act and the Equal Opportunity Act. Each office is independently owned and operated. Listing information is deemed reliable but not guaranteed accurate.