
103 Willow Dr, Dayton, VA 22821
Local realty services provided by:CENTURY 21 Realty @ Home
103 Willow Dr,Dayton, VA 22821
$439,500
- 3 Beds
- 3 Baths
- 2,278 sq. ft.
- Single family
- Pending
Listed by: melinda beam
Office: melinda beam shenandoah valley real estate
MLS#:679794
Source:CHARLOTTESVILLE
Price summary
- Price:$439,500
- Price per sq. ft.:$192.93
About this home
Every great home tells a story, and the cheerful red front door could be the opening chapter of yours. A perfect symbol of hospitality, with warmth and gracious living inside. Designed for everyday comfortable living with an easy flow. A thoroughly renovated and thoughtfully designed lovely, curated interior is just beyond the threshold. An awesome stylish redesigned kitchen with refrigerator, dishwasher and oven replaced in 2023, updated baths, and new flooring. New roof and guttering 2025. New composite decking with custom-designed railing. Large corner lot. Double garage with side entrance. Garden shed too! Majestic trees frame the home with a lovely canopy of beauty providing greater privacy, reflecting decades of thoughtful growth, and representing one of nature's most valuable landscape investments. All in the sweet town of Dayton known for its popular attractions: The Dayton Market, Fort Harrison, Mole Hill, Virginia Quilt and Rocktown History Museum, Silver Lake and Mill. A scenic place for bird watching and trout fishing. Grammies Ice Cream: a sweet treat. Seize the day! Showings start Saturday....
Contact an agent
Home facts
- Year built:1993
- Subdivision & Development:WILLOW WEST
- Listing ID #:679794
- Added:50 day(s) ago
- Updated:September 13, 2026 at 08:06 AM
Rooms and interior
- Bedrooms:3
- Total bathrooms:3
- Full bathrooms:2
- Half bathrooms:1
- Flooring:Carpet, Laminate
- Kitchen Description:Disposal, Eat In Kitchen, Electric Cooktop, Microwave, Refrigerator
- Basement:Yes
- Living area:2,278 sq. ft.
Heating and cooling
- Cooling:Heat Pump
- Heating:Heat Pump
Structure and exterior
- Year built:1993
- Building area:2,278 sq. ft.
- Lot area:0.33 Acres
- Lot Features:Landscaped
- Architectural Style:Contemporary
- Construction Materials:Stick Built, Vinyl Siding
- Foundation Description:Block
- Levels:2 Levels
Schools
- High school:Turner Ashby
- Middle school:Wilbur S. Pence
- Elementary school:John Wayland
Utilities
- Water:Public
- Sewer:Public Sewer
Finances and disclosures
- Price:$439,500
- Price per sq. ft.:$192.93
- Tax amount:$2,040 (2026)
Features and amenities
- Appliances:Dishwasher, Disposal, Electric Cooktop, Microwave, Refrigerator, Wine Cooler
- Laundry features:Dryer, Washer
- Amenities:Double Pane Windows, Insulated Windows, Low Emissivity Windows
Parking
- Parking description:Attached, Garage, Garage Faces Side
- Garage:Yes
- Garage spaces:2
New listings near 103 Willow Dr
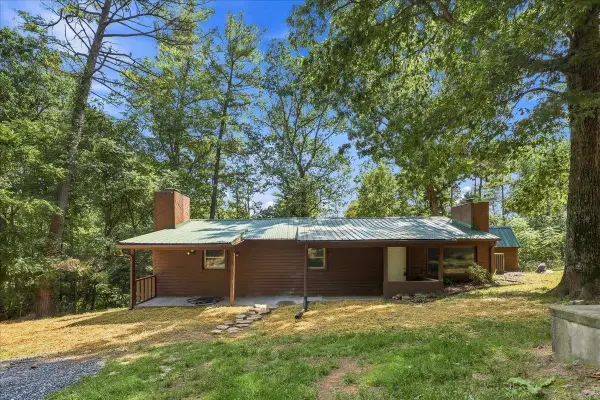 $249,000Pending3 beds 2 baths1,249 sq. ft.
10593 Mossy Dr, Dayton, VA 22821
MLS# 681622Listed by: COTTONWOOD COMMERCIAL LLC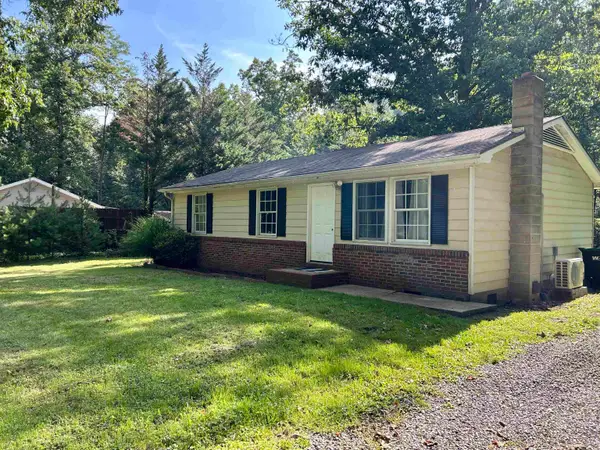 $234,000Pending3 beds 1 baths960 sq. ft.
9415 Briery Branch Rd, Dayton, VA 22821
MLS# 681609Listed by: 1ST CHOICE REAL ESTATE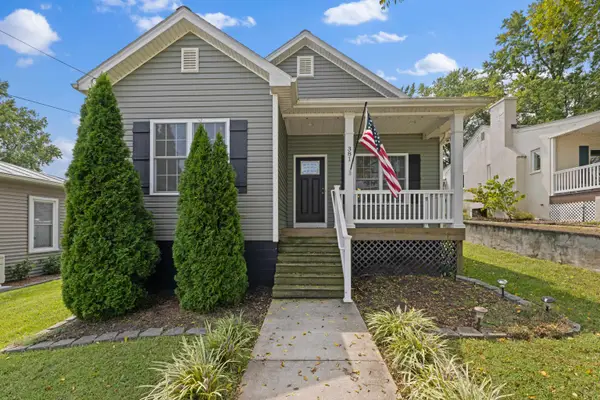 $399,900Pending3 beds 2 baths2,253 sq. ft.
381 Mill St, Dayton, VA 22821
MLS# 681523Listed by: NEXTHOME REALTY SELECT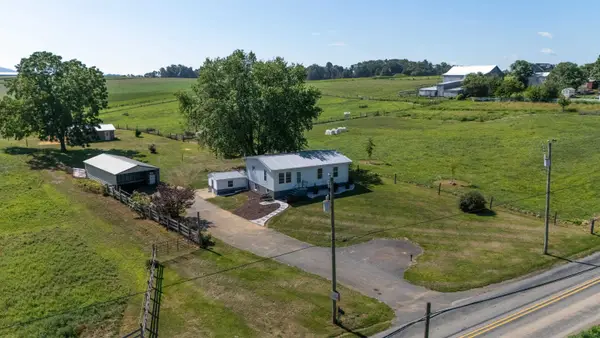 $344,900Pending3 beds 2 baths2,154 sq. ft.
347 Clover Hill Rd, Dayton, VA 22821
MLS# 680556Listed by: OLD DOMINION REALTY INC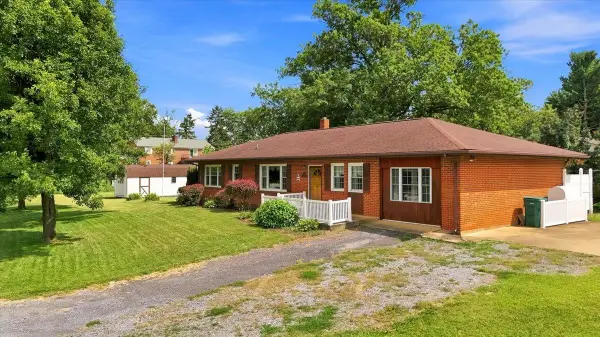 $350,000Pending3 beds 2 baths1,862 sq. ft.
595 Bowman Rd, Dayton, VA 22821
MLS# 680473Listed by: VALLEY REALTY ASSOCIATES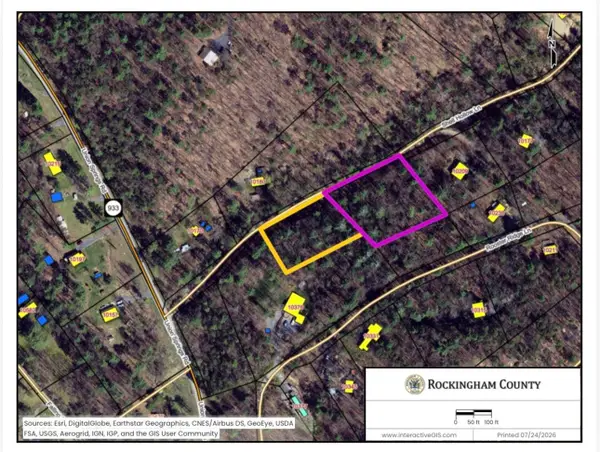 $49,900Active1.77 Acres
TBD Shell Hollow Ln, Dayton, VA 22821
MLS# 680228Listed by: HERITAGE REAL ESTATE CO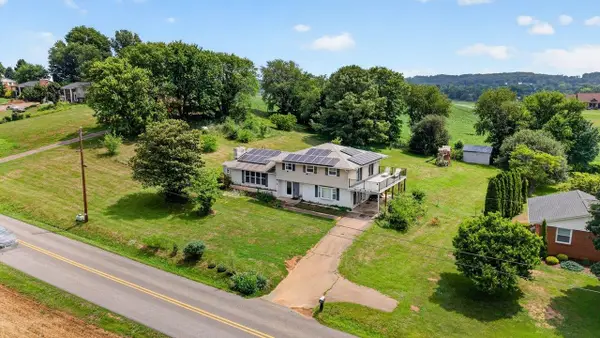 $549,900Active6 beds 3 baths3,164 sq. ft.
639 Silver Lake Rd, Dayton, VA 22821
MLS# 679460Listed by: CONNEXA REAL ESTATE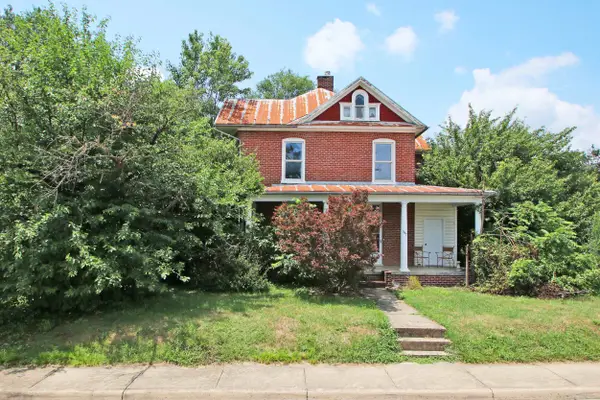 $249,000Pending5 beds 3 baths4,484 sq. ft.
347 High St, Dayton, VA 22821
MLS# 679286Listed by: HIVE GROUP REALTY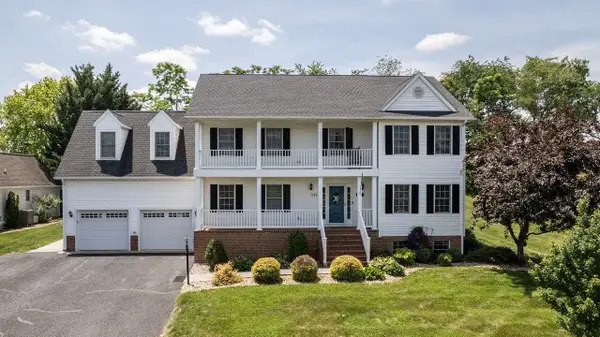 $749,000Active5 beds 4 baths4,639 sq. ft.
245 Northview Dr, Dayton, VA 22821
MLS# 678372Listed by: FUNKHOUSER REAL ESTATE GROUP


Protect your home and budget from life's surprises with an Assurant Home Warranty, backed by a partner that supports you through every step of homeownership. Explore Plans.
©2026 Century 21 Real Estate LLC. All rights reserved. CENTURY 21®, the CENTURY 21 Logo and C21® are service marks owned by Century 21 Real Estate LLC. Century 21 Real Estate LLC fully supports the principles of the Fair Housing Act and the Equal Opportunity Act. Each office is independently owned and operated. Listing information is deemed reliable but not guaranteed accurate.