
595 Bowman Rd, Dayton, VA 22821
Local realty services provided by:CENTURY 21 Realty @ Home
595 Bowman Rd,Dayton, VA 22821
$350,000
- 3 Beds
- 2 Baths
- 1,862 sq. ft.
- Single family
- Active
Listed by: isaac hull
Office: valley realty associates
MLS#:680473
Source:CHARLOTTESVILLE
Price summary
- Price:$350,000
- Price per sq. ft.:$187.97
About this home
Welcome to 595 Bowman Road, a well-kept, one-level brick home in the charming village of Dayton, Virginia. This three-bedroom, one-and-a-half-bath home offers comfortable everyday living, a large yard, easy off-street parking, and a spacious bonus room that could serve as a fourth bedroom, home office, or second living area. Downtown Dayton’s coffee shops, restaurants, and parks are within walking distance, while Harrisonburg is just a short drive away. It is an appealing balance—the quieter pace of a small Shenandoah Valley town with everyday conveniences close at hand. The property also includes two storage buildings. The larger shed has electricity and plenty of room for a workshop, studio, or serious hobby space. For buyers searching for a one-level home in Dayton, VA, this is a desirable Rockingham County location with much to offer. For more and floor plans go to https://595bowmanrd.com/idx
Contact an agent
Home facts
- Year built:1962
- Subdivision & Development:NONE
- Listing ID #:680473
- Added:1 day(s) ago
- Updated:August 08, 2026 at 03:24 PM
Rooms and interior
- Bedrooms:3
- Total bathrooms:2
- Full bathrooms:1
- Half bathrooms:1
- Living area:1,862 sq. ft.
Heating and cooling
- Cooling:Central Air
- Heating:Forced Air
- Central air:Yes
Structure and exterior
- Year built:1962
- Building area:1,862 sq. ft.
- Lot area:0.33 Acres
- Construction Materials:Stick Built
- Foundation Description:Block
- Levels:1 Level
Schools
- High school:Turner Ashby
- Middle school:Wilbur S. Pence
- Elementary school:John Wayland
Utilities
- Water:Public
- Sewer:Public Sewer
Finances and disclosures
- Price:$350,000
- Price per sq. ft.:$187.97
- Tax amount:$1,938 (2026)
New listings near 595 Bowman Rd
- New
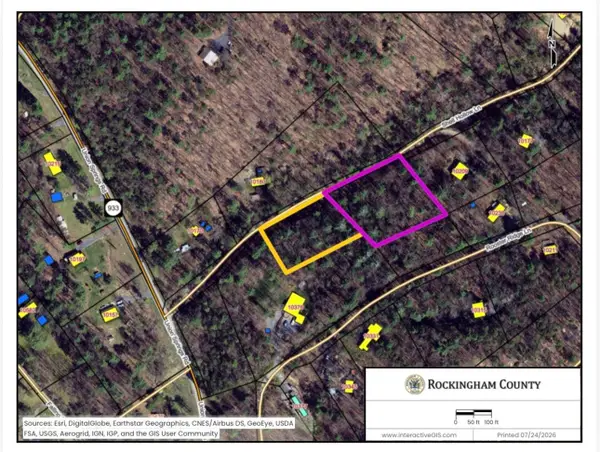 $49,900Active1.77 Acres
TBD Shell Hollow Ln, Dayton, VA 22821
MLS# 680228Listed by: HERITAGE REAL ESTATE CO 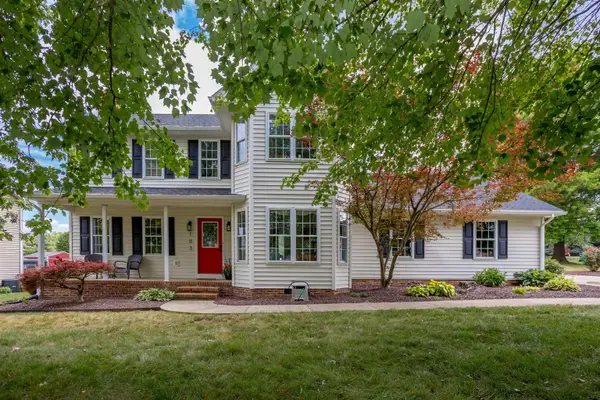 $439,500Pending3 beds 3 baths2,278 sq. ft.
103 Willow Dr, Dayton, VA 22821
MLS# 679794Listed by: MELINDA BEAM SHENANDOAH VALLEY REAL ESTATE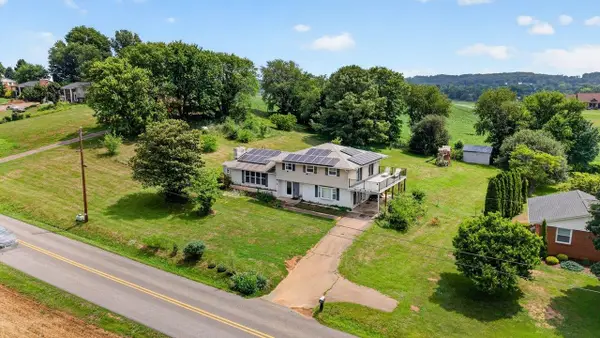 $549,900Active6 beds 3 baths3,164 sq. ft.
639 Silver Lake Rd, Dayton, VA 22821
MLS# 679460Listed by: CONNEXA REAL ESTATE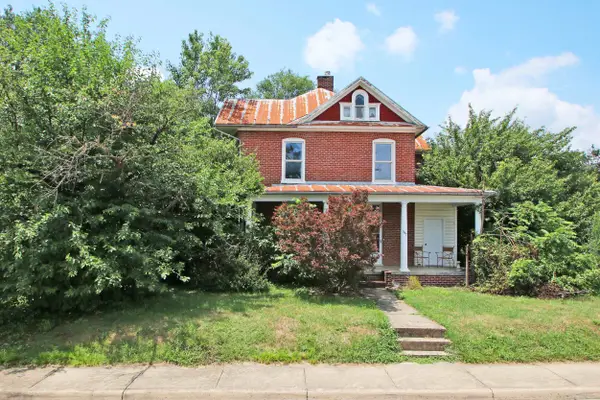 $249,000Active5 beds 3 baths4,484 sq. ft.
347 High St, Dayton, VA 22821
MLS# 679286Listed by: HIVE GROUP REALTY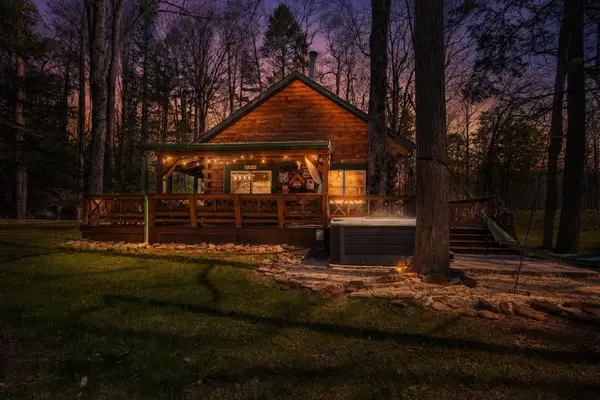 $619,500Pending3 beds 3 baths1,663 sq. ft.
9154 Briery Branch Rd, Dayton, VA 22821
MLS# 679255Listed by: MASSANUTTEN REALTY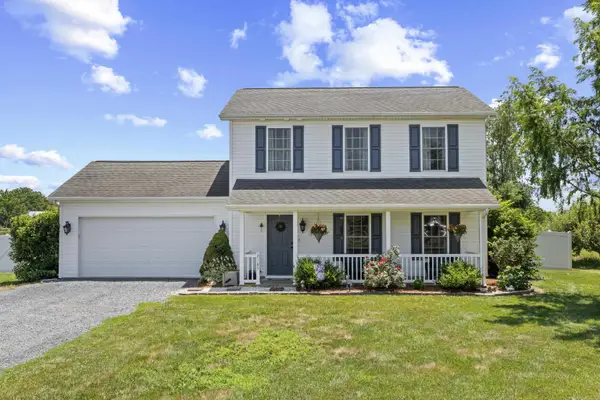 $389,000Pending3 beds 3 baths2,048 sq. ft.
2185 Cloverleaf Ln, Dayton, VA 22821
MLS# 679175Listed by: OLD DOMINION REALTY INC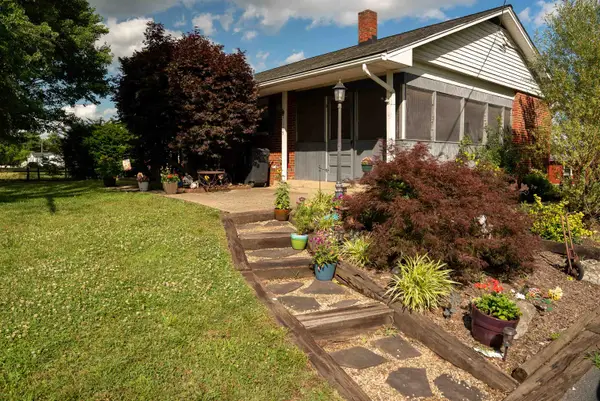 $339,000Pending3 beds 1 baths3,080 sq. ft.
7115 Community Center Rd, Dayton, VA 22821
MLS# 679062Listed by: KW COMMONWEALTH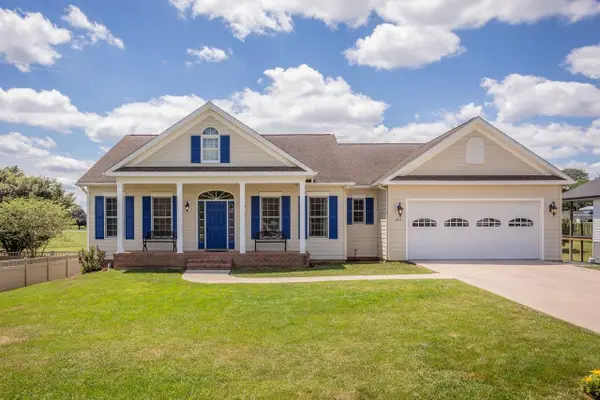 $575,000Pending5 beds 3 baths4,725 sq. ft.
301 Bartley St, Dayton, VA 22821
MLS# 678980Listed by: OLD DOMINION REALTY INC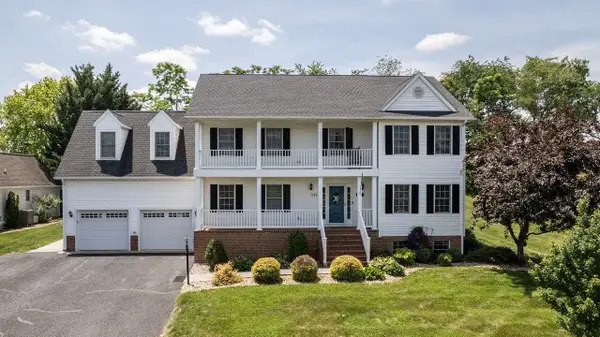 $749,000Active5 beds 4 baths4,639 sq. ft.
245 Northview Dr, Dayton, VA 22821
MLS# 678372Listed by: FUNKHOUSER REAL ESTATE GROUP


Protect your home and budget from life's surprises with an Assurant Home Warranty, backed by a partner that supports you through every step of homeownership. Explore Plans.
©2026 Century 21 Real Estate LLC. All rights reserved. CENTURY 21®, the CENTURY 21 Logo and C21® are service marks owned by Century 21 Real Estate LLC. Century 21 Real Estate LLC fully supports the principles of the Fair Housing Act and the Equal Opportunity Act. Each office is independently owned and operated. Listing information is deemed reliable but not guaranteed accurate.