
3608 N Red Oak Ln, Delaplane, VA 20144
Local realty services provided by:CENTURY 21 Harbor Realty
3608 N Red Oak Ln,Delaplane, VA 20144
$835,000
- 4 Beds
- 5 Baths
- 3,722 sq. ft.
- Single family
- Active
Listed by: brian g mason
Office: signature move real estate
MLS#:VAFQ2022064
Source:BRIGHTMLS
Price summary
- Price:$835,000
- Price per sq. ft.:$224.34
About this home
Space, flexibility, privacy, and meaningful updates in the heart of Delaplane. Set on 1.76 acres with peaceful views and a highly adaptable layout, 3608 N Red Oak Ln offers the kind of room and versatility that is hard to find at this price point.
Inside, the home features 4 bedrooms, 4 full bathrooms, 1 half bath, multiple living areas, two full kitchens, and a finished lower level with its own rear entrance. The layout creates excellent flexibility for guests, extended stays, work-from-home needs, recreation space, multigenerational living, or simply spreading out with more privacy.
Recent improvements add real value and peace of mind. The bathrooms have been renovated, and major system updates include a new HVAC system, new water heater, and new water filtration system. Hardwood floors, generous gathering spaces, walk-in closets, recessed lighting, a pantry, and a stone fireplace add warmth and function throughout the home.
The outdoor setup is another standout feature. The property includes multiple fenced sections, creating separate outdoor areas for entertaining, pets, gardening, play, or quiet relaxation. With nearly two acres, pasture and wooded views, and room to enjoy the outdoors, the home offers a true country-living feel without giving up access to Northern Virginia, wineries, Sky Meadows State Park, Marshall, Middleburg, and major commuter routes.
For buyers seeking additional flexibility, the home’s layout may also support income-producing potential. A third-party short-term rental analysis is available for review; buyers should independently verify all use, permitting, occupancy, tax, and zoning requirements.
If you have been looking for an updated Delaplane home with privacy, space, two kitchens, flexible living areas, and room to live, work, host, and unwind, 3608 N Red Oak Ln deserves a closer look....
Contact an agent
Home facts
- Year built:1990
- Subdivision & Development:NORTH RED OAK (WEST)
- Listing ID #:VAFQ2022064
- Added:81 day(s) ago
- Updated:August 14, 2026 at 01:59 PM
Rooms and interior
- Bedrooms:4
- Total bathrooms:5
- Full bathrooms:4
- Half bathrooms:1
- Rooms Total:18
- Flooring:Carpet, Hardwood
- Dining Description:Combination Kitchen/Dining
- Bathrooms Description:Primary Bath(s)
- Kitchen Description:2nd Kitchen, Combination Kitchen/Living, Dishwasher, Pantry, Recessed Lighting, Refrigerator, Stove, Water Conditioner - Rented
- Bedroom Description:Walk In Closet(s)
- Basement:Yes
- Basement Description:Partial, Side Entrance
- Living area:3,722 sq. ft.
Heating and cooling
- Cooling:Heat Pump(s)
- Heating:Electric, Heat Pump(s)
Structure and exterior
- Roof:Architectural Shingle
- Year built:1990
- Building area:3,722 sq. ft.
- Lot area:1.76 Acres
- Lot Features:Spring
- Architectural Style:Colonial
- Construction Materials:Vinyl Siding
- Exterior Features:Balcony, Breezeway, Deck(s), Porch(es), Screened, Secure Storage
- Foundation Description:Block, Crawl Space
- Levels:3 Story
Schools
- High school:FAUQUIER
- Middle school:MARSHALL
- Elementary school:CLAUDE THOMPSON
Utilities
- Water:Well
- Sewer:On Site Septic
Finances and disclosures
- Price:$835,000
- Price per sq. ft.:$224.34
- Tax amount:$4,738 (2025)
Features and amenities
- Laundry features:Dryer - Electric, Dryer In Unit, Has Laundry, Washer, Washer In Unit
- Amenities:Ceiling Fan(s), Double Pane Windows, Electric Available, Recessed Lighting, Window Treatments
Parking
- Parking description:Crushed Stone
New listings near 3608 N Red Oak Ln
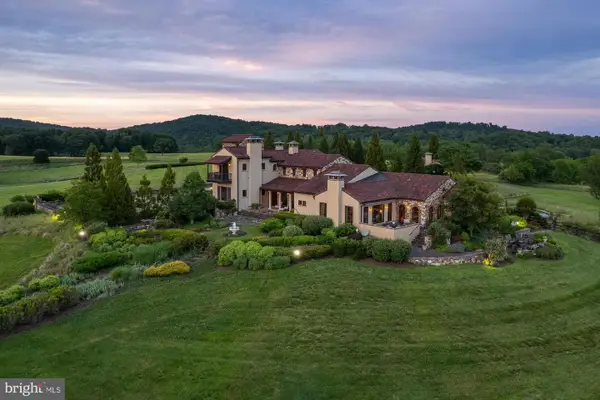 $7,900,000Active4 beds 5 baths6,952 sq. ft.
2525 Gibson Ct, DELAPLANE, VA 20144
MLS# VAFQ2022392Listed by: TTR SOTHEBY'S INTERNATIONAL REALTY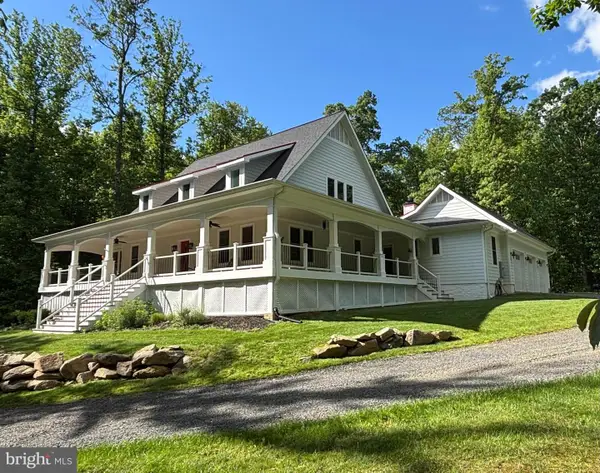 $1,350,000Pending5 beds 4 baths5,443 sq. ft.
3411 Fenny Hill Rd, DELAPLANE, VA 20144
MLS# VAFQ2022490Listed by: BERKSHIRE HATHAWAY HOMESERVICES PENFED REALTY- Open Sun, 2 to 4pm
 $749,000Active3 beds 2 baths3,194 sq. ft.
3545 Cobbler Mountain Rd, DELAPLANE, VA 20144
MLS# VAFQ2021960Listed by: TTR SOTHEBY'S INTERNATIONAL REALTY  $4,995,000Pending2 beds 1 baths1,926 sq. ft.
9078 Maidstone Rd, DELAPLANE, VA 20144
MLS# VAFQ2021600Listed by: THOMAS AND TALBOT ESTATE PROPERTIES, INC.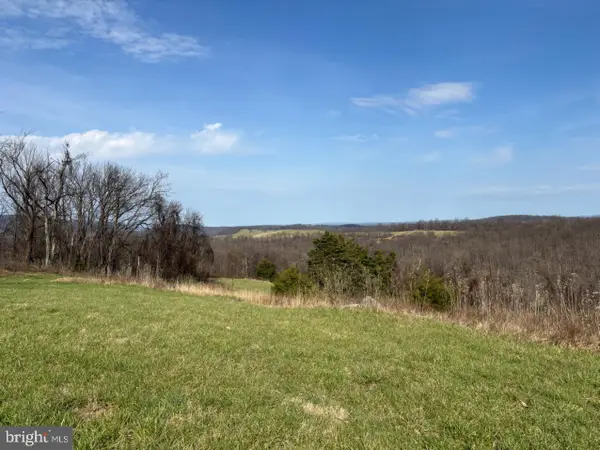 $3,150,000Active187.39 Acres
2065 Leeds Manor Rd, DELAPLANE, VA 20144
MLS# VAFQ2021278Listed by: THOMAS AND TALBOT ESTATE PROPERTIES, INC.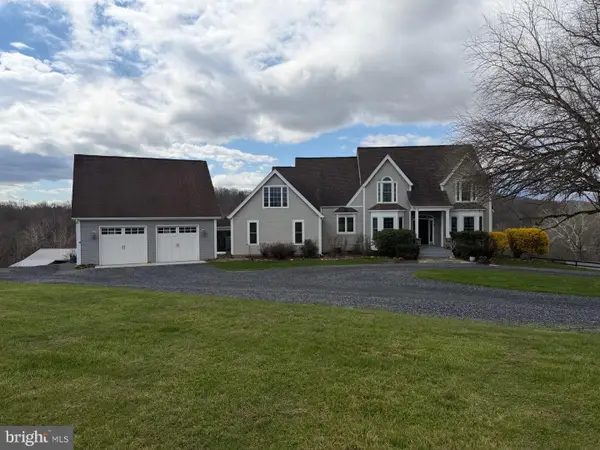 $1,450,000Active4 beds 4 baths4,000 sq. ft.
9393 Briar Ln, DELAPLANE, VA 20144
MLS# VAFQ2020592Listed by: REDFIN CORP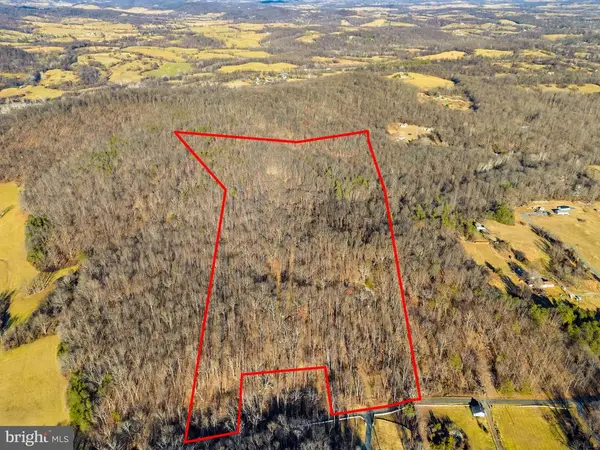 $400,000Active33 Acres
0 Sage Rd, Delaplane, VA
MLS# VAFQ2020014Listed by: THOMAS AND TALBOT ESTATE PROPERTIES, INC. $875,000Active3 beds 2 baths1,440 sq. ft.
11066 Moreland Rd, DELAPLANE, VA 20144
MLS# VAFQ2019878Listed by: SHERIDAN-MACMAHON LTD. $1,999,900Pending4 beds 3 baths2,412 sq. ft.
4050 Carrington, DELAPLANE, VA 20144
MLS# VAFQ2019690Listed by: HOMECOIN.COM


Protect your home and budget from life's surprises with an Assurant Home Warranty, backed by a partner that supports you through every step of homeownership. Explore Plans.
©2026 Century 21 Real Estate LLC. All rights reserved. CENTURY 21®, the CENTURY 21 Logo and C21® are service marks owned by Century 21 Real Estate LLC. Century 21 Real Estate LLC fully supports the principles of the Fair Housing Act and the Equal Opportunity Act. Each office is independently owned and operated. Listing information is deemed reliable but not guaranteed accurate.