155 Roachs Ln, Dillwyn, VA 23936
Local realty services provided by:CENTURY 21 Realty @ Home
155 Roachs Ln,Dillwyn, VA 23936
$199,500
- 3 Beds
- 2 Baths
- 2,410 sq. ft.
- Single family
- Active
Listed by: thomas woolfolk
Office: keller williams alliance - charlottesville
MLS#:681693
Source:CHARLOTTESVILLE
Price summary
- Price:$199,500
- Price per sq. ft.:$82.78
About this home
Bring your vision to this circa-1880 farmhouse on 10.97 acres with an open lawn, mature shade trees, and a mix of hardwoods and softwoods. The house needs substantial renovation and offers several possibilities to explore: restore it as a full-time residence, adapt it as a rustic hunting retreat, or investigate replacing it with a new home, subject to applicable approvals. Electricity and running water are present, and some electrical wiring has been installed, but work remains unfinished and the bathrooms require complete renovation. A storage shed with a wood floor and a separate well pump house sit near the home. At the rear, the wooded terrain drops steeply toward the Slate River. The property is reported to extend slightly beyond the river, but no survey is available; buyers should verify boundaries and river frontage. Approximately 6 miles—about a 10-minute drive—to Dillwyn and 10 miles—about 15 minutes—to Scottsville, with public James River boat access in downtown Scottsville for paddling and fishing. An opportunity for a buyer prepared to take on a significant project and explore the potential of both the house and land. Property is also listed under LAND as 0 Roachs Ln, MLS #681701....
Contact an agent
Home facts
- Year built:1880
- Subdivision & Development:NONE
- Listing ID #:681693
- Added:31 day(s) ago
- Updated:October 10, 2026 at 02:54 PM
Rooms and interior
- Bedrooms:3
- Total bathrooms:2
- Full bathrooms:2
- Flooring:Hardwood
- Basement:Yes
- Living area:2,410 sq. ft.
Heating and cooling
- Heating:Wood
Structure and exterior
- Year built:1880
- Building area:2,410 sq. ft.
- Lot area:10.97 Acres
- Lot Features:Wooded
- Architectural Style:Farm House
- Construction Materials:Clapboard, Stick Built
- Foundation Description:Brick Mortar
- Levels:2 Levels
Schools
- High school:Buckingham
- Middle school:Dillwyn
- Elementary school:Dillwyn
Utilities
- Water:Private, Well
- Sewer:Septic Tank
Finances and disclosures
- Price:$199,500
- Price per sq. ft.:$82.78
- Tax amount:$306 (2026)
Features and amenities
- Laundry features:Sink
Parking
- Parking description:Unpaved
New listings near 155 Roachs Ln
- New
 $295,000Active3 beds 3 baths2,117 sq. ft.
1277 Andersonville Road, Dillwyn, VA 23936
MLS# 369724Listed by: KW METRO CENTER - Open Sun, 2 to 4pmNew
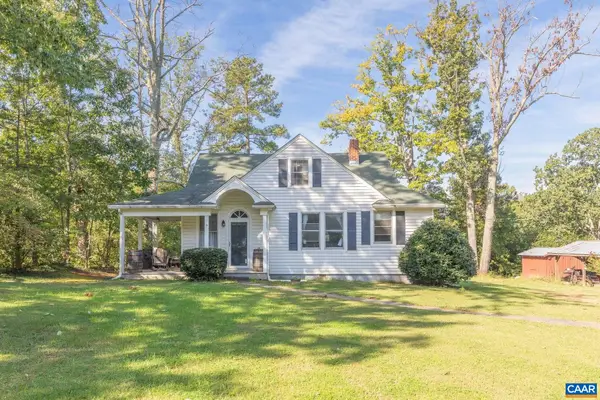 $230,000Active4 beds 1 baths2,772 sq. ft.
14481 S James Madison Hwy, Dillwyn, VA 23936
MLS# 682724Listed by: STORY HOUSE REAL ESTATE - New
 $274,500Active3 beds 2 baths1,325 sq. ft.
1971 Mount Rush Hwy, Dillwyn, VA 23936
MLS# 60257Listed by: MEEKS REALTY 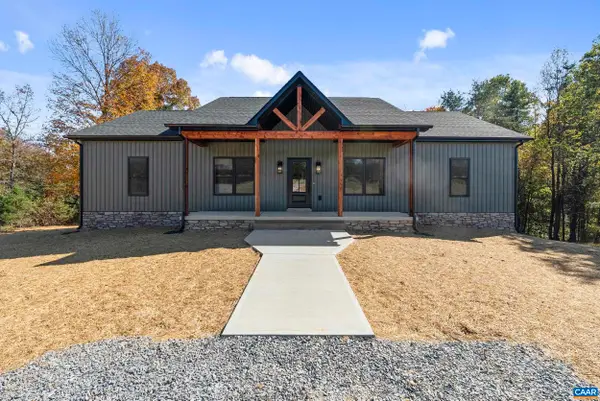 $475,000Active3 beds 2 baths3,480 sq. ft.
988 Buffalo Rd, Dillwyn, VA 23936
MLS# 682432Listed by: KELLER WILLIAMS REALTY-LYNCHBURG $349,999Active44.13 Acres
0 Banton Shop Road, Dillwyn, VA 23936
MLS# 2626054Listed by: MEEKS REALTY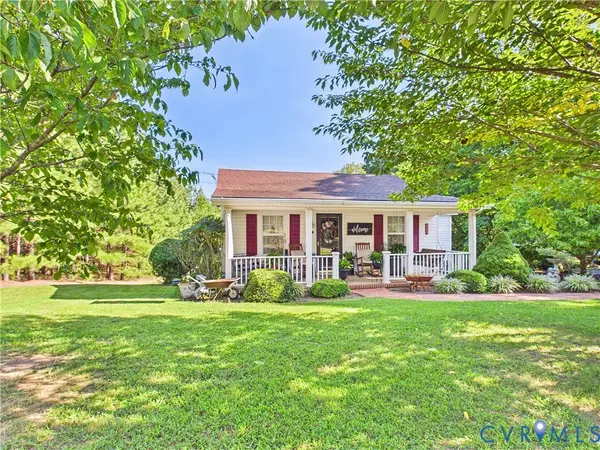
 $259,000Active2 beds 1 baths1,546 sq. ft.
471 Main Street, Dillwyn, VA 23936
MLS# 2624309Listed by: CENTURY 21 REALTY @ HOME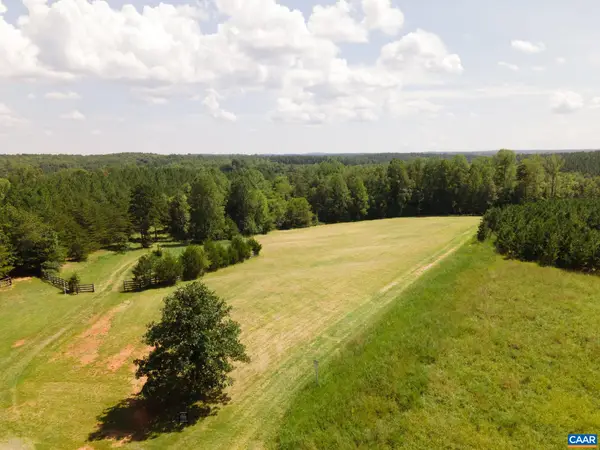 $169,900Active13.12 Acres
TBD River Ridge Rd, Dillwyn, VA 23936
MLS# 681307Listed by: LONG & FOSTER - LAKE MONTICELLO $350,000Active3.12 Acres
2 Lots Buckingham Centre Dr, Dillwyn, VA 23936
MLS# 681192Listed by: MEEKS REALTY $280,000Pending4 beds 2 baths2,204 sq. ft.
74 Conner Street, Dillwyn, VA 23936
MLS# 60085Listed by: CENTRAL VIRGINIA COUNTRY REALTY LLC


Protect your home and budget from life's surprises with an Assurant Home Warranty, backed by a partner that supports you through every step of homeownership. Explore Plans.
©2026 Century 21 Real Estate LLC. All rights reserved. CENTURY 21®, the CENTURY 21 Logo and C21® are service marks owned by Century 21 Real Estate LLC. Century 21 Real Estate LLC fully supports the principles of the Fair Housing Act and the Equal Opportunity Act. Each office is independently owned and operated. Listing information is deemed reliable but not guaranteed accurate.