
3277 Buckingham Springs Road, Dillwyn, VA 23936
Local realty services provided by:CENTURY 21 Realty @ Home
3277 Buckingham Springs Road,Dillwyn, VA 23936
$353,900
- 3 Beds
- 2 Baths
- 1,456 sq. ft.
- Single family
- Active
Listed by: jen reilly
Office: exp realty llc-forest
MLS#:370212
Source:VA_LAR
Price summary
- Price:$353,900
- Price per sq. ft.:$243.06
About this home
Discover refined country living on over 5 acres of beautifully landscaped, park-like grounds! This immaculate, move-in ready country home offers an exceptional combination of comfort, charm, and usable acreage. Expansive cleared land, fencing, a dedicated horse run, and multiple outbuildings create an ideal setting for horses, chickens, goats, or your own hobby farm. Meticulously maintained and thoughtfully improved, the pristine home features quartz countertops, a beautifully remodeled bathroom, and tasteful updates throughout. A stunning new covered rear porch with Trex decking creates an inviting outdoor living space overlooking the picturesque grounds. Extensive landscaping and a versatile carport/garage add to the appeal. Whether seeking a small farm, peaceful rural retreat, or simply room to spread out, this exceptional property delivers the beauty, versatility, and lifestyle of country living!
Contact an agent
Home facts
- Year built:2013
- Subdivision & Development:Fenaux Farm
- Listing ID #:370212
- Added:8 day(s) ago
- Updated:November 15, 2026 at 01:13 AM
Rooms and interior
- Bedrooms:3
- Total bathrooms:2
- Full bathrooms:2
- Flooring:Carpet, Hardwood, Vinyl
- Kitchen Description:Dishwasher, Range-Elec, Refrigerator
- Basement Description:Crawl Space
- Living area:1,456 sq. ft.
Heating and cooling
- Cooling:Central Electric
- Heating:Heat Pump, Propane, Wall/Space Unit
Structure and exterior
- Roof:Shingle
- Year built:2013
- Building area:1,456 sq. ft.
- Lot area:5.1 Acres
- Architectural Style:Ranch
- Construction Materials:Vinyl Siding
- Exterior Features:Fenced Yard, Garden Space, Landscaped
- Foundation Description:Crawl Space
- Levels:1 Story
Utilities
- Water:Well
- Sewer:Septic Tank
Finances and disclosures
- Price:$353,900
- Price per sq. ft.:$243.06
Features and amenities
- Laundry features:Laundry Room, Main Level
- Amenities:Ceiling Fan(s)
New listings near 3277 Buckingham Springs Road
- New
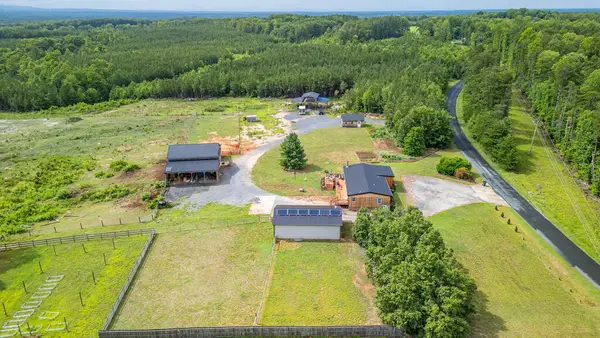 $535,000Active3 beds 1 baths1,512 sq. ft.
1451 Dixie Hill Road, Dillwyn, VA 23936
MLS# 60424Listed by: KEY & MERIT LLC - New
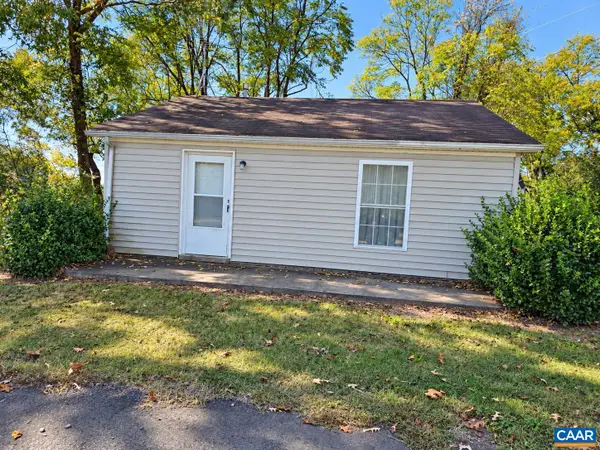 $100,000Active2 Acres
Route 15 S James Madison Hwy, Dillwyn, VA 23936
MLS# 683728Listed by: TYREE REALTY - New
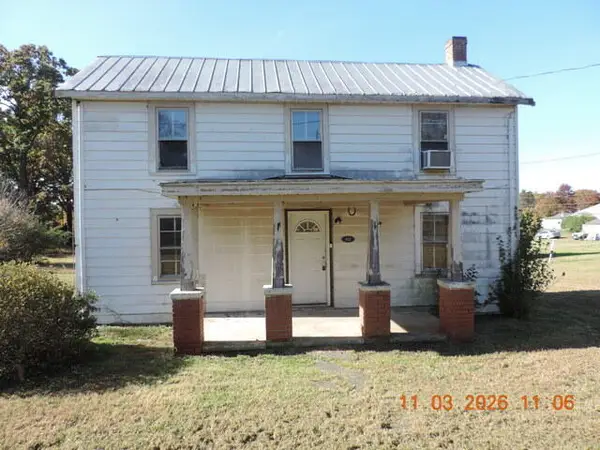 $99,900Active5 beds 1 baths1,458 sq. ft.
112 Culberth Street, Dillwyn, VA 23936
MLS# 60394Listed by: RE/MAX ADVANTAGE PLUS 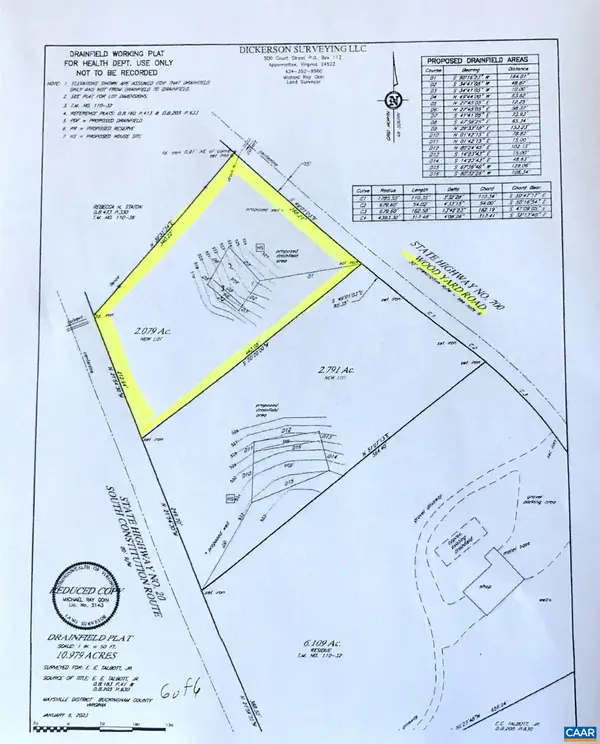 $42,500Pending2.07 Acres
2.079 Ac Wood Yard Rd, Dillwyn, VA 23936
MLS# 683377Listed by: MEEKS REALTY $42,500Pending2.08 Acres
Wood Yard Rd, Dillwyn, VA 23936
MLS# 60343Listed by: MEEKS REALTY $295,000Pending3 beds 3 baths2,117 sq. ft.
1277 Andersonville Road, Dillwyn, VA 23936
MLS# 369724Listed by: KW METRO CENTER $249,900Active3 beds 2 baths1,325 sq. ft.
1971 Mount Rush Hwy, Dillwyn, VA 23936
MLS# 60257Listed by: MEEKS REALTY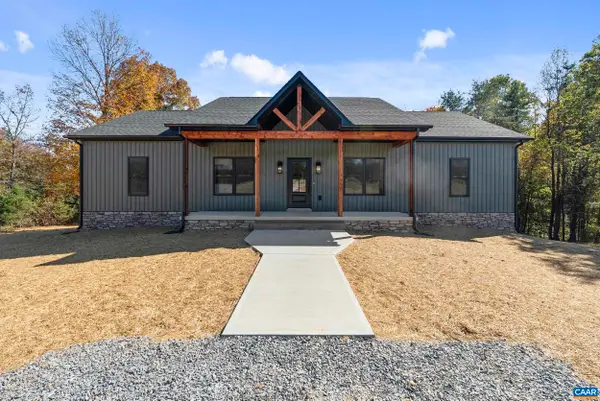 $469,999Active3 beds 2 baths3,480 sq. ft.
988 Buffalo Rd, Dillwyn, VA 23936
MLS# 682432Listed by: KELLER WILLIAMS REALTY-LYNCHBURG $349,999Active44.13 Acres
0 Banton Shop Road, Dillwyn, VA 23936
MLS# 2626054Listed by: MEEKS REALTY


Protect your home and budget from life's surprises with an Assurant Home Warranty, backed by a partner that supports you through every step of homeownership. Explore Plans.
©2026 Century 21 Real Estate LLC. All rights reserved. CENTURY 21®, the CENTURY 21 Logo and C21® are service marks owned by Century 21 Real Estate LLC. Century 21 Real Estate LLC fully supports the principles of the Fair Housing Act and the Equal Opportunity Act. Each office is independently owned and operated. Listing information is deemed reliable but not guaranteed accurate.