
11905 Quaker Road, Dinwiddie, VA 23841
Local realty services provided by:CENTURY 21 Nachman Realty
11905 Quaker Road,Dinwiddie, VA 23841
$579,000
- 3 Beds
- 3 Baths
- 1,876 sq. ft.
- Single family
- Active
Listed by: madelyn cox, bobby perkins
Office: long & foster realtors
MLS#:2619777
Source:RV
Price summary
- Price:$579,000
- Price per sq. ft.:$308.64
About this home
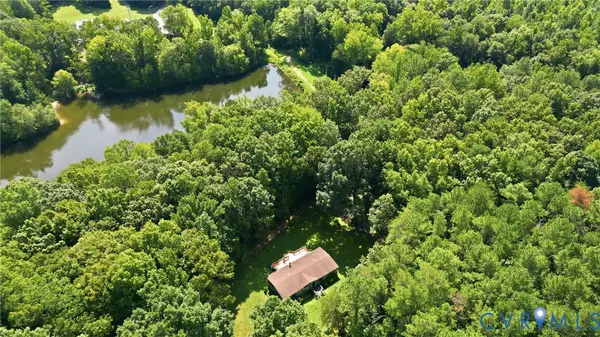
Welcome to 11905 Quaker Road, a beautifully renovated country property offering 3 bedrooms, 2.5 baths, 1,876 finished sq. ft., and 27 acres in a private rural setting. Approximately 4–5 acres are cleared, providing plenty of room for recreation, gardening, livestock, or farming, while the surrounding acreage offers privacy and an abundance of wildlife. Originally built in the 1960s, the home underwent an extensive renovation approximately three years ago. The original home was taken down to the studs, more than 600 sq. ft. of living space was added, and major improvements included a new roof, HVAC system, well, water heater, sediment filter, and restored wood-burning fireplace. Inside, the primary suite features a private full bath, walk-in closet, and built-in safe. Two additional bedrooms are located on the second story, accessed by only 5 steps, and feature a full jack & jill bathroom and two walk-in closets. Additional highlights include a spacious laundry room, reading nook, utility/storage room, mudroom-style entry, butcher block countertops, and a cozy wood-burning fireplace. Enjoy peaceful country living from the large wraparound porch, with plenty of land to explore and enjoy. The property is also wired for a whole-house generator and has a hot tub hookup. With extensive updates, acreage, privacy, abundant wildlife, and flexible outdoor space, this property offers a wonderful combination of modern comfort and rural living in a cozy cabin. Great opportunity for horses, livestock, hunting, ect....
Contact an agent
Home facts
- Year built:1963
- Subdivision & Development:None
- Listing ID #:2619777
- Added:53 day(s) ago
- Updated:September 13, 2026 at 02:34 PM
Rooms and interior
- Bedrooms:3
- Total bathrooms:3
- Full bathrooms:2
- Half bathrooms:1
- Rooms Total:6
- Flooring:Laminate
- Kitchen Description:Electric Cooking, Pantry, Refrigerator, Stove
- Bedroom Description:Main Level Primary
- Basement:Yes
- Basement Description:Crawl Space
- Living area:1,876 sq. ft.
Heating and cooling
- Cooling:Central Air, Electric
- Heating:Electric, Heat Pump
- Central air:Yes
Structure and exterior
- Roof:Shingle
- Year built:1963
- Building area:1,876 sq. ft.
- Lot area:27 Acres
- Lot Features:Wooded
- Architectural Style:Ranch, Two Story
- Construction Materials:Frame, Vinyl Siding
- Exterior Features:Front Porch, Wrap Around
- Levels:One, Two Story
Schools
- High school:Dinwiddie
- Middle school:Dinwiddie
- Elementary school:Southside
Utilities
- Water:Well
- Sewer:Septic Tank
Finances and disclosures
- Price:$579,000
- Price per sq. ft.:$308.64
- Tax amount:$2,268 (2025)
Features and amenities
- Appliances:Electric Cooking, Electric Water Heater, Refrigerator, Stove
- Amenities:Bay Windows, Solid Surface Counters, Walk-In Closets
Parking
- Parking description:Driveway, No Garage, Off Street, Unpaved, Unpaved Driveway
 The information being provided is for consumers' personal, non-commercial use and may not be used for any purpose other than to identify prospective properties for purchasing. All information provided is deemed reliable but is not guaranteed accurate.The multiple listing information is provided by Central Virginia Regional Multiple Listing Service, LLC from a copyrighted compilation of listings. The compilation of listings and each individual listing are © 2026 Central Virginia Regional Multiple Listing Service, LLC. All rights reserved.
New listings near 11905 Quaker Road
 $290,000Active3 beds 2 baths1,620 sq. ft.
14720 Spring Creek Road, Dinwiddie, VA 23841
MLS# 2622300Listed by: NEXTHOME ADVANTAGE $345,000Active3 beds 2 baths1,344 sq. ft.
10910 Courthouse Road, Dinwiddie, VA 23841
MLS# 2622192Listed by: REAL BROKER LLC $849,000Active7 beds 5 baths4,915 sq. ft.
18522 Goode Lane, Dinwiddie, VA 23841
MLS# 2621064Listed by: REAL BROKER LLC $699,999Active5 beds 3 baths3,320 sq. ft.
12327 Halifax Road, Dinwiddie, VA 23841
MLS# 10648114Listed by: Iron Valley Real Estate HR $264,900Active4 beds 2 baths1,797 sq. ft.
21007 Boydton Plank Road, Dinwiddie, VA 23872
MLS# 2621470Listed by: EXIT FIRST REALTY $184,000Pending46.68 Acres
24610 Williamson Road, Dinwiddie, VA 23841
MLS# 2621426Listed by: REAL BROKER LLC $509,500Active4 beds 3 baths1,996 sq. ft.
19106 Carson Road, Dinwiddie, VA 23841
MLS# 2620949Listed by: LONG & FOSTER REALTORS $509,500Active4 beds 3 baths1,996 sq. ft.
19206 Carson Road, Dinwiddie, VA 23841
MLS# 2620812Listed by: FORD AGENCY, INC. $350,000Active4 beds 3 baths2,262 sq. ft.
17710 Wilkinson Road, Dinwiddie, VA 23841
MLS# 2619960Listed by: KELLER WILLIAMS REALTY


Protect your home and budget from life's surprises with an Assurant Home Warranty, backed by a partner that supports you through every step of homeownership. Explore Plans.
©2026 Century 21 Real Estate LLC. All rights reserved. CENTURY 21®, the CENTURY 21 Logo and C21® are service marks owned by Century 21 Real Estate LLC. Century 21 Real Estate LLC fully supports the principles of the Fair Housing Act and the Equal Opportunity Act. Each office is independently owned and operated. Listing information is deemed reliable but not guaranteed accurate.