
5010 Tatum Road, Disputanta, VA 23842
Local realty services provided by:CENTURY 21 Realty @ Home
5010 Tatum Road,Disputanta, VA 23842
$395,000
- 3 Beds
- 3 Baths
- - sq. ft.
- Single family
- Sold
Listed by: brian hunt
Office: real broker llc.
MLS#:2621352
Source:RV
Sorry, we are unable to map this address
Price summary
- Price:$395,000
About this home
Welcome to 5010 Tatum Road, where one acre of space, a private pool and thoughtful updates create the perfect place to relax and entertain! An addition expands the home to 1,780 square feet, offering comfortable and flexible living space. The beautifully remodeled kitchen features custom cabinetry, granite countertops, LVP flooring, a touch-activated faucet and a refrigerator that is only two years old. Additional updates include granite countertops in the powder room, laminate flooring upstairs, new PVC piping and fresh paint in several rooms. A functioning wood-burning fireplace with a recently swept chimney adds warmth and character.
The home features 2.5 bathrooms, plus an additional full bathroom in the separate pool house with a shower, toilet and sink—an especially convenient feature for pool days and outdoor entertaining. The refreshed swimming pool features a new liner and repaired entry steps. A new water heater was installed in the pool house in 2024, providing hot water to its sink and shower. In addition to the pool house, two separate storage sheds provide plenty of room for tools, equipment and outdoor essentials.
Major improvements include a new roof installed in 2023, a well pump replaced in July 2022 and the home’s water heater replaced in 2018. The HVAC system was serviced last winter and remains in great working order. A new crawlspace vapor barrier and dehumidifier have also been installed, with the dehumidifier serviced annually. Yearly termite service provides additional peace of mind. With 1,780 square feet, one acre, a private pool and exceptional outdoor amenities, this Disputanta property offers room to spread out, entertain and enjoy life at home!...
Contact an agent
Home facts
- Year built:1988
- Subdivision & Development:Prince George
- Listing ID #:2621352
- Added:79 day(s) ago
- Updated:October 25, 2026 at 07:06 AM
Rooms and interior
- Bedrooms:3
- Total bathrooms:3
- Full bathrooms:2
- Half bathrooms:1
- Rooms Total:9
- Flooring:Ceramic Tile, Laminate, Vinyl
- Dining Description:Dining Area
- Kitchen Description:Dishwasher, Electric Cooking, Microwave, Oven, Pantry, Refrigerator, Smooth Cooktop
- Basement:Yes
- Basement Description:Crawl Space
Heating and cooling
- Cooling:Central Air, Zoned
- Heating:Electric
- Central air:Yes
Structure and exterior
- Roof:Shingle
- Year built:1988
- Architectural Style:Colonial, Two Story
- Construction Materials:Drywall, Frame, Vinyl Siding
- Exterior Features:Deck, Front Porch
- Levels:Two, Two Story
Schools
- High school:Prince George
- Middle school:Moore
- Elementary school:Harrison
Utilities
- Water:Well
- Sewer:Septic Tank
Finances and disclosures
- Price:$395,000
- Tax amount:$1,847 (2025)
Features and amenities
- Appliances:Dishwasher, Dryer, Electric Cooking, Microwave, Oven, Refrigerator, Smooth Cooktop, Washer, Water Heater
- Laundry features:Dryer, Washer
- Amenities:Ceiling Fans, Granite Counters
- Pool features:Fenced, In Ground
Parking
- Parking description:Attached, Garage, Off Street
- Garage:Yes
- Garage spaces:1
 The information being provided is for consumers' personal, non-commercial use and may not be used for any purpose other than to identify prospective properties for purchasing. All information provided is deemed reliable but is not guaranteed accurate.The multiple listing information is provided by Central Virginia Regional Multiple Listing Service, LLC from a copyrighted compilation of listings. The compilation of listings and each individual listing are © 2026 Central Virginia Regional Multiple Listing Service, LLC. All rights reserved.
New listings near 5010 Tatum Road
- Coming Soon
 $429,900Coming Soon4 beds 3 baths1,744 sq. ft.
19795 Log Road, Disputanta, VA 23842
MLS# 2628289Listed by: EXP REALTY, LLC - New
 $625,000Active4 beds 5 baths3,001 sq. ft.
10862 Walton Lake Road, Disputanta, VA 23842
MLS# 2628794Listed by: LONG & FOSTER REALTORS - New
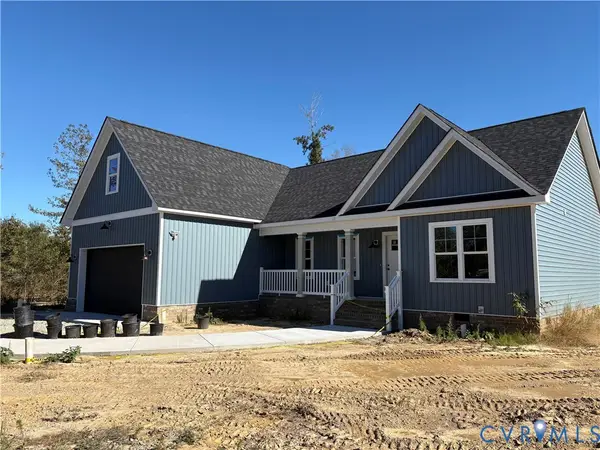 $519,500Active4 beds 2 baths1,776 sq. ft.
15135 Lebanon, Disputanta, VA 23842
MLS# 2628751Listed by: PAUL WESLEY REAL ESTATE - New
 $459,000Active3 beds 2 baths1,856 sq. ft.
5301 Courtland Road, Disputanta, VA 23842
MLS# 10658931Listed by: Scott & Assoc. Inc. Realtors - Open Tue, 5 to 6pmNew
 $439,999Active3 beds 2 baths2,447 sq. ft.
16335 James River Drive, Disputanta, VA 23842
MLS# 2628052Listed by: FIVE STAR REAL ESTATE - New
 $323,000Active2 beds 2 baths1,571 sq. ft.
14421 Alden Road, Disputanta, VA 23842
MLS# 2627946Listed by: HARRIS & ASSOC, INC  $499,500Active4 beds 2 baths1,584 sq. ft.
15205 Lebanon Road, Disputanta, VA 23842
MLS# 2627897Listed by: PAUL WESLEY REAL ESTATE $160,000Active3 beds 1 baths962 sq. ft.
14404 Arwood Road, Disputanta, VA 23842
MLS# 2627534Listed by: EXP REALTY, LLC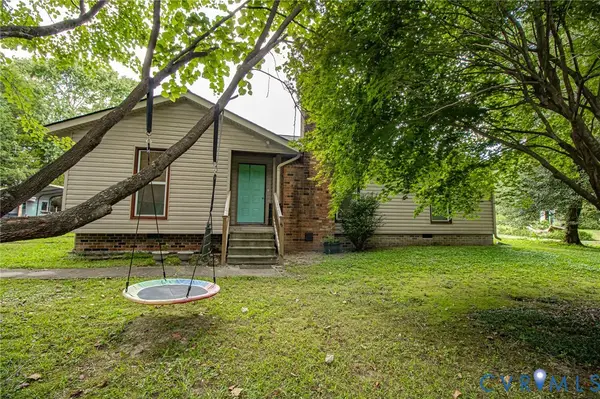 $299,950Pending3 beds 2 baths1,404 sq. ft.
10110 Southampton Road, Disputanta, VA 23842
MLS# 2627150Listed by: INGRAM & ASSOCIATES-HOPEWELL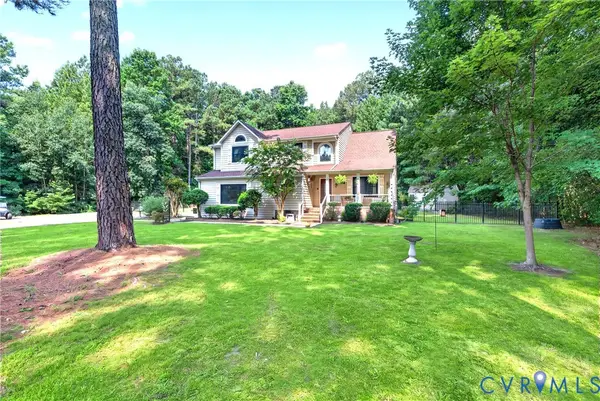 $455,000Active4 beds 3 baths2,493 sq. ft.
14580 Makenzie Lee Road, Disputanta, VA 23842
MLS# 2627032Listed by: REFINE PROPERTIES


Protect your home and budget from life's surprises with an Assurant Home Warranty, backed by a partner that supports you through every step of homeownership. Explore Plans.
©2026 Century 21 Real Estate LLC. All rights reserved. CENTURY 21®, the CENTURY 21 Logo and C21® are service marks owned by Century 21 Real Estate LLC. Century 21 Real Estate LLC fully supports the principles of the Fair Housing Act and the Equal Opportunity Act. Each office is independently owned and operated. Listing information is deemed reliable but not guaranteed accurate.