290 White Street, Drakes Branch, VA 23937
Local realty services provided by:CENTURY 21 Realty @ Home
Listed by: micaela hopkins
Office: exp realty
MLS#:73550
Source:VA_SPLLAR
Price summary
- Price:$475,000
- Price per sq. ft.:$119.71
About this home
26.11 ACRES of privacy, possibilities, and room to make your own! Tucked away in Drakes Branch, this spacious home offers the perfect combination of comfortable living and the freedom of having land to enjoy. With 3,968 square feet of living space, including a walk-out basement, this property offers plenty of flexibility for everyday living, entertaining, and more. Inside, you'll find a welcoming living room with a gas-log fireplace, an updated kitchen, and numerous improvements throughout including a newer roof, updated HVAC systems, and luxury vinyl flooring. Step outside and discover what truly sets this home apart: over 26 acres featuring wooded trails, a winding creek, and abundant wildlife. Whether you are looking for a private retreat, space to explore, or simply a little more breathing room, 290 White St offers an amazing opportunity. Come see it for yourself!
Contact an agent
Home facts
- Year built:2008
- Subdivision & Development:None
- Listing ID #:73550
- Added:1 day(s) ago
- Updated:October 15, 2026 at 02:05 AM
Rooms and interior
- Bedrooms:4
- Total bathrooms:3
- Full bathrooms:3
- Rooms Total:12
- Flooring:Concrete, Hard Tile, Vinyl
- Dining Description:On First Level
- Kitchen Description:Dishwasher, Double Oven, On First Level, Refrigerator
- Basement Description:Finished
- Living area:3,968 sq. ft.
Heating and cooling
- Heating:Heat Pump A/C
Structure and exterior
- Roof:Composition
- Year built:2008
- Building area:3,968 sq. ft.
- Lot area:26.11 Acres
- Construction Materials:Vinyl Siding
- Exterior Features:Back, Covered, Front
- Foundation Description:Crawl Space
Schools
- High school:Randolph-Henry High
- Middle school:Central Middle
- Elementary school:Eureka Elementary
Utilities
- Water:Public
- Sewer:Public Sewer
Finances and disclosures
- Price:$475,000
- Price per sq. ft.:$119.71
Features and amenities
- Pool features:Above Ground Pool
Parking
- Parking description:Garage-Single Detached
New listings near 290 White Street
- New
 $63,500Active13.52 Acres
Westpoint Stevens Rd, Drakes Branch, VA 23937
MLS# 60280Listed by: RE/MAX ADVANTAGE PLUS - New
 $63,500Active13.52 Acres
13.52 Westpoint Stevens Road, Drakes Branch, VA 23937
MLS# 2627466Listed by: RE/MAX ADVANTAGE PLUS 
 $79,000Active7 Acres
1144 Mt. Mitchell, Drakes Branch, VA 23937
MLS# 369435Listed by: CENTURY 21 ALL-SERVICE $299,900Pending61.49 Acres
Lees Mill Road, Drakes Branch, VA 23937
MLS# 60211Listed by: REAL BROKER LLC $210,000Active5 beds 3 baths3,563 sq. ft.
265 Proctor Street, Drakes Branch, VA 23937
MLS# 2624598Listed by: LIZ MOORE & ASSOCIATES $225,599Active2 beds 2 baths1,240 sq. ft.
250 296 Cc Lane, Drakes Branch, VA 23937
MLS# 60134Listed by: RE/MAX ADVANTAGE PLUS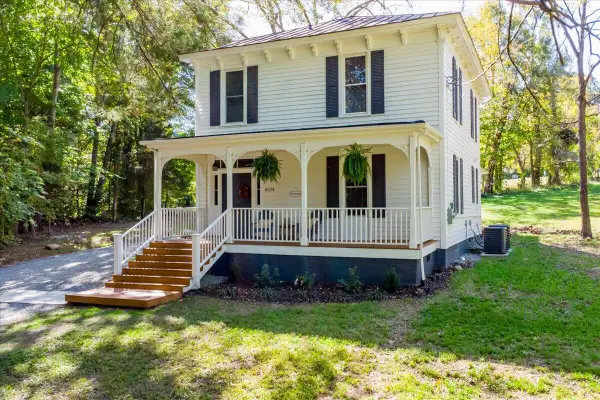 $299,900Pending3 beds 3 baths2,028 sq. ft.
4534 Main, Drakes Branch, VA 23937
MLS# 917242Listed by: KELLER WILLIAMS REALTY LYNCHBURG $278,000Active104.8 Acres
0 Algerene Rd, Drakes Branch, VA 23937
MLS# 2622313Listed by: REAL BROKER LLC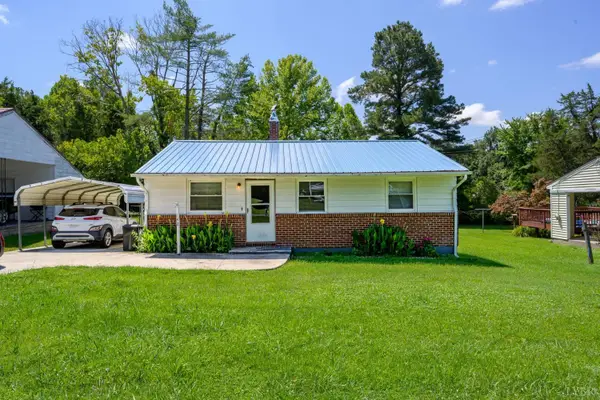 $129,900Active3 beds 1 baths900 sq. ft.
142 Marshall St, Drakes Branch, VA 23937
MLS# 368078Listed by: CORNERSTONE REALTY GROUP INC.


Protect your home and budget from life's surprises with an Assurant Home Warranty, backed by a partner that supports you through every step of homeownership. Explore Plans.
©2026 Century 21 Real Estate LLC. All rights reserved. CENTURY 21®, the CENTURY 21 Logo and C21® are service marks owned by Century 21 Real Estate LLC. Century 21 Real Estate LLC fully supports the principles of the Fair Housing Act and the Equal Opportunity Act. Each office is independently owned and operated. Listing information is deemed reliable but not guaranteed accurate.