
2510 Forest Hill Drive, Draper, VA 24324
Local realty services provided by:CENTURY 21 Prime Properties, Inc.
Listed by: regina piland
Office: century 21 valley real estate
MLS#:109865
Source:VA_SWVAR
Price summary
- Price:$269,950
- Price per sq. ft.:$134.98
About this home
Remodeled brick ranch offering 4 BR & 2 full bths in the sought-after Painter Woods community. This well-appointed home features a paved DW, carport,deck, & a beautifully fenced rear yard—perfect for outdoor enjoyment. Relax on the covered front concrete porch or unwind by 1 of 2 brick FP in the LR & FR both ready for gas logs. Kit comes w/Rnge/Ref/DW/MW. The bsmt provides exceptional storage, including 2 Large closets, plus strge rm. Upgraded: active radon mit. system; replacement windows/ext.doors (2014); renovated front porch w/ new slab & pillars; French drain installed-; rebuilt carport slab w/updated pillars & railing; replacement deck; new gutters (2011); new front storm dr (2019); septic improvements-tank riser & new line to home (2021); Main Bth-dble sit-down shower/new fixtures/shower door/med. cab/toilet.New HW floor-main.Sold as-is, where-is. Sellers are unable to make repairs or pay for inspections. Found Bsmt has perimeter French Drain system & sump pump in the Bsmt BR.
Contact an agent
Home facts
- Year built:1973
- Listing ID #:109865
- Added:77 day(s) ago
- Updated:July 12, 2026 at 03:02 PM
Rooms and interior
- Bedrooms:4
- Total bathrooms:2
- Full bathrooms:2
- Flooring:Newer Floor Covering
- Kitchen Description:Dishwasher, Electric Range, Main Level, Microwave, Refrigerator
- Bedroom Description:Master Bedroom - Main Level
- Living area:2,000 sq. ft.
Heating and cooling
- Cooling:Heat Pump
- Heating:Baseboard, Heat Pump
Structure and exterior
- Roof:Metal
- Year built:1973
- Building area:2,000 sq. ft.
- Lot area:0.48 Acres
- Lot Features:Level
- Architectural Style:Ranch
- Construction Materials:Brick
- Exterior Features:Mature Trees, Paved Street
- Foundation Description:Block
- Levels:1 Story
Schools
- High school:Pulaski County
- Middle school:Pulaski
- Elementary school:Snowville
Utilities
- Water:Public Water
- Sewer:Septic System
Finances and disclosures
- Price:$269,950
- Price per sq. ft.:$134.98
- Tax amount:$958 (2025)
Features and amenities
- Appliances:Dishwasher, Refrigerator
- Laundry features:In Basement
- Amenities:Ceiling Fan(s), Smoke Detector
Parking
- Parking description:Paved Street
- Garage spaces:299
New listings near 2510 Forest Hill Drive
 $250,000Active3 beds 2 baths1,076 sq. ft.
2382 Wysor Hwy, Draper, VA 24324
MLS# 110528Listed by: SHORT WAY REAL ESTATE INC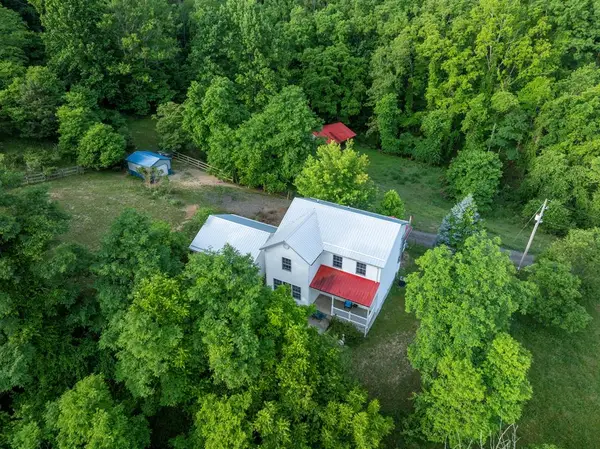 $420,000Active3 beds 3 baths1,896 sq. ft.
1761 Conners Valley Road, Draper, VA 24324
MLS# 110524Listed by: REAL BROKER, LLC $249,900Active2 beds 2 baths1,140 sq. ft.
3636 Pine Run Road, Draper, VA 24324
MLS# 109667Listed by: KYLE REALTY, INC.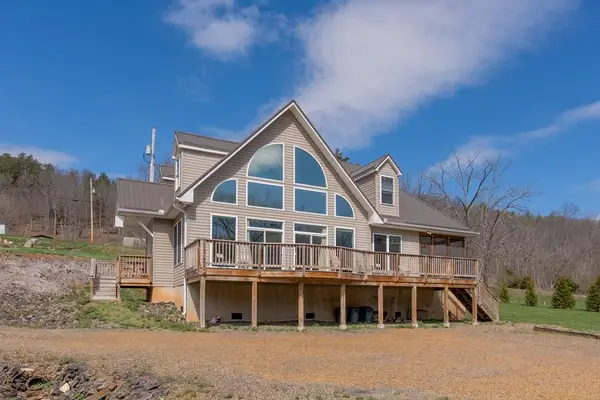 $629,900Active3 beds 3 baths2,107 sq. ft.
4204 Clarks Ferry Rd, Draper, VA 24324
MLS# 109268Listed by: BHHS- MOUNTAIN SKY PROPERTIES, WYTHEVILLE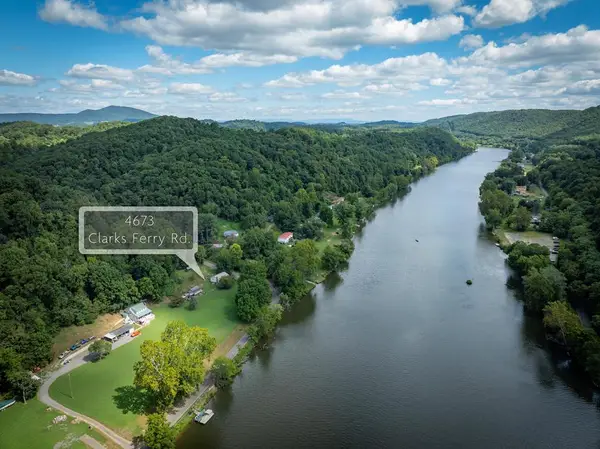 $69,000Pending1.5 Acres
Lot #32 Clarks Ferry, Draper, VA 24324
MLS# 104619Listed by: REAL BROKER, LLC $470,000Active2 beds 3 baths1,300 sq. ft.
4200 Clarks Ferry Rd, Draper, VA 24324
MLS# 103464Listed by: BHHS- MOUNTAIN SKY PROPERTIES, WYTHEVILLE $174,900Pending3 beds 1 baths
2565 Milstead Place, Draper, VA 24324
MLS# 103137Listed by: WOODS RIVER REALTY, INC.


Protect your home and budget from life's surprises with an Assurant Home Warranty, backed by a partner that supports you through every step of homeownership. Explore Plans.
©2026 Century 21 Real Estate LLC. All rights reserved. CENTURY 21®, the CENTURY 21 Logo and C21® are service marks owned by Century 21 Real Estate LLC. Century 21 Real Estate LLC fully supports the principles of the Fair Housing Act and the Equal Opportunity Act. Each office is independently owned and operated. Listing information is deemed reliable but not guaranteed accurate.