207 Deep Springs Road, Dryden, VA 24243
Local realty services provided by:CENTURY 21 Legacy
207 Deep Springs Road,Dryden, VA 24243
$349,000
- 3 Beds
- 2 Baths
- 1,710 sq. ft.
- Single family
- Active
Listed by: brenda hill
Office: appalachian realty executives, llc.
MLS#:10000392
Source:TNVA_MLS
Price summary
- Price:$349,000
- Price per sq. ft.:$102.05
About this home
Beautifully maintained custom-built modern brick and vinyl home with 3 bedrooms, 2 baths, 1710 sq.ft. over a dry walkout basement which could easily be converted to living space with the addition of windows, and a 2-car attached garage with workshop. All this on 1.89 level acres with 360 views of the surrounding valley and mountains. This property is conveniently located just far enough off Alt US 58 to prevent seeing or hearing traffic. The large kitchen/dining room area has beautiful pecan cabinets and stainless appliances. Just off to the side, is an enormous living room with vaulted, wood covered ceilings and walls. Across the hallway are two bedrooms and a full bath. The other end of the home has the master suite with large bathroom and walk-in closet. Across the hall are the laundry room, a utility closet, and access to the garage and full unfinished, dry basement with walk-out double doors. The main living areas are solid hardwood floors with carpet in the bedrooms and tile in the bathrooms and laundry areas. There is a full covered front porch and a deck on the back side of the kitchen for cookouts. There are also 2 storage buildings in back and a large garden area. The home is finished out with neutral colors, double pane windows, a new heat pump, architectural shingled roof, public water, and private septic. There is also a large garden area in back. This home truly is move-in ready....
Contact an agent
Home facts
- Year built:2009
- Subdivision & Development:Not In Subdivision
- Listing ID #:10000392
- Added:8 day(s) ago
- Updated:September 11, 2026 at 08:00 PM
Rooms and interior
- Bedrooms:3
- Total bathrooms:2
- Full bathrooms:2
- Rooms Total:7
- Flooring:Carpet, Ceramic Tile, Hardwood
- Kitchen Description:Dishwasher, Electric Range, Kitchen Island, Kitchen/Dining Combo, Laminate Counters, Refrigerator
- Basement Description:Block, Concrete, Interior Entry, Unfinished, Walk-Out Access
- Living area:1,710 sq. ft.
Heating and cooling
- Cooling:Ceiling Fan(s), Heat Pump
- Heating:Heat Pump
Structure and exterior
- Year built:2009
- Building area:1,710 sq. ft.
- Lot area:1.85 Acres
- Architectural Style:Raised Ranch
- Construction Materials:Brick, Vinyl Siding
- Exterior Features:Back, Deck, Front porch, Garden
- Foundation Description:Block, Concrete Perimeter, Slab
Schools
- High school:Lee Co
- Middle school:Pennington
- Elementary school:Dryden
Utilities
- Water:Public
- Sewer:Septic Tank
Finances and disclosures
- Price:$349,000
- Price per sq. ft.:$102.05
Features and amenities
- Appliances:Dishwasher, Electric Range, Refrigerator
- Laundry features:Electric Dryer Hookup, Washer Hookup
- Amenities:Double Pane Windows, Garden, Open Floorplan, Walk-In Closet(s)
Parking
- Parking description:Concrete Driveway, Driveway, Garage Door Opener, Gravel Driveway
New listings near 207 Deep Springs Road
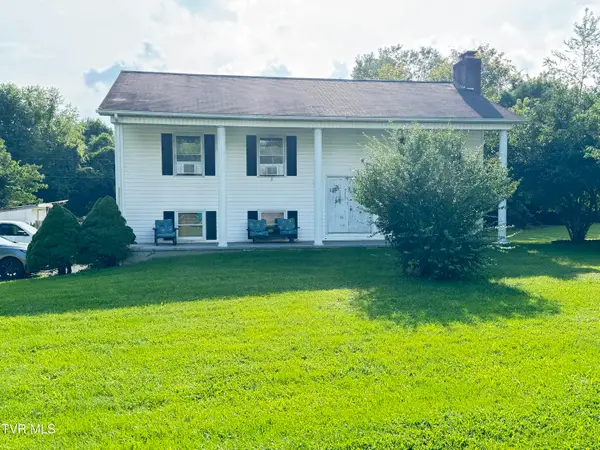 $235,000Active4 beds 3 baths2,520 sq. ft.
114 Everwood Drive, Dryden, VA 24243
MLS# 9999628Listed by: APPALACHIAN REALTY EXECUTIVES, LLC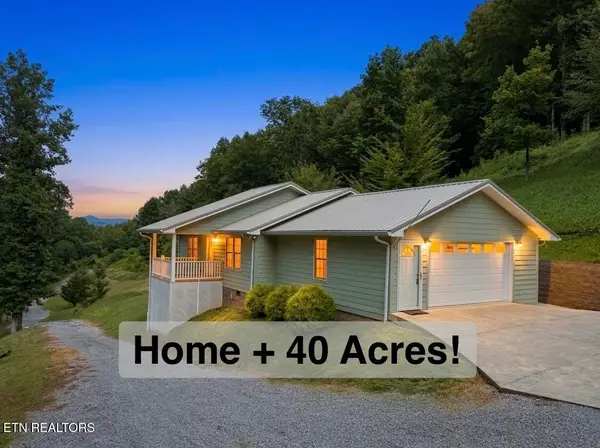
 $299,900Active2 beds 2 baths1,050 sq. ft.
161 Slowpoke Tr, Dryden, VA 24243
MLS# 1351775Listed by: CENTURY 21 VIRGINIA WILDER REAL ESTATE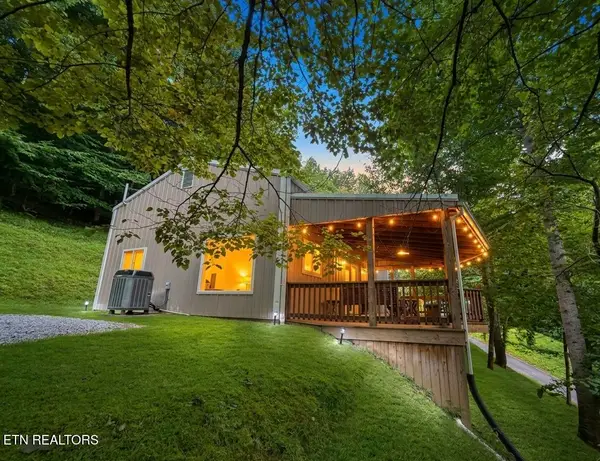 $239,900Active2 beds 2 baths720 sq. ft.
2808 Cave Springs Rd, Dryden, VA 24243
MLS# 1351780Listed by: CENTURY 21 VIRGINIA WILDER REAL ESTATE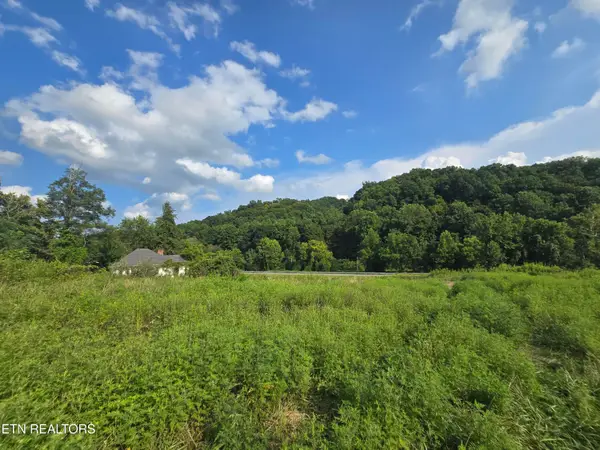 $250,000Active78.56 Acres
44573 Veterans Memorial Hwy, Dryden, VA 24243
MLS# 1351660Listed by: CENTURY 21 VIRGINIA WILDER REAL ESTATE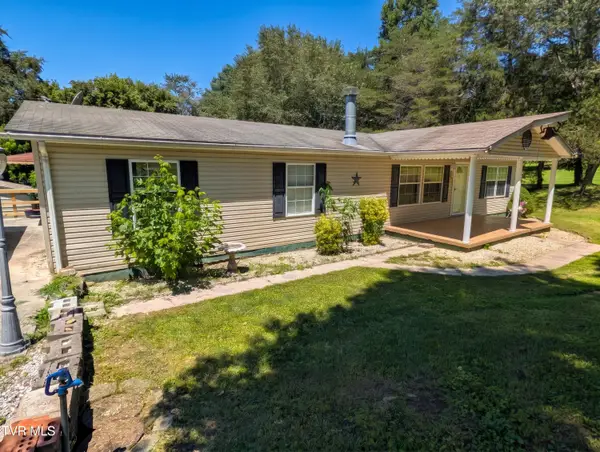 $205,000Active3 beds 2 baths2,216 sq. ft.
242 Edens Drive, Dryden, VA 24243
MLS# 9999403Listed by: R-MAC REALTY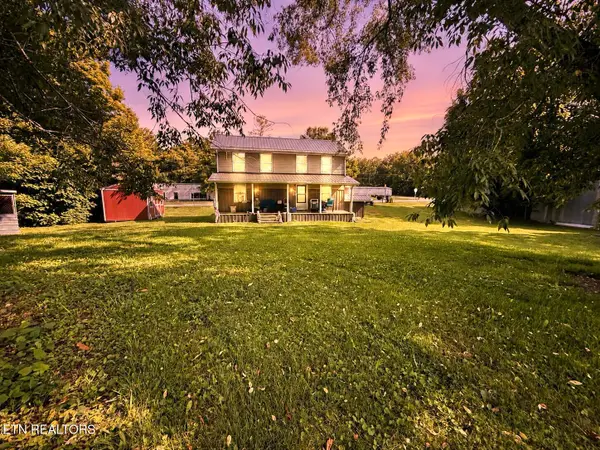 $119,900Active3 beds 1 baths1,456 sq. ft.
1031 Dryden Loop, Dryden, VA 24243
MLS# 1347269Listed by: CENTURY 21 VIRGINIA WILDER REAL ESTATE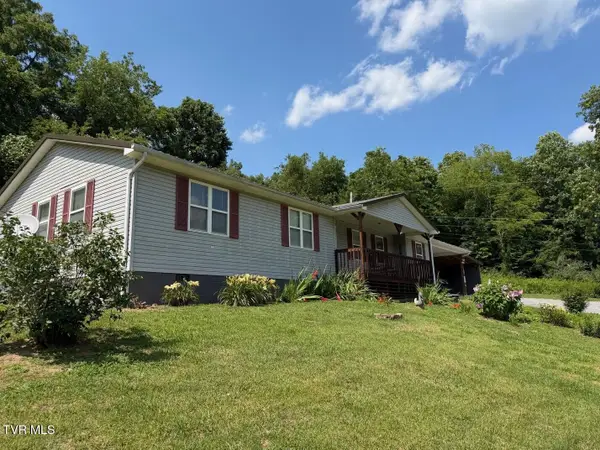 $249,900Active3 beds 3 baths1,756 sq. ft.
44445 Veterans Memorial Highway, Dryden, VA 24243
MLS# 9997379Listed by: CENTURY 21 BENNETT & EDWARDS $525,000Active105.56 Acres
186 Blair Rd, Dryden, VA 24243
MLS# 1343740Listed by: CENTURY 21 VIRGINIA WILDER REAL ESTATE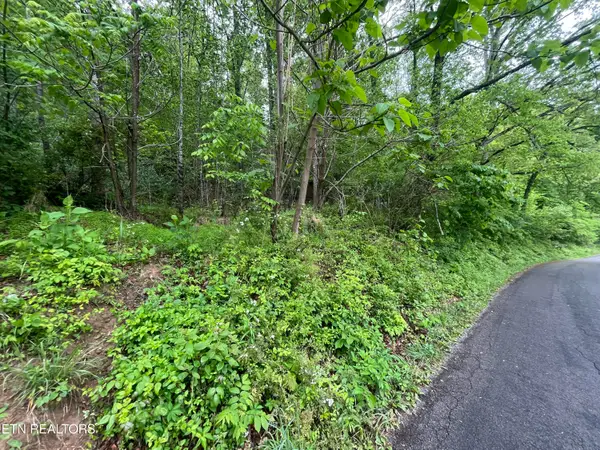 $35,000Active5.46 Acres
TBD Valley Creek Rd, Dryden, VA 24243
MLS# 1339923Listed by: CENTURY 21 VIRGINIA WILDER REAL ESTATE


Protect your home and budget from life's surprises with an Assurant Home Warranty, backed by a partner that supports you through every step of homeownership. Explore Plans.
©2026 Century 21 Real Estate LLC. All rights reserved. CENTURY 21®, the CENTURY 21 Logo and C21® are service marks owned by Century 21 Real Estate LLC. Century 21 Real Estate LLC fully supports the principles of the Fair Housing Act and the Equal Opportunity Act. Each office is independently owned and operated. Listing information is deemed reliable but not guaranteed accurate.