1683 Little Creek Rd., Dublin, VA 24084
Local realty services provided by:CENTURY 21 Prime Properties, Inc.
Listed by: karen blevins
Office: welcome home real estate
MLS#:112322
Source:VA_SWVAR
Price summary
- Price:$439,900
- Price per sq. ft.:$244.93
About this home
Charm on the Farm! This lovingly restored 1910 farmhouse is divine. Property offers 5.4 acres, a meandering stream and borders the National Forest. Home has modern amenities but feels like a step back in time. So many highlights, exposed beams, salvaged wood countertops in the kitchen, ceiling fans, an old European farmhouse decorative wood stove, handy pantry that accesses a partially covered patio, a large, screened porch and a two-story front porch that spans the entire length of the home. So many inviting spots to enjoy the rural scenery. Additional buildings include a 25x30 single-bay garage w/ front & rear entry w/ an attached 12x30 lean-to & a large storage shed. Schedule a visit to this amazing property!
Contact an agent
Home facts
- Year built:1910
- Subdivision & Development:Other
- Listing ID #:112322
- Added:1 day(s) ago
- Updated:October 14, 2026 at 11:08 PM
Rooms and interior
- Bedrooms:3
- Total bathrooms:2
- Full bathrooms:2
- Kitchen Description:Dishwasher, Main Level, Microwave, Refrigerator
- Bedroom Description:Master Bedroom - Main Level
- Basement Description:Crawl Space
- Living area:1,796 sq. ft.
Heating and cooling
- Cooling:Heat Pump
- Heating:Forced Air, Heat Pump
Structure and exterior
- Roof:Metal
- Year built:1910
- Building area:1,796 sq. ft.
- Lot area:5.43 Acres
- Lot Features:Borders National Forest, Mini Farm
- Construction Materials:Vinyl Siding
- Exterior Features:Gazebo, Horses Allowed, Paved Street
- Levels:2 Story
Schools
- High school:Pulaski County
- Middle school:Pulaski County Middle School
- Elementary school:Pulaski
Utilities
- Water:Well
- Sewer:Septic System
Finances and disclosures
- Price:$439,900
- Price per sq. ft.:$244.93
- Tax amount:$1,092 (2026)
Features and amenities
- Appliances:Dishwasher, Refrigerator, Washer
- Laundry features:Dryer, Main Level, Washer
- Amenities:Ceiling Fan(s), Paneling
Parking
- Parking description:Paved Street
- Garage spaces:750
New listings near 1683 Little Creek Rd.
- New
 $961,963Active3 beds 3 baths3,551 sq. ft.
7434 Little Creek Highway, Dublin, VA 24084
MLS# 112292Listed by: RE/MAX LANDMARK REAL ESTATE  $110,000Active4.98 Acres
2120 Little Creek Hwy, Dublin, VA 24084
MLS# 112121Listed by: RE/MAX LANDMARK REAL ESTATE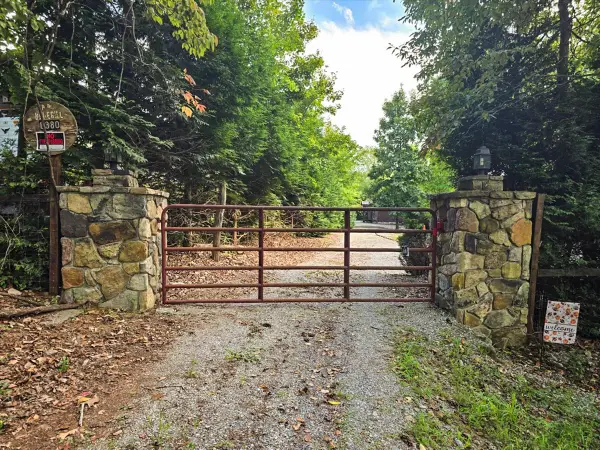
 $639,950Active4 beds 4 baths1,905 sq. ft.
6380 Whities Lane, Dublin, VA 24084
MLS# 111831Listed by: CENTURY 21 VALLEY REAL ESTATE $497,500Active3 beds 3 baths1,860 sq. ft.
5255 Country Meadow, Dublin, VA 24084
MLS# 930317Listed by: PAGE & ASSOCIATES REAL ESTATE $284,000Active3 beds 2 baths1,104 sq. ft.
408 Giles Avenue, Dublin, VA 24084
MLS# 111170Listed by: RE/MAX 8 $284,900Active3 beds 2 baths1,838 sq. ft.
5662 Old Route 11 Road, Dublin, VA 24084
MLS# 110925Listed by: RE/MAX 8 $160,000Pending4.09 Acres
12222 Little Creek Hwy., Dublin, VA 24084
MLS# 110920Listed by: BHHS- MOUNTAIN SKY PROPERTIES - BLAND $45,000Pending1 Acres
5504 Thornspring Church Road, Dublin, VA 24084
MLS# 110878Listed by: RE/MAX 8 $364,900Active4 beds 3 baths2,564 sq. ft.
5423 Ridgeview Waye, Dublin, VA 24084
MLS# 928358Listed by: RE/MAX 8


Protect your home and budget from life's surprises with an Assurant Home Warranty, backed by a partner that supports you through every step of homeownership. Explore Plans.
©2026 Century 21 Real Estate LLC. All rights reserved. CENTURY 21®, the CENTURY 21 Logo and C21® are service marks owned by Century 21 Real Estate LLC. Century 21 Real Estate LLC fully supports the principles of the Fair Housing Act and the Equal Opportunity Act. Each office is independently owned and operated. Listing information is deemed reliable but not guaranteed accurate.