
4983 Blue Sky Ln, Dublin, VA 24084
Local realty services provided by:CENTURY 21 Prime Properties, Inc.
Listed by: matthew gallimore
Office: united country blue ridge- floyd
MLS#:110116
Source:VA_SWVAR
Price summary
- Price:$765,000
- Price per sq. ft.:$158.32
About this home
Check out this home on Claytor Lake! This lakefront retreat offers a perfect blend of comfort and year-round recreation. Built in1977, the +/- 3,240 sq ft home spans three levels. The main level (1,500 sq ft) features a living area with a gas fireplace, kitchen with deck access, a bedroom, full bath, office, and 2-car garage. Above, a +/- 240 sq ft loft serves as an ideal guest suite. The lower level (1,500 sq ft) includes a second living area, dining, kitchen, and private master suite. A standout feature is the enclosed, 1,590 sq ft heated pool area, fully insulated for year-round use with 3-8 ft depths and ample decking. Situated on 0.24 acres, the property includes a floating dock and dock house. Enjoy prime lake living just 15-20minutes from Dublin and Radford. Lower level unfinished square footage is the fully enclosed, +/- 1,590 sq ft heated pool area. With concrete floors, full insulation, and a vinyl-lined pool ranging from 3' - 8' deep. Don't miss this lifestyle opportunity!
Contact an agent
Home facts
- Year built:1977
- Listing ID #:110116
- Added:1 day(s) ago
- Updated:May 15, 2026 at 10:02 PM
Rooms and interior
- Bedrooms:3
- Total bathrooms:4
- Full bathrooms:3
- Half bathrooms:1
- Dining Description:Main Level
- Kitchen Description:Dishwasher, Electric Range, Main Level, Microwave, Refrigerator
- Bedroom Description:Master Bedroom - Main Level
- Basement Description:Unfinished
- Living area:3,240 sq. ft.
Heating and cooling
- Cooling:Heat Pump
- Heating:Heat Pump
Structure and exterior
- Year built:1977
- Building area:3,240 sq. ft.
- Lot area:0.24 Acres
- Lot Features:Waterfront
- Construction Materials:Vinyl Siding
- Exterior Features:Balcony
- Levels:2 1/2 Stories
Schools
- High school:Pulaski County
- Middle school:Pulaski
- Elementary school:Dublin Elementary
Utilities
- Water:Shared Well
- Sewer:Septic System
Finances and disclosures
- Price:$765,000
- Price per sq. ft.:$158.32
- Tax amount:$2,481 (2026)
Features and amenities
- Appliances:Dishwasher, Refrigerator, Washer
- Laundry features:Dryer, Main Level, Washer
- Pool features:In Ground Pool
Parking
- Garage spaces:1
New listings near 4983 Blue Sky Ln
- New
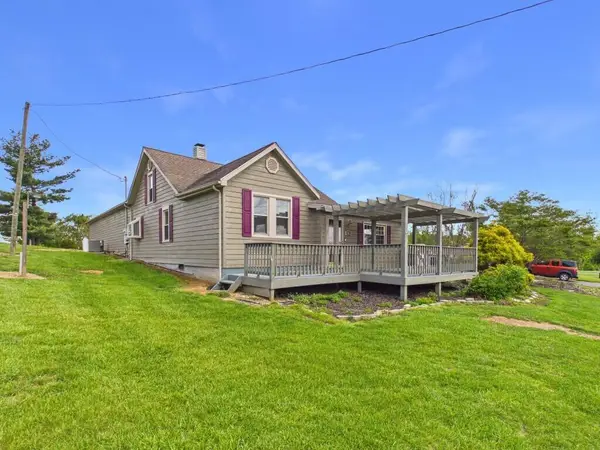 $410,000Active3 beds 2 baths2,982 sq. ft.
5833 Lyons Rd, Dublin, VA 24084
MLS# 927459Listed by: RE/MAX 8  $259,900Active3 beds 1 baths1,918 sq. ft.
4616 Rakes Drive, Dublin, VA 24084
MLS# 109784Listed by: REAL BROKER, LLC $189,900Active-- beds -- baths1,704 sq. ft.
129 Newbern Rd, Dublin, VA 24084
MLS# 109623Listed by: EXP REALTY $899,900Active4 beds 4 baths5,918 sq. ft.
6399 Ruebush Road, Dublin, VA 24084
MLS# 109575Listed by: EXP REALTY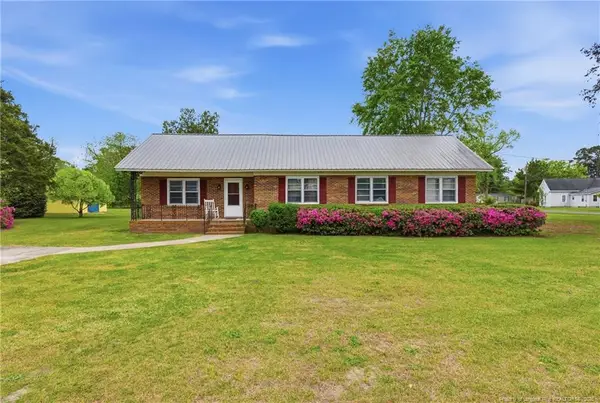 $194,900Active3 beds 2 baths1,494 sq. ft.
113 N Third Street, Dublin, NC 28332
MLS# LP760210Listed by: NORTHGROUP REAL ESTATE $580,000Pending3 beds 2 baths1,233 sq. ft.
6321 W H Smith Dr, Dublin, VA 24084
MLS# 926123Listed by: U/C BLUE RIDGE LAND & AUCTION CO INC- FLOYD $765,000Active3 beds 4 baths3,240 sq. ft.
4983 Blue Sky Ln, Dublin, VA 24084
MLS# 926065Listed by: U/C BLUE RIDGE LAND & AUCTION CO INC- FLOYD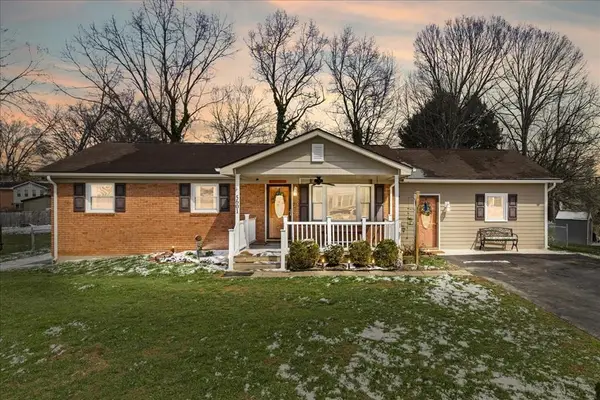 $274,950Pending4 beds 2 baths1,880 sq. ft.
5601 Blenna Ct., Dublin, VA 24084
MLS# 109243Listed by: CENTURY 21 VALLEY REAL ESTATE $1,295,000Active5 beds 4 baths3,726 sq. ft.
6671 Tanager Ln, Dublin, VA 24084
MLS# 925348Listed by: WELCOME HOME REAL ESTATE


Protect your home and budget from life's surprises with an Assurant Home Warranty, backed by a partner that supports you through every step of homeownership. Explore Plans.
©2026 Century 21 Real Estate LLC. All rights reserved. CENTURY 21®, the CENTURY 21 Logo and C21® are service marks owned by Century 21 Real Estate LLC. Century 21 Real Estate LLC fully supports the principles of the Fair Housing Act and the Equal Opportunity Act. Each office is independently owned and operated. Listing information is deemed reliable but not guaranteed accurate.