
9806 Floyd Pike, Dugspur, VA 24325
Local realty services provided by:CENTURY 21 Prime Properties, Inc.
Listed by: dawn myers
Office: re/max 8
MLS#:110739
Source:VA_SWVAR
Price summary
- Price:$249,900
- Price per sq. ft.:$86.17
About this home
Move-in-ready ranch where thoughtful updates, timeless charm, and peaceful country living come together. Nestled on nearly an acre, this inviting home offers major improvements already completed: new flooring, cabinetry, sink, appliances & electrical wiring. Additional updates in 2021 include new compressor, garage door opener, hot water heater, electrical panel with whole-house surge protector and flue sleeve. Hardwood flrs flow throughout, leading to a spacious, sun-filled living rm with a brick fireplace w/wood stove insert. Remodeled eat-in kitchen features quartz counters, island with butcher block top, new cabinetry, new appliances & sink. Three comfortable bedrooms include primary with convenient access to the full bath. Full unfinished basement offers storage, workshop, or future expansion. Enjoy nearly an acre of privacy with room for gardens, pets, entertaining or simply relaxing. Served by both a well and spring. Charm, updates, space & a setting that feels like a retreat!
Contact an agent
Home facts
- Year built:1960
- Subdivision & Development:None
- Listing ID #:110739
- Added:51 day(s) ago
- Updated:August 08, 2026 at 02:40 PM
Rooms and interior
- Bedrooms:3
- Total bathrooms:1
- Full bathrooms:1
- Flooring:Newer Floor Covering
- Dining Description:Main Level
- Kitchen Description:Dishwasher, Electric Range, Main Level, Microwave, Refrigerator
- Bedroom Description:Master Bedroom - Main Level
- Living area:1,450 sq. ft.
Heating and cooling
- Cooling:Heat Pump
- Heating:Forced Air, Oil
Structure and exterior
- Roof:Shingle
- Year built:1960
- Building area:1,450 sq. ft.
- Lot area:0.93 Acres
- Lot Features:Level
- Architectural Style:Ranch
- Construction Materials:Brick
- Exterior Features:Mature Trees, Paved Street
- Foundation Description:Concrete
- Levels:1 Story
Schools
- High school:Carroll County
- Middle school:Carroll County Intermediate
- Elementary school:Other
Utilities
- Water:Spring, Well
- Sewer:Septic System
Finances and disclosures
- Price:$249,900
- Price per sq. ft.:$86.17
- Tax amount:$857 (2025)
Features and amenities
- Appliances:Dishwasher, Refrigerator
- Laundry features:Main Level
- Amenities:Ceiling Fan(s)
Parking
- Parking description:Paved Street
New listings near 9806 Floyd Pike
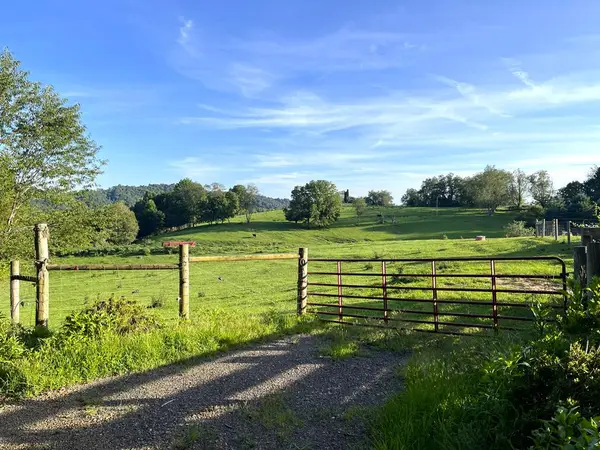 $249,900Active30.61 Acres
TBD Poplar Hill Drive, Dugspur, VA 24325
MLS# 111309Listed by: PRIMM REAL ESTATE FIRM, LLC $160,000Active32.73 Acres
154 Buffalo Rd, Dugspur, VA 24325
MLS# 111243Listed by: VIRGINIA MOUNTAIN REALTY $99,000Pending10.19 Acres
823 Marian Rd., Dugspur, VA 24325
MLS# 111233Listed by: BHHS- MOUNTAIN SKY PROPERTIES-HILLSVILLE $599,000Active3 beds 1 baths1,644 sq. ft.
1190 Sutphintown Rd, Dugspur, VA 24325
MLS# 111006Listed by: UNITED COUNTRY LAMBERT REALTY $140,000Active1.39 Acres
549 Burkes Ford Rd, Dugspur, VA 24325
MLS# 929045Listed by: BHHS MOUNTAIN SKY PROPERTIES INC- B'BURG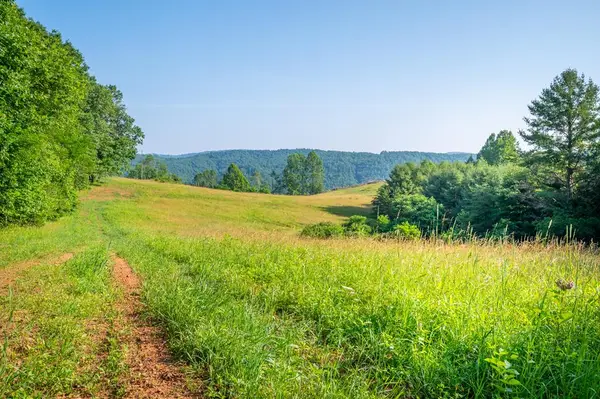 $599,900Active126 Acres
000 Fairhaven Drive, Dugspur, VA 24325
MLS# 110785Listed by: THOMAS AND WALL REAL ESTATE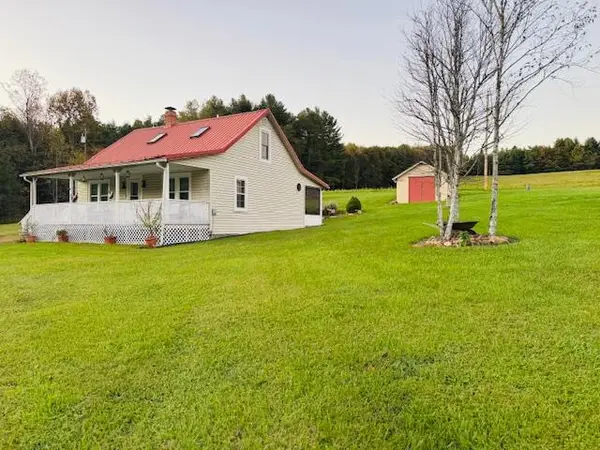 $199,900Active2 beds 2 baths936 sq. ft.
548 Hunters Ridge Rd, Dugspur, VA 24325
MLS# 110585Listed by: KYLE REALTY, INC. $399,500Active4 beds 3 baths1,680 sq. ft.
76 Captains Gate, Dugspur, VA 24325
MLS# 110535Listed by: PRIMM REAL ESTATE FIRM, LLC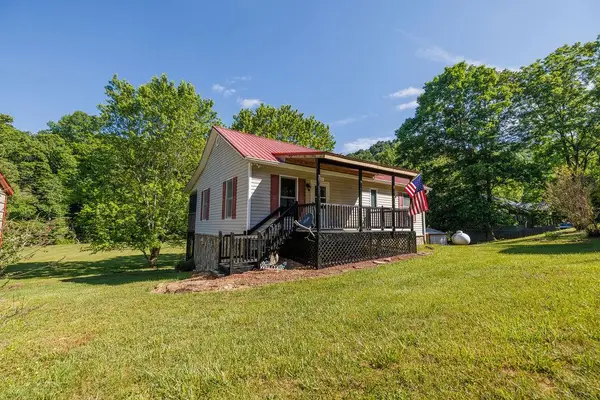 $399,900Pending3 beds 3 baths1,410 sq. ft.
3173 Poplar Hill Drive, Dugspur, VA 24325
MLS# 110497Listed by: BOWMAN REAL ESTATE


Protect your home and budget from life's surprises with an Assurant Home Warranty, backed by a partner that supports you through every step of homeownership. Explore Plans.
©2026 Century 21 Real Estate LLC. All rights reserved. CENTURY 21®, the CENTURY 21 Logo and C21® are service marks owned by Century 21 Real Estate LLC. Century 21 Real Estate LLC fully supports the principles of the Fair Housing Act and the Equal Opportunity Act. Each office is independently owned and operated. Listing information is deemed reliable but not guaranteed accurate.