
15058 Holleyside Dr, Dumfries, VA 22025
Local realty services provided by:CENTURY 21 Dale Realty Co.
Listed by: lisa m babin
Office: samson properties
MLS#:VAPW2129914
Source:BRIGHTMLS
Price summary
- Price:$620,000
- Price per sq. ft.:$219.24
- Monthly HOA dues:$75
About this home
Welcome home to 15058 Holleyside Drive, located in the sought-after Montclair community! This beautifullyupdated home offers a spacious and flexible floor plan with plenty of room to spread out.
Step inside to soaring cathedral ceilings, hardwood floors and a cozy fireplace that create a warm andinviting main living area. The updated kitchen features stainless steel appliances, plenty of cabinet andcounter space, and is ready for everything from casual meals to entertaining.
One of the standout features of this home is the convenience of two bedrooms on the main level, includinga spacious primary suite with its own private bath. The bathrooms have been beautifully updated, givingthe home a fresh, modern feel throughout.
Upstairs, you'll find a versatile loft area along with an additional bedroom and full bath—perfect for guests,a home office or additional living space. The finished walkout lower level offers even more room with alarge recreation area, additional bedroom.
Outside, enjoy the deck and fully fenced backyard, perfect for relaxing, entertaining or letting the pets play.An oversized one-car garage provides additional parking and storage.
And then there’s the Montclair lifestyle! Enjoy access to the community's lake, beaches, walking and joggingpaths, playgrounds, sports courts and more, all while being conveniently located near shopping, dining,commuter routes and I-95.
Updated, spacious and located in one of the area's most popular communities—15058 Holleyside Drive isready to welcome you home!...
Contact an agent
Home facts
- Year built:1985
- Subdivision & Development:MONTCLAIR ST4
- Listing ID #:VAPW2129914
- Added:5 day(s) ago
- Updated:September 17, 2026 at 02:11 PM
Rooms and interior
- Bedrooms:4
- Total bathrooms:3
- Full bathrooms:3
- Flooring:Carpet, Hardwood
- Dining Description:Formal/Separate Dining Room
- Kitchen Description:Built-In Microwave, Carpet, Dishwasher, Disposal, Icemaker, Kitchen - Gourmet, Oven/Range - Electric, Refrigerator, Stainless Steel Appliances, Upgraded Countertops, Water Heater
- Bedroom Description:Carpet, Entry Level Bedroom, Walk In Closet(s)
- Basement:Yes
- Basement Description:Daylight, Full, Fully Finished, Walkout Level
- Living area:2,828 sq. ft.
Heating and cooling
- Cooling:Ceiling Fan(s), Central A/C
- Heating:Electric, Heat Pump(s)
Structure and exterior
- Roof:Shingle
- Year built:1985
- Building area:2,828 sq. ft.
- Lot area:0.14 Acres
- Architectural Style:Cottage
- Construction Materials:Vinyl Siding
- Exterior Features:Deck(s), Extensive Hardscape, Exterior Lighting, Porch(es)
- Foundation Description:Concrete Perimeter
- Levels:3 Story
Utilities
- Water:Public
- Sewer:Private Sewer, Public Septic
Finances and disclosures
- Price:$620,000
- Price per sq. ft.:$219.24
- Tax amount:$5,484 (2026)
Features and amenities
- Laundry features:Dryer - Electric, Washer
- Amenities:Cable TV Available, Carpet, Ceiling Fan(s), Electric Alarm, Electric Available, Smoke Detector
Parking
- Parking description:Additional Storage Area, Attached Garage, Concrete Driveway, Garage - Front Entry
- Garage:Yes
- Garage spaces:1
New listings near 15058 Holleyside Dr
- Coming Soon
 $789,900Coming Soon4 beds 3 baths3,012 sq. ft.
17157 Sea Skiff Way, DUMFRIES, VA 22026
MLS# VAPW2130376Listed by: KW UNITED - Coming Soon
 $599,900Coming Soon4 beds 3 baths1,874 sq. ft.
17649 Hampstead Ridge Ct, DUMFRIES, VA 22026
MLS# VAPW2130266Listed by: PEARSON SMITH REALTY, LLC - Coming Soon
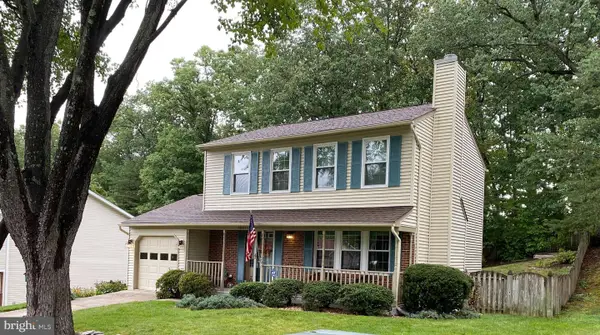 $515,000Coming Soon3 beds 4 baths2,014 sq. ft.
18225 Linton Ct, DUMFRIES, VA 22026
MLS# VAPW2129642Listed by: PEARSON SMITH REALTY LLC - Coming Soon
 $1,275,000Coming Soon6 beds 6 baths5,700 sq. ft.
17059 Belle Isle Dr, DUMFRIES, VA 22026
MLS# VAPW2130130Listed by: KW UNITED - Coming Soon
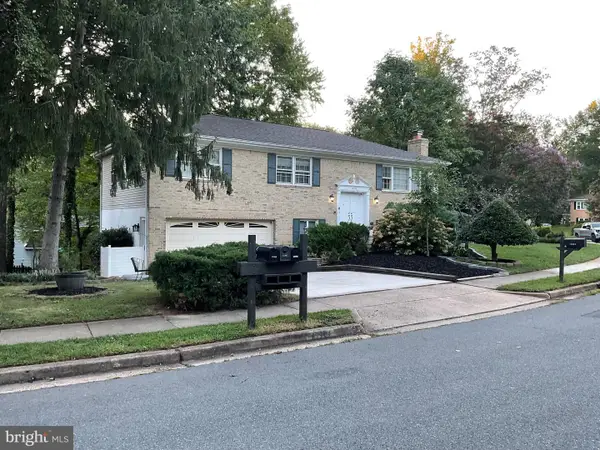 $595,000Coming Soon4 beds 3 baths2,184 sq. ft.
15904 Fairway Dr, DUMFRIES, VA 22025
MLS# VAPW2130122Listed by: FAIRFAX REALTY SELECT - Coming Soon
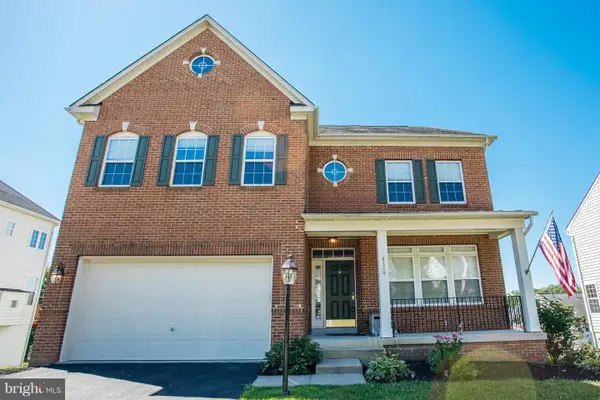 $800,000Coming Soon5 beds 4 baths3,319 sq. ft.
4169 Talon Dr, DUMFRIES, VA 22025
MLS# VAPW2129080Listed by: UNITED REALTY, INC. - Coming Soon
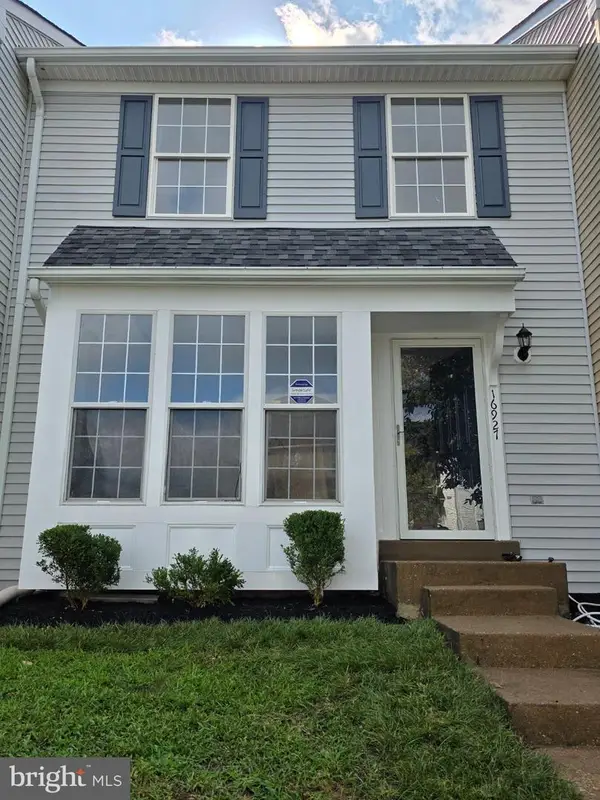 $449,900Coming Soon3 beds 4 baths2,188 sq. ft.
16927 Toms River Loop, DUMFRIES, VA 22026
MLS# VAPW2129342Listed by: SAMSON PROPERTIES - Coming Soon
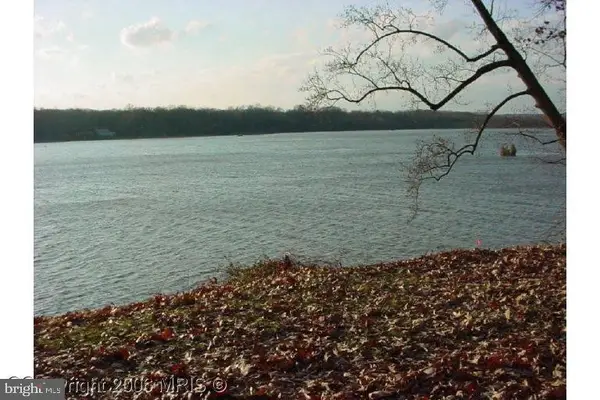 $1,050,000Coming Soon4 beds 3 baths1,851 sq. ft.
18210 Possum Point Rd, DUMFRIES, VA 22026
MLS# VAPW2129588Listed by: TTR SOTHEBY'S INTERNATIONAL REALTY - Coming Soon
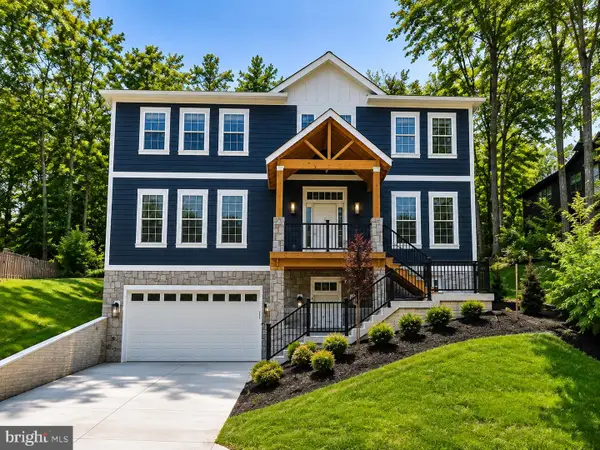 $849,000Coming Soon5 beds 5 baths4,050 sq. ft.
16088 Deer Park Dr, DUMFRIES, VA 22025
MLS# VAPW2129192Listed by: NEXTHOME CAPITAL CITY REALTY - Coming Soon
 $435,000Coming Soon4 beds 4 baths2,140 sq. ft.
15377 Inlet Pl, DUMFRIES, VA 22025
MLS# VAPW2123380Listed by: SAMSON PROPERTIES


Protect your home and budget from life's surprises with an Assurant Home Warranty, backed by a partner that supports you through every step of homeownership. Explore Plans.
©2026 Century 21 Real Estate LLC. All rights reserved. CENTURY 21®, the CENTURY 21 Logo and C21® are service marks owned by Century 21 Real Estate LLC. Century 21 Real Estate LLC fully supports the principles of the Fair Housing Act and the Equal Opportunity Act. Each office is independently owned and operated. Listing information is deemed reliable but not guaranteed accurate.