
17370 Sligo Loop, Dumfries, VA 22026
Local realty services provided by:CENTURY 21 Advantage Gold
Upcoming open houses
- Sat, Oct 3101:00 pm - 03:00 pm
Listed by: mary cathleen dick, sarah rose hatch
Office: hatch property management and sales, llc.
MLS#:VAPW2132284
Source:BRIGHTMLS
Price summary
- Price:$430,000
- Price per sq. ft.:$218.27
- Monthly HOA dues:$157
About this home
Get up to $4000.00 off of closing costs for using sellers preferred lender! Or use funds for a rate buy down (restrictions may apply and not all will qualify)
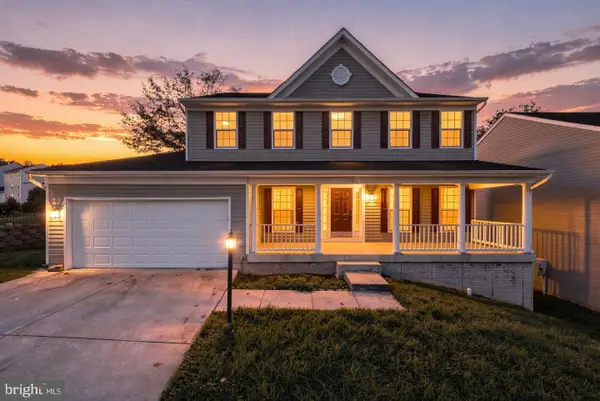
Fresh updates and a warm, welcoming feel make this Wayside Village townhouse easy to picture as your next home. Offering 1,970 square feet, three bedrooms, two full bathrooms, and two half bathrooms, the layout provides room to gather, relax, and enjoy everyday living. Fresh paint throughout, new luxury vinyl plank flooring, and new carpet in the bedrooms and stairway to the upper level give the home a refreshed look. The kitchen features new quartz countertops and a new stainless steel stove, while the adjoining dining area creates an inviting space for everything from a quick breakfast to dinner with friends. Both full bathrooms also feature new quartz countertops, and the spacious primary suite includes a walk-in closet. Solar panels are only a few years old and are fully paid off, covering your electric bill for the home!
The lower level offers a finished recreation area, a half bathroom, and walkout access, with a separate unfinished laundry room providing utility and storage space. A convenient main-level half bathroom and two assigned parking spaces add to the home’s practical appeal. The roof was replaced in 2022 when the solar panels were installed.
Enjoy Wayside Village’s outdoor pool, tennis courts, and playgrounds, plus nearby parks, trails, and boat ramps for exploring the outdoors. The location offers quick access to I-95 and Route 1, nearby shopping, restaurants, and a movie theater, and convenient connections to Quantico and Fort Belvoir. The planned Potomac Shores VRE station in Dumfries will provide an additional commuting option once open. With thoughtful updates, room to spread out, and plenty to enjoy nearby, this welcoming home is ready for you to make it your own....
Contact an agent
Home facts
- Year built:1999
- Subdivision & Development:WAYSIDE VILLAGE
- Listing ID #:VAPW2132284
- Added:9 day(s) ago
- Updated:October 28, 2026 at 01:29 PM
Rooms and interior
- Bedrooms:3
- Total bathrooms:4
- Full bathrooms:2
- Half bathrooms:2
- Flooring:Carpet, Ceramic Tile, Luxury Vinyl Plank
- Dining Description:Combination Kitchen/Dining
- Kitchen Description:Built-In Microwave, Dishwasher, Disposal, Exhaust Fan, Refrigerator, Stove, Upgraded Countertops, Water Heater
- Bedroom Description:Walk In Closet(s)
- Basement:Yes
- Basement Description:Heated, Partially Finished, Rear Entrance, Walkout Level
- Living area:1,970 sq. ft.
Heating and cooling
- Cooling:Central A/C, Solar On Grid
- Heating:Electric, Forced Air, Solar
Structure and exterior
- Roof:Shingle
- Year built:1999
- Building area:1,970 sq. ft.
- Lot area:0.04 Acres
- Architectural Style:Traditional
- Construction Materials:Vinyl Siding
- Foundation Description:Slab
- Levels:3 Story
Utilities
- Water:Public
- Sewer:Public Sewer
Finances and disclosures
- Price:$430,000
- Price per sq. ft.:$218.27
- Tax amount:$3,957 (2026)
Features and amenities
- Laundry features:Dryer, Dryer In Unit, Washer, Washer In Unit
- Amenities:Attic, Window Treatments
Parking
- Parking description:Assigned, Parking Lot
New listings near 17370 Sligo Loop
- Coming Soon
 $395,000Coming Soon3 beds 3 baths1,580 sq. ft.
3794 Port Hope Point Rd, TRIANGLE, VA 22172
MLS# VAPW2133278Listed by: LPT REALTY, LLC - Coming Soon
 $489,900Coming Soon3 beds 2 baths2,402 sq. ft.
16213 Dartmoor Dr, DUMFRIES, VA 22025
MLS# VAPW2130694Listed by: ORBIS REALTY, INC. - Coming Soon
 $685,000Coming Soon4 beds 4 baths2,656 sq. ft.
15503 Golf Club Dr, DUMFRIES, VA 22025
MLS# VAPW2132360Listed by: SAMSON PROPERTIES - New
 $685,000Active5 beds 4 baths3,422 sq. ft.
3165 Tulip Tree Pl, DUMFRIES, VA 22026
MLS# VAPW2133112Listed by: EXP REALTY, LLC - Open Sun, 2 to 4pmNew
 $879,900Active4 beds 4 baths3,414 sq. ft.
2385 Harmsworth Dr, DUMFRIES, VA 22026
MLS# VAPW2132978Listed by: RE SMART, LLC - New
 $489,900Active3 beds 3 baths2,478 sq. ft.
17455 Kagera Dr, DUMFRIES, VA 22025
MLS# VAPW2133072Listed by: SAMSON PROPERTIES  $514,900Pending3 beds 2 baths2,367 sq. ft.
16203 Sheffield Dr, DUMFRIES, VA 22025
MLS# VAPW2132524Listed by: KW METRO CENTER- New
 $645,000Active4 beds 4 baths2,645 sq. ft.
3424 Telegraph Station Loop, DUMFRIES, VA 22026
MLS# VAPW2132598Listed by: REDFIN CORPORATION - Open Wed, 10am to 5pmNew
 $729,990Active3 beds 5 baths2,774 sq. ft.
17431 Walnut Grove Way, DUMFRIES, VA 22026
MLS# VAPW2132900Listed by: SM BROKERAGE, LLC - Open Wed, 10am to 5pmNew
 $574,990Active3 beds 3 baths2,348 sq. ft.
17638 Hawkins Ln, DUMFRIES, VA 22026
MLS# VAPW2132902Listed by: SM BROKERAGE, LLC


Protect your home and budget from life's surprises with an Assurant Home Warranty, backed by a partner that supports you through every step of homeownership. Explore Plans.
©2026 Century 21 Real Estate LLC. All rights reserved. CENTURY 21®, the CENTURY 21 Logo and C21® are service marks owned by Century 21 Real Estate LLC. Century 21 Real Estate LLC fully supports the principles of the Fair Housing Act and the Equal Opportunity Act. Each office is independently owned and operated. Listing information is deemed reliable but not guaranteed accurate.