
17443 Walnut Grove Way, Dumfries, VA 22026
Local realty services provided by:CENTURY 21 Sylvia Geist Agency
17443 Walnut Grove Way,Dumfries, VA 22026
$729,990
- 3 Beds
- 5 Baths
- 2,774 sq. ft.
- Townhouse
- Active
Upcoming open houses
- Fri, Aug 2110:00 am - 05:00 pm
- Sat, Aug 2210:00 am - 05:00 pm
- Sun, Aug 2312:00 pm - 05:00 pm
- Mon, Aug 2410:00 am - 05:00 pm
- Tue, Aug 2510:00 am - 05:00 pm
- Wed, Aug 2610:00 am - 05:00 pm
- Thu, Aug 2710:00 am - 05:00 pm
- Fri, Aug 2810:00 am - 05:00 pm
- Sat, Aug 2910:00 am - 05:00 pm
- Sun, Aug 3012:00 pm - 05:00 pm
- Mon, Aug 3110:00 am - 05:00 pm
- Tue, Sep 0110:00 am - 05:00 pm
- Wed, Sep 0210:00 am - 05:00 pm
- Thu, Sep 0310:00 am - 05:00 pm
- Fri, Sep 0410:00 am - 05:00 pm
- Sat, Sep 0510:00 am - 05:00 pm
- Sun, Sep 0612:00 pm - 05:00 pm
- Mon, Sep 0710:00 am - 05:00 pm
- Tue, Sep 0810:00 am - 05:00 pm
- Wed, Sep 0910:00 am - 05:00 pm
- Thu, Sep 1010:00 am - 05:00 pm
- Fri, Sep 1110:00 am - 05:00 pm
- Sat, Sep 1210:00 am - 05:00 pm
- Sun, Sep 1312:00 pm - 05:00 pm
- Mon, Sep 1410:00 am - 05:00 pm
Listed by: danielle dawn wallace
Office: sm brokerage, llc.
MLS#:VAPW2128526
Source:BRIGHTMLS
Price summary
- Price:$729,990
- Price per sq. ft.:$263.15
- Monthly HOA dues:$200
About this home
Love Where You Live-
The Lachlan at Potomac Shores offers the perfect blend of style and functionality as a 2- car garage, four level end unit townhome. A large gourmet kitchen with a center island is situated between an intimate dining area and a spacious, cozy family room. Enjoy your morning coffee and a casual breakfast in the kitchen or gather in the adjacent dining room for a more formal meal in this versatile townhome. Head upstairs to the third floor where you'll find a private owner's suite with an en-suite bath, double vanity, and walk-in closet. Down the hall are two additional bedrooms, a guest bath, and a convenient laundry room.
Transform your recreation room into a home office, den, or extra entertainment space. Top it all off with the 4th-floor loft and private rooftop terrace—ideal for entertaining, relaxing, or morning sunrise coffee.
Potomac Shores is Northern Virginia’s premier community when it comes to amenities and lifestyle. Experience the endless opportunities to bike, walk, run, swim, golf, workout, canoe, boat, or enjoy a seat in front of the firepit at the Golf Club restaurant open to all Potomac Shores residents. Or enjoy the convenience of two of the three brand-new completed state-of-the-art schools and brand-new athletic fields. The Potomac Shores community hosts community events such as Easter Egg hunts, Food truck events, Casino nights, and movie nights for all residents. Come and tour the new Fitness Facility, Social Barn, Canoe Club, Community Gardens, or simply walk or drive throughout this beautiful master-planned, stunning, family-friendly, tree-lined community. You won't want to miss out on this new opportunity just steps away from the new VRE Station and the upcoming Town Center. Potomac Shores is more than a neighborhood; it's a lifestyle that everyone wants.
*Photos are of a similar model home....
Contact an agent
Home facts
- Year built:2026
- Subdivision & Development:POTOMAC SHORES
- Listing ID #:VAPW2128526
- Added:1 day(s) ago
- Updated:August 21, 2026 at 01:53 PM
Rooms and interior
- Bedrooms:3
- Total bathrooms:5
- Full bathrooms:3
- Half bathrooms:2
- Flooring:Carpet, Luxury Vinyl Plank
- Dining Description:Combination Dining/Living, Combination Kitchen/Dining
- Kitchen Description:Breakfast Area, Built-In Microwave, Combination Kitchen/Living, Cooktop, Dishwasher, Disposal, Oven - Wall, Refrigerator
- Living area:2,774 sq. ft.
Heating and cooling
- Cooling:Heat Pump(s)
- Heating:Electric, Heat Pump(s)
Structure and exterior
- Year built:2026
- Building area:2,774 sq. ft.
- Lot area:0.03 Acres
- Architectural Style:Contemporary
- Construction Materials:Brick Front, HardiPlank Type, Vinyl Siding
- Exterior Features:Terrace
- Foundation Description:Slab
- Levels:4 Story
Schools
- High school:POTOMAC
- Middle school:POTOMAC SHORES
- Elementary school:COVINGTON-HARPER
Utilities
- Water:Public
- Sewer:Public Sewer
Finances and disclosures
- Price:$729,990
- Price per sq. ft.:$263.15
Features and amenities
- Amenities:Double Pane Windows, Insulated Windows
Parking
- Parking description:Attached Garage, Garage - Rear Entry
- Garage:Yes
- Garage spaces:2
New listings near 17443 Walnut Grove Way
- Coming Soon
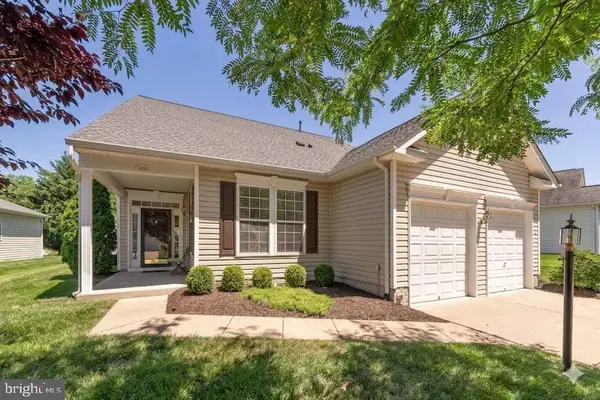 $665,000Coming Soon5 beds 3 baths3,408 sq. ft.
3988 Great Harvest Ct, DUMFRIES, VA 22025
MLS# VAPW2125742Listed by: SAMSON PROPERTIES - Coming Soon
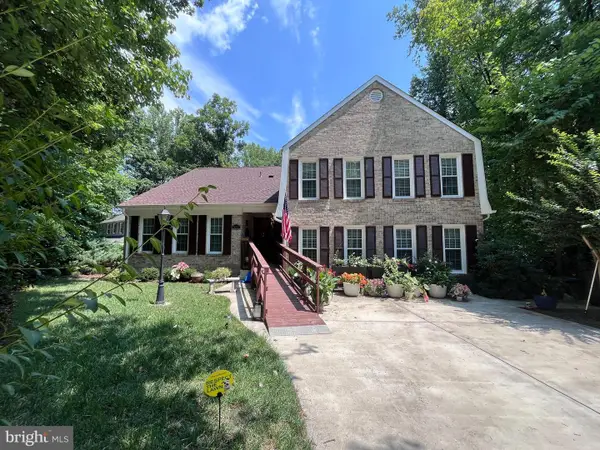 $774,900Coming Soon5 beds 4 baths4,630 sq. ft.
15437 Silvan Glen Dr, DUMFRIES, VA 22025
MLS# VAPW2127720Listed by: LONG & FOSTER REAL ESTATE, INC. - Coming Soon
 $435,000Coming Soon4 beds 4 baths2,140 sq. ft.
15377 Inlet Pl, DUMFRIES, VA 22025
MLS# VAPW2123380Listed by: SAMSON PROPERTIES - Coming Soon
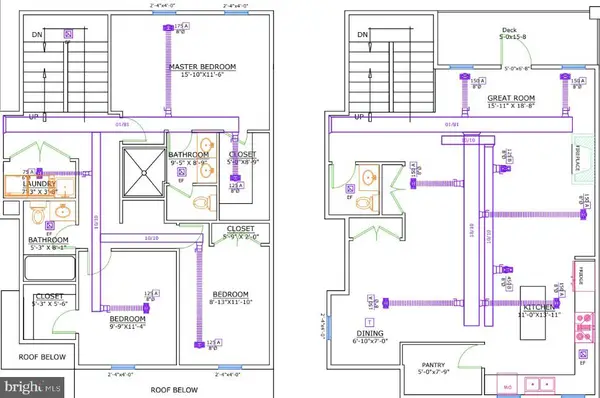 $675,000Coming Soon4 beds 4 baths2,551 sq. ft.
17655 Washington St, DUMFRIES, VA 22026
MLS# VAPW2119984Listed by: COMPASS - Open Fri, 10am to 5pmNew
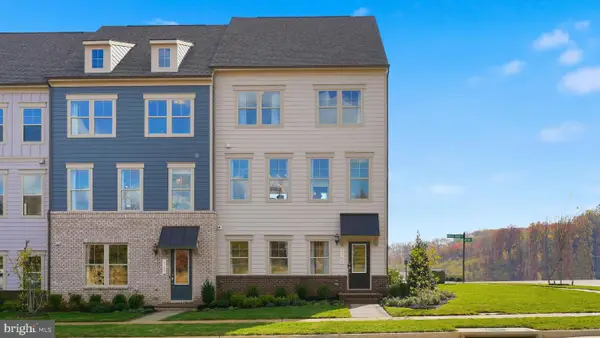 $737,990Active3 beds 5 baths2,774 sq. ft.
17431 Walnut Grove Way, DUMFRIES, VA 22026
MLS# VAPW2128530Listed by: SM BROKERAGE, LLC - Open Fri, 10am to 5pmNew
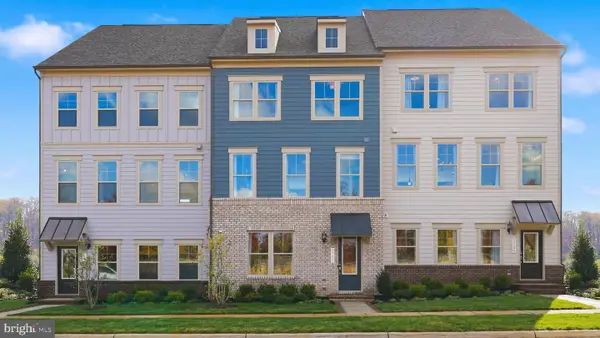 $654,990Active3 beds 4 baths2,550 sq. ft.
17419 Walnut Grove Way, DUMFRIES, VA 22026
MLS# VAPW2128532Listed by: SM BROKERAGE, LLC - Open Sat, 11am to 1pmNew
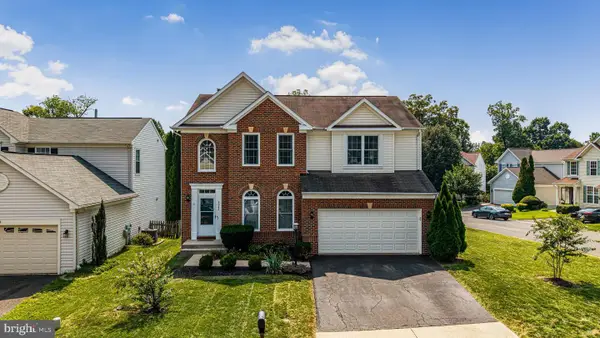 $755,000Active4 beds 4 baths3,338 sq. ft.
4941 Breeze Way, DUMFRIES, VA 22025
MLS# VAPW2125436Listed by: EXP REALTY, LLC - Open Sat, 12 to 2pmNew
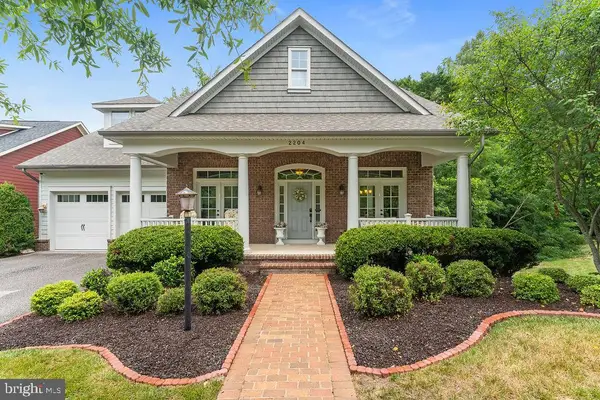 $950,000Active4 beds 5 baths4,310 sq. ft.
2204 Potomac River Blvd, DUMFRIES, VA 22026
MLS# VAPW2128234Listed by: COLDWELL BANKER ELITE - Open Sun, 12 to 2pmNew
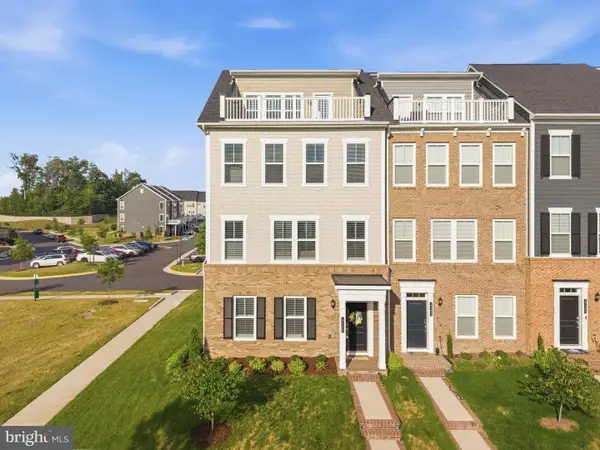 $719,000Active4 beds 4 baths3,312 sq. ft.
17300 Turnstone Dr, DUMFRIES, VA 22026
MLS# VAPW2128424Listed by: REDFIN CORPORATION


Protect your home and budget from life's surprises with an Assurant Home Warranty, backed by a partner that supports you through every step of homeownership. Explore Plans.
©2026 Century 21 Real Estate LLC. All rights reserved. CENTURY 21®, the CENTURY 21 Logo and C21® are service marks owned by Century 21 Real Estate LLC. Century 21 Real Estate LLC fully supports the principles of the Fair Housing Act and the Equal Opportunity Act. Each office is independently owned and operated. Listing information is deemed reliable but not guaranteed accurate.