
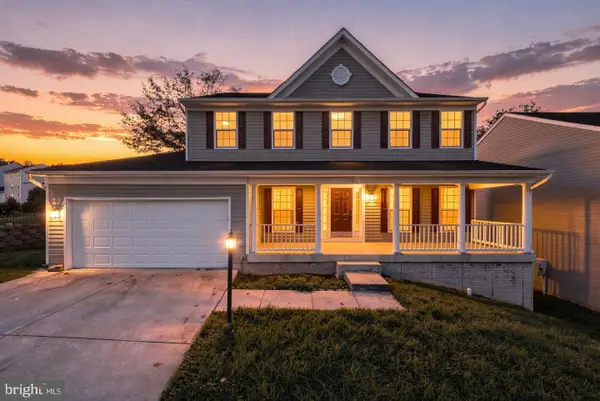
1756 Blue Spruce St, Dumfries, VA 22026
Local realty services provided by:CENTURY 21 Downtown
1756 Blue Spruce St,Dumfries, VA 22026
$649,900
- 4 Beds
- 5 Baths
- 3,014 sq. ft.
- Townhouse
- Active
Listed by: kelly j thomas, owen f thomas jr.
Office: samson properties
MLS#:VAPW2128062
Source:BRIGHTMLS
Price summary
- Price:$649,900
- Price per sq. ft.:$215.63
- Monthly HOA dues:$200
About this home
ON THE FENCE? THIS HOME WILL MAKE YOU JUMP! BETTER THAN NEW, LOADED WITH UPGRADES, AND A BACKYARD THAT CHANGES EVERYTHING. EXCEPTIONAL VALUE--PRICED THOUSANDS BELOW CURRENT ASSESSMENT.
WHY SETTLE FOR BASIC NEW WHEN YOU CAN HAVE MORE? THIS TOWNHOME HAS MORE UPGRADES. MORE OUTDOOR LIVING. MORE WOW!
STOP SCROLLING! THIS IS THE POTOMAC SHORES HOME YOU DIDN’T KNOW YOU WERE WAITING FOR! YOU'VE GOT TO SEE IT TO APPRECIATE THE DIFFERENCE. OPEN TODAY, SUNDAY 10/18 FROM 2-3 P.M.
NEW PRICE. WOW FACTOR. YOUR DREAM BACKYARD. THIS ONE CHECKS THE BOXES—AND THEN SOME!
THINK NEW CONSTRUCTION? THINK AGAIN! THIS UPGRADED BEAUTY DELIVERS MORE HOME, MORE LIFESTYLE, AND MORE VALUE!
YOUR SEARCH FOR “THE ONE” MAY JUST BE OVER! TURNKEY LUXURY, INCREDIBLE OUTDOOR LIVING, AND POTOMAC SHORES LIFESTYLE! **Jack Nicklaus Championship Golf, Fantastic Fitness Center, Miles of Dedicated trails,Social Barn, Community Gardens, Pools and a future Town Center with VRE (Virginia Railway Express) station to improve your commute!**
DON’T JUST BUY A TOWNHOME—UPGRADE YOUR LIFESTYLE! THIS ONE IS THE TOTAL PACKAGE! Seller is motivated and offers special financing, including an interest rate buydown, for this gorgeous property. SAVE HUNDREDS OF DOLLARS--ASK FOR OUR CUSTOM VIDEO FOR EXCITING INTEREST RATE BUY-DOWN OPPORTUNITIES....
Contact an agent
Home facts
- Year built:2023
- Subdivision & Development:POTOMAC SHORES
- Listing ID #:VAPW2128062
- Added:73 day(s) ago
- Updated:October 27, 2026 at 11:33 AM
Rooms and interior
- Bedrooms:4
- Total bathrooms:5
- Full bathrooms:4
- Half bathrooms:1
- Rooms Total:8
- Flooring:Carpet, Ceramic Tile, Engineered Wood, Hardwood
- Dining Description:Dining Area, Dining Room
- Bathrooms Description:Half Bath, Primary Bathroom
- Kitchen Description:Breakfast Area, Built-In Microwave, Carpet, Cooktop, Dishwasher, Disposal, Exhaust Fan, Icemaker, Kitchen - Eat-In, Kitchen - Gourmet, Kitchen - Island, Kitchen - Table Space, Oven - Double, Oven - Wall, Pantry, Recessed Lighting, Refrigerator, Stainless Steel Appliances, Upgraded Countertops
- Bedroom Description:Carpet, Walk In Closet(s)
- Basement:Yes
- Basement Description:Fully Finished, Garage Access
- Living area:3,014 sq. ft.
Heating and cooling
- Cooling:Ceiling Fan(s), Central A/C
- Heating:90% Forced Air, Natural Gas
Structure and exterior
- Year built:2023
- Building area:3,014 sq. ft.
- Lot area:0.07 Acres
- Architectural Style:Coastal, Contemporary
- Construction Materials:HardiPlank Type
- Foundation Description:Slab
- Levels:4 Story
Schools
- High school:POTOMAC
- Middle school:POTOMAC SHORES
- Elementary school:COVINGTON-HARPER
Utilities
- Water:Public
- Sewer:Public Sewer
Finances and disclosures
- Price:$649,900
- Price per sq. ft.:$215.63
- Tax amount:$6,326 (2026)
Features and amenities
- Laundry features:Dryer, Washer
- Amenities:Air Filter System, Carpet, Ceiling Fan(s), Humidifer, Recessed Lighting, Security System, Water Treat System, Window Treatments
Parking
- Parking description:Attached Garage, Garage - Front Entry, Garage Door Opener, Inside Access
- Garage:Yes
- Garage spaces:2
New listings near 1756 Blue Spruce St
- Coming Soon
 $489,900Coming Soon3 beds 2 baths2,402 sq. ft.
16213 Dartmoor Dr, DUMFRIES, VA 22025
MLS# VAPW2130694Listed by: ORBIS REALTY, INC. - Coming Soon
 $685,000Coming Soon4 beds 4 baths2,656 sq. ft.
15503 Golf Club Dr, DUMFRIES, VA 22025
MLS# VAPW2132360Listed by: SAMSON PROPERTIES - New
 $685,000Active5 beds 4 baths3,422 sq. ft.
3165 Tulip Tree Pl, DUMFRIES, VA 22026
MLS# VAPW2133112Listed by: EXP REALTY, LLC - Open Sun, 2 to 4pmNew
 $879,900Active4 beds 4 baths3,414 sq. ft.
2385 Harmsworth Dr, DUMFRIES, VA 22026
MLS# VAPW2132978Listed by: RE SMART, LLC - New
 $489,900Active3 beds 3 baths2,478 sq. ft.
17455 Kagera Dr, DUMFRIES, VA 22025
MLS# VAPW2133072Listed by: SAMSON PROPERTIES  $514,900Pending3 beds 2 baths2,367 sq. ft.
16203 Sheffield Dr, DUMFRIES, VA 22025
MLS# VAPW2132524Listed by: KW METRO CENTER- New
 $645,000Active4 beds 4 baths2,645 sq. ft.
3424 Telegraph Station Loop, DUMFRIES, VA 22026
MLS# VAPW2132598Listed by: REDFIN CORPORATION - Open Tue, 10am to 5pmNew
 $729,990Active3 beds 5 baths2,774 sq. ft.
17431 Walnut Grove Way, DUMFRIES, VA 22026
MLS# VAPW2132900Listed by: SM BROKERAGE, LLC - Open Tue, 10am to 5pmNew
 $574,990Active3 beds 3 baths2,348 sq. ft.
17638 Hawkins Ln, DUMFRIES, VA 22026
MLS# VAPW2132902Listed by: SM BROKERAGE, LLC - Open Tue, 10am to 5pmNew
 $587,990Active3 beds 3 baths2,370 sq. ft.
17646 Hawkins Ln, DUMFRIES, VA 22026
MLS# VAPW2132906Listed by: SM BROKERAGE, LLC


Protect your home and budget from life's surprises with an Assurant Home Warranty, backed by a partner that supports you through every step of homeownership. Explore Plans.
©2026 Century 21 Real Estate LLC. All rights reserved. CENTURY 21®, the CENTURY 21 Logo and C21® are service marks owned by Century 21 Real Estate LLC. Century 21 Real Estate LLC fully supports the principles of the Fair Housing Act and the Equal Opportunity Act. Each office is independently owned and operated. Listing information is deemed reliable but not guaranteed accurate.