1756 Hickory Woods Rd, Dumfries, VA 22026
Local realty services provided by:CENTURY 21 Downtown
1756 Hickory Woods Rd,Dumfries, VA 22026
$638,000
- 4 Beds
- 4 Baths
- 2,320 sq. ft.
- Townhouse
- Active
Listed by:
 Francine Harmon(703) 593 - 1477CENTURY 21 Redwood Realty
Office: century 21 redwood realty
MLS#:VAPW2123674
Source:BRIGHTMLS
Price summary
- Price:$638,000
- Price per sq. ft.:$275
- Monthly HOA dues:$200
About this home
Welcome to Potomac Shores! Built in 2022, this beautifully designed 4-bedroom, 3.5-bath, 4-level townhome offers the perfect blend of modern style, everyday comfort, and low-maintenance living in one of the area’s most sought-after communities. Boasting a prime location close to Quantico and major military bases, this home is perfect for military personnel, government professionals, and commuters seeking convenience without sacrificing lifestyle. Approximate drive times are 10 minutes to Quantico, 35 minutes to Fort Belvoir, and 45 minutes to The Pentagon.
Step inside the front door to find the entry-level bedroom and full bath—a versatile space that also makes a perfect home office. Head upstairs to an open-concept floor plan filled with natural light, tasteful touches, and a thoughtfully designed living space. The gourmet kitchen features sleek cabinetry, quartz countertops, and stainless steel appliances. You’ll enjoy gas cooking, a handy pantry, and a spacious island ideal for gathering and entertaining while chatting with friends and family in the adjoining dining area. From the dining area, step through the glass doors out to your first outdoor living space: a composite deck with plenty of room for a grill and furniture. This level also includes a convenient powder room.
The next level is where you will find three additional bedrooms, two full baths, and the laundry room. The primary bedroom suite includes a walk-in closet and an ensuite bathroom featuring dual sinks and a large walk-in shower.
Move on up to the fourth level to discover a bonus family room loft area that opens to your second outdoor living space. This fabulous rooftop terrace is the perfect spot to enjoy nature and relax in your own quiet oasis.
You can also access the lower level through the attached 2-car garage, which features driveway space for 2 additional cars. HOA fees are only $200 per month and include high-speed internet, trash service, and access to all community amenities! Award-winning schools, shopping, entertainment, and commuter options are all nearby. This home is zoned for the brand-new Potomac Shores Elementary School, scheduled to open Fall 2027.
Residents enjoy access to exceptional community amenities, including 3 resort-style swimming pools, a state-of-the-art fitness center, community events, neighborhood clubs, biking and wooded hiking trails, multi-use sports courts, a community garden, the Jack Nicklaus Signature Golf Course, and the Tidewater Grill. Enjoy easy access to the VRE station, shopping, dining, major commuter routes, Washington D.C., and Old Town Alexandria....
Contact an agent
Home facts
- Year built:2022
- Listing ID #:VAPW2123674
- Added:34 day(s) ago
- Updated:July 28, 2026 at 01:58 PM
Rooms and interior
- Bedrooms:4
- Total bathrooms:4
- Full bathrooms:3
- Half bathrooms:1
- Dining Description:Combination Kitchen/Dining
- Bathrooms Description:Bathroom 2, Bathroom 3, Primary Bathroom
- Kitchen Description:Breakfast Area, Built-In Microwave, Carpet, Dishwasher, Disposal, Icemaker, Kitchen - Island, Microwave, Pantry, Recessed Lighting, Refrigerator, Stainless Steel Appliances
- Bedroom Description:Carpet, Entry Level Bedroom, Primary Bedroom, Walk In Closet(s)
- Living area:2,320 sq. ft.
Heating and cooling
- Cooling:Ceiling Fan(s), Central A/C
- Heating:Electric, Forced Air
Structure and exterior
- Roof:Shingle
- Year built:2022
- Building area:2,320 sq. ft.
- Lot area:0.04 Acres
- Architectural Style:Colonial, Loft
- Construction Materials:Vinyl Siding
- Foundation Description:Slab
- Levels:4 Story
Utilities
- Water:Public
- Sewer:Public Septic, Public Sewer
Finances and disclosures
- Price:$638,000
- Price per sq. ft.:$275
- Tax amount:$5,738 (2026)
Features and amenities
- Laundry features:Laundry
- Amenities:Carpet, Ceiling Fan(s), Central Vacuum, Recessed Lighting
Parking
- Parking description:Attached Garage, Garage - Rear Entry, Garage Door Opener, Inside Access
- Garage:Yes
- Garage spaces:2
New listings near 1756 Hickory Woods Rd
- New
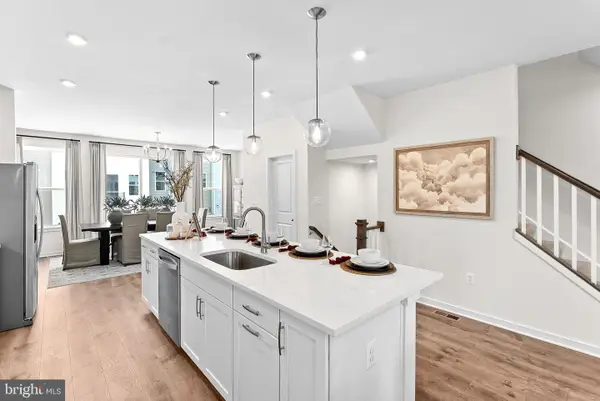 $546,990Active3 beds 3 baths1,934 sq. ft.
16992 Alicia Ave, DUMFRIES, VA 22026
MLS# VAPW2126434Listed by: PEARSON SMITH REALTY, LLC - New
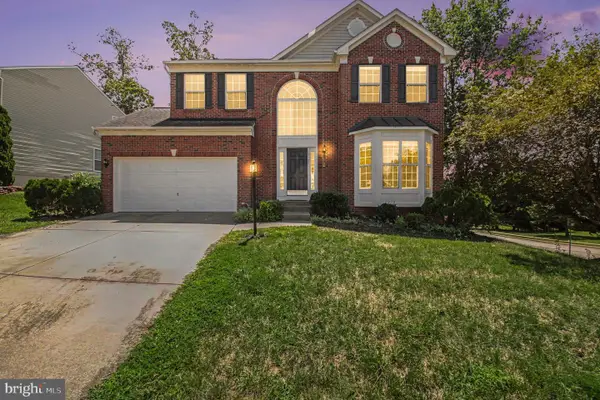 $625,000Active4 beds 4 baths2,896 sq. ft.
3125 Weeping Cherry Ct, DUMFRIES, VA 22026
MLS# VAPW2126254Listed by: SAMSON PROPERTIES - New

 $299,000Active0.24 Acres
16047 Fairway Dr, DUMFRIES, VA 22025
MLS# VAPW2126102Listed by: CENTURY 21 NEW MILLENNIUM - New
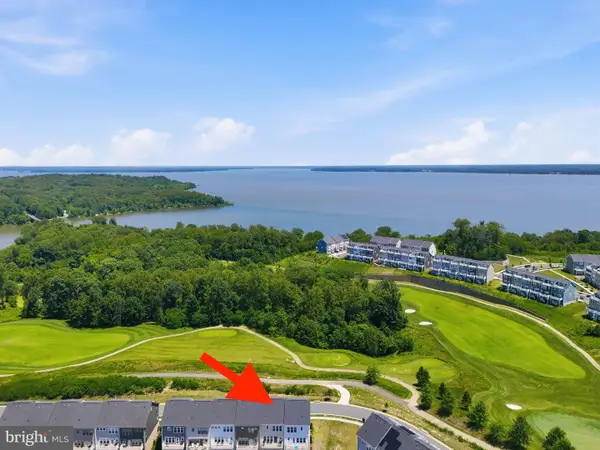 $695,000Active4 beds 4 baths2,832 sq. ft.
17139 Branched Oak Rd, DUMFRIES, VA 22026
MLS# VAPW2126172Listed by: KW UNITED - Coming Soon
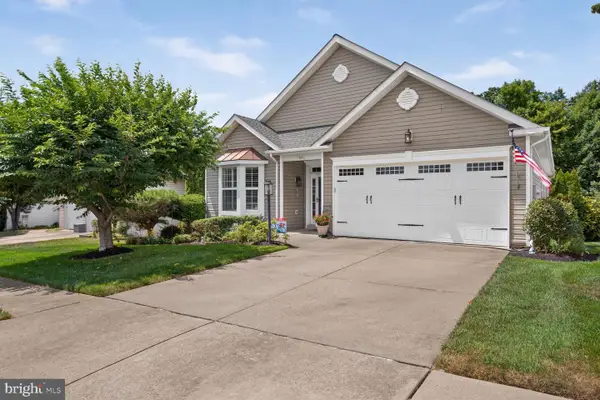 $724,900Coming Soon4 beds 3 baths
17451 Four Seasons Dr, DUMFRIES, VA 22025
MLS# VAPW2125854Listed by: EXP REALTY, LLC - Open Sat, 12 to 3pmNew
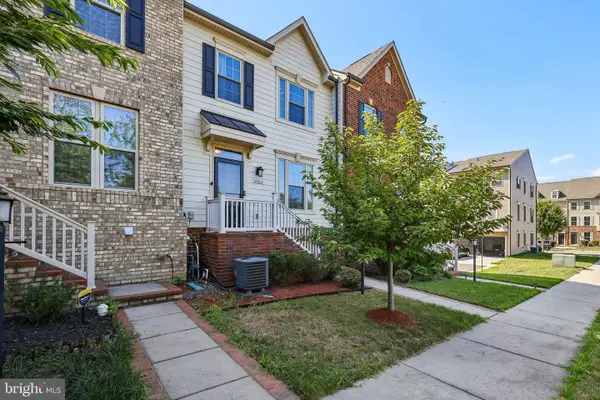 $560,000Active3 beds 4 baths2,078 sq. ft.
18002 Red Cedar Rd, DUMFRIES, VA 22026
MLS# VAPW2126000Listed by: COLDWELL BANKER ELITE - Coming Soon
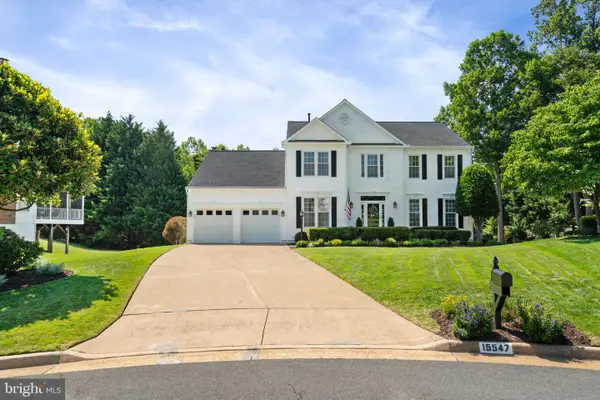 $810,000Coming Soon4 beds 4 baths
15547 Atterbury Ct, DUMFRIES, VA 22025
MLS# VAPW2126068Listed by: SAMSON PROPERTIES - Open Tue, 10am to 5pmNew
 $659,375Active3 beds 5 baths2,550 sq. ft.
17379 Walnut Grove Way, DUMFRIES, VA 22026
MLS# VAPW2126174Listed by: SM BROKERAGE, LLC - Coming Soon
 $864,900Coming Soon4 beds 5 baths
1988 Silver Sycamore Ln, DUMFRIES, VA 22026
MLS# VAPW2126142Listed by: REAL PROPERTY MANAGEMENT PROS 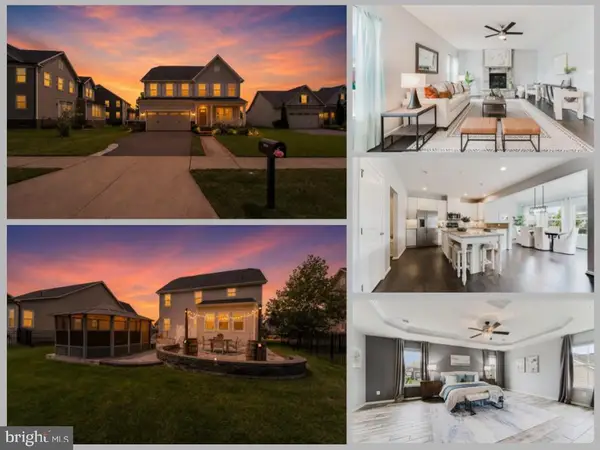 $849,888Pending4 beds 4 baths3,490 sq. ft.
2557 Passionflower Ct, DUMFRIES, VA 22026
MLS# VAPW2123632Listed by: EXP REALTY LLC


Protect your home and budget from life's surprises with an Assurant Home Warranty, backed by a partner that supports you through every step of homeownership. Explore Plans.
©2026 Century 21 Real Estate LLC. All rights reserved. CENTURY 21®, the CENTURY 21 Logo and C21® are service marks owned by Century 21 Real Estate LLC. Century 21 Real Estate LLC fully supports the principles of the Fair Housing Act and the Equal Opportunity Act. Each office is independently owned and operated. Listing information is deemed reliable but not guaranteed accurate.