
17732 Williams Way, Dumfries, VA 22026
Local realty services provided by:CENTURY 21 Rauh & Johns
17732 Williams Way,Dumfries, VA 22026
$474,990
- 2 Beds
- 3 Baths
- 1,567 sq. ft.
- Condominium
- Active
Upcoming open houses
- Tue, Aug 0410:00 am - 05:00 pm
- Wed, Aug 0510:00 am - 05:00 pm
- Thu, Aug 0610:00 am - 05:00 pm
- Fri, Aug 0710:00 am - 05:00 pm
- Sat, Aug 0810:00 am - 05:00 pm
- Sun, Aug 0912:00 pm - 05:00 pm
- Mon, Aug 1010:00 am - 05:00 pm
- Tue, Aug 1110:00 am - 05:00 pm
- Wed, Aug 1210:00 am - 05:00 pm
- Thu, Aug 1310:00 am - 05:00 pm
- Fri, Aug 1410:00 am - 05:00 pm
- Sat, Aug 1510:00 am - 05:00 pm
- Sun, Aug 1612:00 pm - 05:00 pm
- Mon, Aug 1710:00 am - 05:00 pm
- Tue, Aug 1810:00 am - 05:00 pm
- Wed, Aug 1910:00 am - 05:00 pm
- Thu, Aug 2010:00 am - 05:00 pm
- Fri, Aug 2110:00 am - 05:00 pm
- Sat, Aug 2210:00 am - 05:00 pm
- Sun, Aug 2312:00 pm - 05:00 pm
- Mon, Aug 2410:00 am - 05:00 pm
- Tue, Aug 2510:00 am - 05:00 pm
- Wed, Aug 2610:00 am - 05:00 pm
- Thu, Aug 2710:00 am - 05:00 pm
- Fri, Aug 2810:00 am - 05:00 pm
- Sat, Aug 2910:00 am - 05:00 pm
- Sun, Aug 3012:00 pm - 05:00 pm
- Mon, Aug 3110:00 am - 05:00 pm
Listed by: danielle dawn wallace
Office: sm brokerage, llc.
MLS#:VAPW2127074
Source:BRIGHTMLS
Price summary
- Price:$474,990
- Price per sq. ft.:$303.12
- Monthly HOA dues:$200
About this home
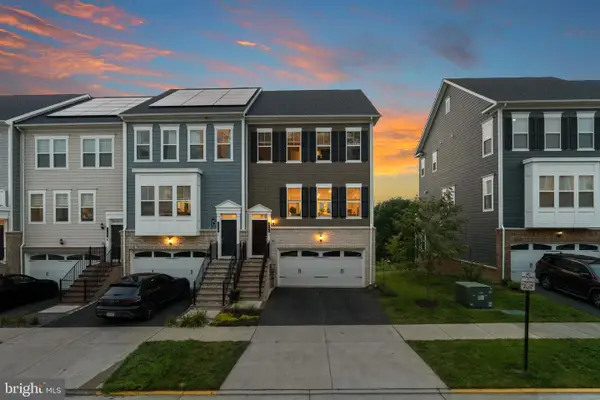
Discover the best value in Potomac Shores. The Tessa offers over 1,560 sq. ft. across two thoughtfully designed levels, plus a private garage and driveway for two cars. Enjoy the advantages of new construction with a builder warranty, modern energy-efficient construction, and current incentives, all within walking distance of Potomac Shores' resort-style amenities. The condo fee includes water, sewer, Verizon internet, exterior maintenance, insurance, trash and recycling, landscaping, and access to pools, fitness facilities, trails, and more, making for truly low-maintenance living. Inside, the bright open-concept layout features a designer kitchen with quartz countertops, stainless steel appliances, and expansive windows that fill the space with natural light. Upstairs, the spacious primary suite offers two walk-in closets and a private bath, while a versatile flex space with access to a private balcony is perfect for a home office, reading nook, or second living area. Enjoy three resort-style pools, a renovated fitness center, miles of trails, waterfront access, sports courts, community events, the Jack Nicklaus Signature Golf Course, and Tidewater Grill. Ask about current incentives and schedule your tour today. Photos are of a similar home....
Contact an agent
Home facts
- Year built:2026
- Subdivision & Development:POTOMAC SHORES
- Listing ID #:VAPW2127074
- Added:1 day(s) ago
- Updated:August 04, 2026 at 02:38 AM
Rooms and interior
- Bedrooms:2
- Total bathrooms:3
- Full bathrooms:2
- Half bathrooms:1
- Flooring:Carpet, Luxury Vinyl Plank
- Dining Description:Combination Dining/Living, Combination Kitchen/Dining
- Kitchen Description:Breakfast Area, Built-In Microwave, Combination Kitchen/Living, Dishwasher, Disposal, Kitchen - Eat-In, Kitchen - Table Space, Oven/Range - Electric, Refrigerator
- Living area:1,567 sq. ft.
Heating and cooling
- Cooling:Heat Pump(s)
- Heating:Electric, Heat Pump(s)
Structure and exterior
- Year built:2026
- Building area:1,567 sq. ft.
- Architectural Style:Contemporary
- Construction Materials:Brick Front, HardiPlank Type, Vinyl Siding
- Levels:2 Stories
Schools
- High school:POTOMAC
- Middle school:POTOMAC SHORES
- Elementary school:COVINGTON-HARPER
Utilities
- Water:Public
- Sewer:Public Sewer
Finances and disclosures
- Price:$474,990
- Price per sq. ft.:$303.12
Features and amenities
- Amenities:Double Pane Windows, Underground Utilities
Parking
- Parking description:Attached Garage, Garage - Rear Entry
- Garage:Yes
- Garage spaces:1
New listings near 17732 Williams Way
- Open Tue, 10am to 5pmNew
 $526,990Active2 beds 3 baths1,567 sq. ft.
17728 Williams Way, DUMFRIES, VA 22026
MLS# VAPW2127088Listed by: SM BROKERAGE, LLC - New
 $949,950Active4 beds 3 baths3,368 sq. ft.
18303 Possum Point Rd, DUMFRIES, VA 22026
MLS# VAPW2126926Listed by: COLDWELL BANKER ELITE - Coming SoonOpen Sat, 11am to 1pm
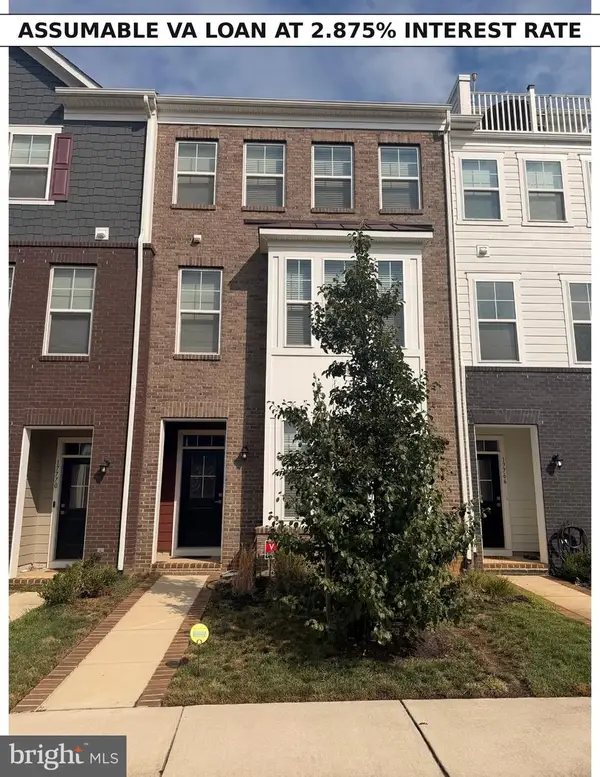 $584,900Coming Soon3 beds 4 baths
17768 Kingfisher Isle Rd, DUMFRIES, VA 22026
MLS# VAPW2126876Listed by: 212 DEGREES REALTY, LLC 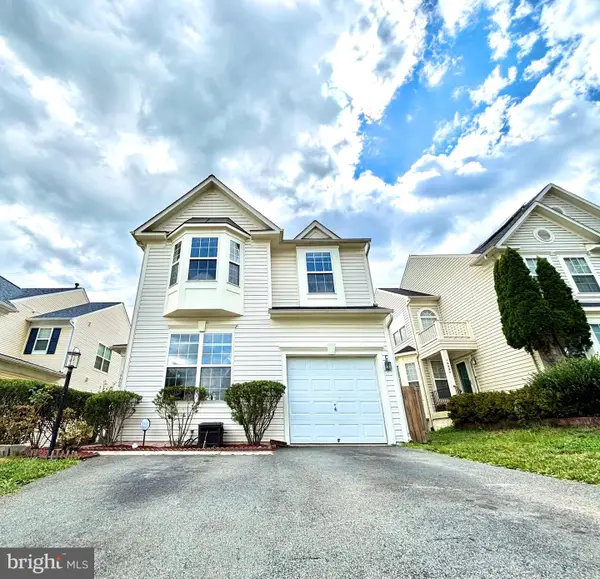 $539,900Pending4 beds 4 baths2,884 sq. ft.
16668 Reservoir Loop, DUMFRIES, VA 22026
MLS# VAPW2126806Listed by: SAMSON PROPERTIES- Coming Soon
 $659,900Coming Soon4 beds 3 baths
17260 Four Seasons Dr, DUMFRIES, VA 22025
MLS# VAPW2126856Listed by: SAMSON PROPERTIES - New
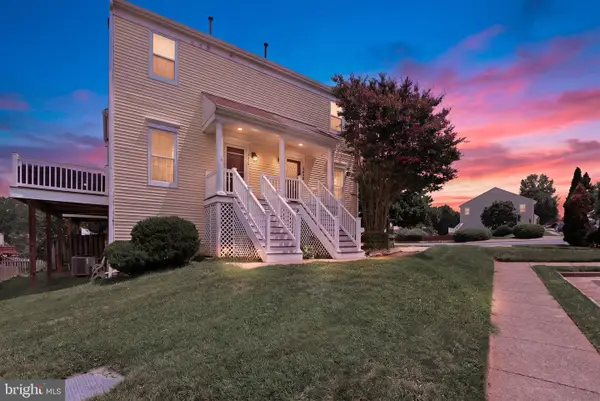 $399,000Active3 beds 3 baths1,411 sq. ft.
4968 Marshlake Ln, DUMFRIES, VA 22025
MLS# VAPW2126744Listed by: RE/MAX REALTY SERVICES - New
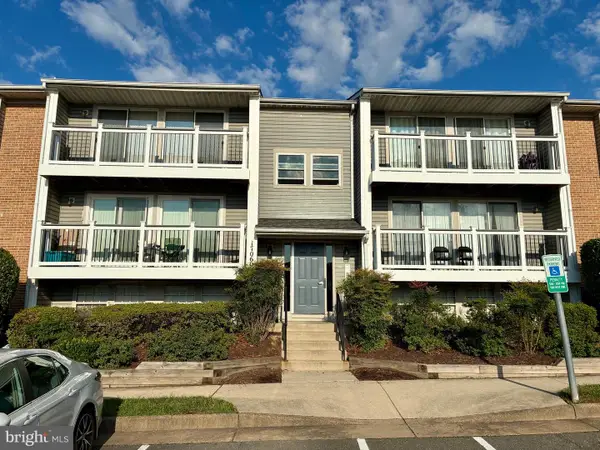 $260,000Active2 beds 2 baths870 sq. ft.
17060 Capri Ln, DUMFRIES, VA 22026
MLS# VAPW2126718Listed by: DIYSELLMYHOME LLC - New
 $719,900Active3 beds 5 baths2,746 sq. ft.
17256 Turnstone Dr, DUMFRIES, VA 22026
MLS# VAPW2126510Listed by: REAL BROKER, LLC - Coming SoonOpen Sat, 11am to 2pm
 $331,000Coming Soon3 beds 3 baths
16260 Taconic Cir, DUMFRIES, VA 22025
MLS# VAPW2126474Listed by: SAMSON PROPERTIES


Protect your home and budget from life's surprises with an Assurant Home Warranty, backed by a partner that supports you through every step of homeownership. Explore Plans.
©2026 Century 21 Real Estate LLC. All rights reserved. CENTURY 21®, the CENTURY 21 Logo and C21® are service marks owned by Century 21 Real Estate LLC. Century 21 Real Estate LLC fully supports the principles of the Fair Housing Act and the Equal Opportunity Act. Each office is independently owned and operated. Listing information is deemed reliable but not guaranteed accurate.