
1781 Cherry Birch St, Dumfries, VA 22026
Local realty services provided by:CENTURY 21 Rauh & Johns
Upcoming open houses
- Sat, Sep 1911:00 am - 12:30 pm
Listed by: karen nutt
Office: berkshire hathaway homeservices penfed realty
MLS#:VAPW2130216
Source:BRIGHTMLS
Price summary
- Price:$629,000
- Price per sq. ft.:$230.07
- Monthly HOA dues:$200
About this home
🏠 Open House Saturday September 19th. 11:00-12:30. .ASSUMABLE VA LOAN AVAILABLE! Save hundreds of dollars per month with a lower payment amount. Join the new community on the banks of the Potomac where coming home feels like arriving at your favorite vacation resort. Welcome to Potomac Shores! Fitness clubs, social clubs, the community garden, pools, wooded hiking trails, the Jack Nicklaus Signature Golf Course and the Tidewater Grill are just a few of the amenities available here. Appointments are now available to view a fantastic end-unit luxury townhome in this growing neighborhood. Built in 2024, this property has sophistication and style throughout. Step inside the front door foyer. Just a few steps away is the family room which could also be used as a home office or an entry level bedroom space with full bathroom. Sliding glass doors welcome you to view the stamped concrete patio in the back yard. You’ll love this peaceful outdoor space for container gardening or relaxing. Upstairs, tasteful touches surround you in the gourmet kitchen with sleek quartz counters and the center island with seating. You’ll enjoy gas cooking, double wall ovens, pantry and stainless-steel appliances while chatting with friends and family in the adjoining dining area. This entire space is made for entertaining. Open the glass doors on this level and step out to your next outdoor living option; the composite bonus-sized deck. Beyond the kitchen is the open living room area with an amazing custom built-in coffee station and beverage bar with wine fridge! It truly is one of a kind. There is also a convenient powder room half bath for guests. You’ll see it on your way up to the next level where you will find 3 more bedrooms and 2 more full baths plus the laundry room. The primary bedroom suite has a spacious walk-in closet and an ensuite bath. You will love the large walk-in shower with seating and frameless glass surround. Luxury quartz countertops with dual sinks beautifully complete the primary bed and bath retreat.
Whether you love tons of options for social activities and sports or quiet nights at home, this luxury townhome on Cherry Birch Street in Potomac Shores will check all your boxes. HOA fees are only $200 per month and include high-speed internet, trash service and access to the community amenities! Award winning schools, shopping, entertainment and commuter options are all nearby. Built in 2024 by Stanley Martin, this nearly new townhome has transferable builder warranties! The 2-car garage has a 240-volt EV charger and extra storage shelving. Reach out for more information regarding the assumable loan....
Contact an agent
Home facts
- Year built:2024
- Subdivision & Development:POTOMAC SHORES
- Listing ID #:VAPW2130216
- Added:6 day(s) ago
- Updated:September 17, 2026 at 02:11 PM
Rooms and interior
- Bedrooms:3
- Total bathrooms:4
- Full bathrooms:3
- Half bathrooms:1
- Flooring:Ceramic Tile, Luxury Vinyl Plank, Partially Carpeted
- Dining Description:Combination Dining/Living, Combination Kitchen/Dining, Dining Area, Dining Room
- Bathrooms Description:Bathroom 2, Bathroom 3, Full Bath, Primary Bath(s), Primary Bathroom
- Kitchen Description:Breakfast Area, Built-Ins, Combination Kitchen/Living, Cooktop, Dishwasher, Disposal, Kitchen - Gourmet, Kitchen - Island, Kitchen - Table Space, Microwave, Oven - Double, Recessed Lighting, Refrigerator, Upgraded Countertops, Wet/Dry Bar
- Bedroom Description:Primary Bedroom, Walk In Closet(s)
- Basement:Yes
- Basement Description:Daylight, Full
- Living area:2,734 sq. ft.
Heating and cooling
- Cooling:Central A/C
- Heating:Central, Energy Star Heating System, Forced Air, Heat Pump(s), Natural Gas, Programmable Thermostat
Structure and exterior
- Year built:2024
- Building area:2,734 sq. ft.
- Lot area:0.07 Acres
- Lot Features:Corner, Landscaping, Level, Rear Yard
- Architectural Style:Coastal, Contemporary
- Construction Materials:HardiPlank Type
- Exterior Features:Deck(s), Patio(s), Porch(es), Sidewalks
- Foundation Description:Slab
- Levels:3 Story
Schools
- High school:POTOMAC
- Middle school:POTOMAC SHORES
- Elementary school:COVINGTON-HARPER
Utilities
- Water:Public
- Sewer:Public Sewer
Finances and disclosures
- Price:$629,000
- Price per sq. ft.:$230.07
- Tax amount:$5,728 (2026)
Features and amenities
- Laundry features:Laundry
- Amenities:Bar, Built-Ins, Double Pane Windows, Insulated Windows, Recessed Lighting, Underground Utilities, Wet/Dry Bar, Window Treatments
Parking
- Parking description:Attached Garage, Garage - Front Entry
- Garage:Yes
- Garage spaces:2
New listings near 1781 Cherry Birch St
- Coming Soon
 $789,900Coming Soon4 beds 3 baths3,012 sq. ft.
17157 Sea Skiff Way, DUMFRIES, VA 22026
MLS# VAPW2130376Listed by: KW UNITED - Coming Soon
 $599,900Coming Soon4 beds 3 baths1,874 sq. ft.
17649 Hampstead Ridge Ct, DUMFRIES, VA 22026
MLS# VAPW2130266Listed by: PEARSON SMITH REALTY, LLC - Coming Soon
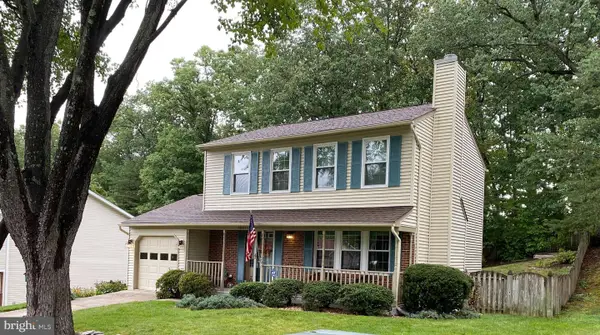 $515,000Coming Soon3 beds 4 baths2,014 sq. ft.
18225 Linton Ct, DUMFRIES, VA 22026
MLS# VAPW2129642Listed by: PEARSON SMITH REALTY LLC - Coming Soon
 $1,275,000Coming Soon6 beds 6 baths5,700 sq. ft.
17059 Belle Isle Dr, DUMFRIES, VA 22026
MLS# VAPW2130130Listed by: KW UNITED - Coming Soon
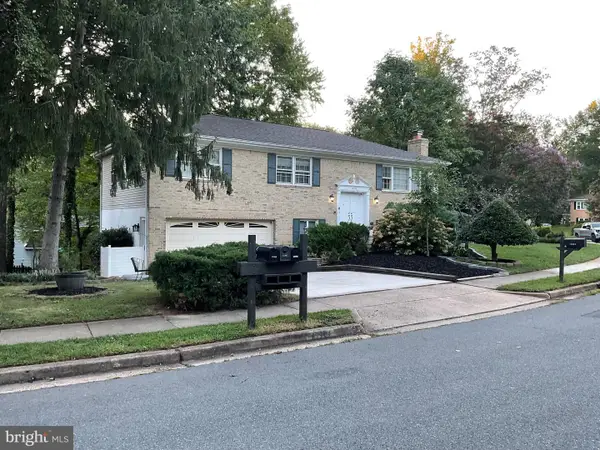 $595,000Coming Soon4 beds 3 baths2,184 sq. ft.
15904 Fairway Dr, DUMFRIES, VA 22025
MLS# VAPW2130122Listed by: FAIRFAX REALTY SELECT - Coming Soon
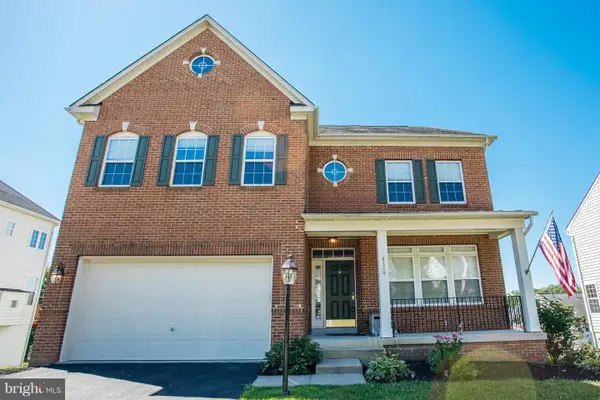 $800,000Coming Soon5 beds 4 baths3,319 sq. ft.
4169 Talon Dr, DUMFRIES, VA 22025
MLS# VAPW2129080Listed by: UNITED REALTY, INC. - Coming Soon
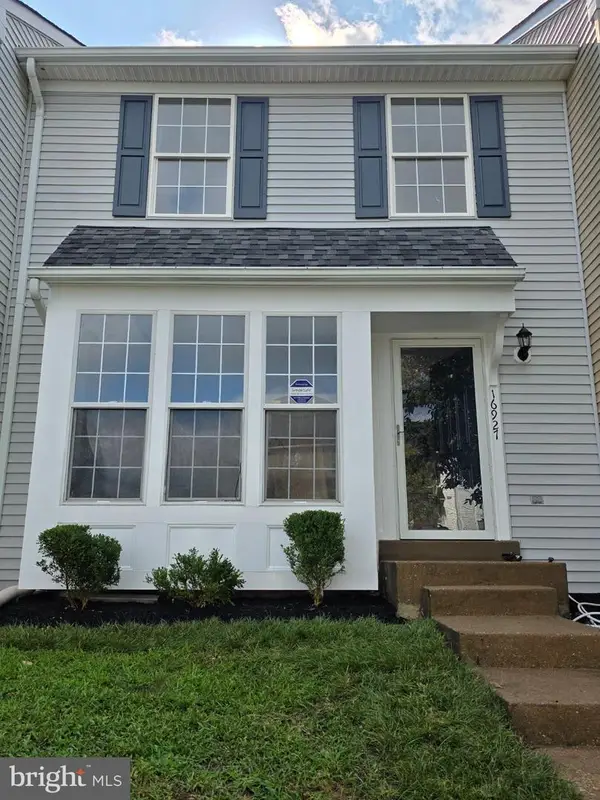 $449,900Coming Soon3 beds 4 baths2,188 sq. ft.
16927 Toms River Loop, DUMFRIES, VA 22026
MLS# VAPW2129342Listed by: SAMSON PROPERTIES - Coming Soon
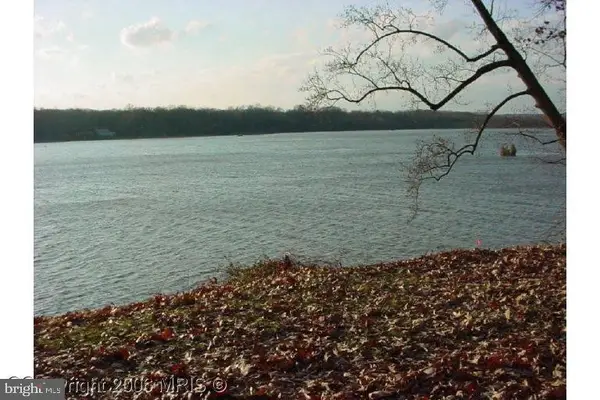 $1,050,000Coming Soon4 beds 3 baths1,851 sq. ft.
18210 Possum Point Rd, DUMFRIES, VA 22026
MLS# VAPW2129588Listed by: TTR SOTHEBY'S INTERNATIONAL REALTY - Coming Soon
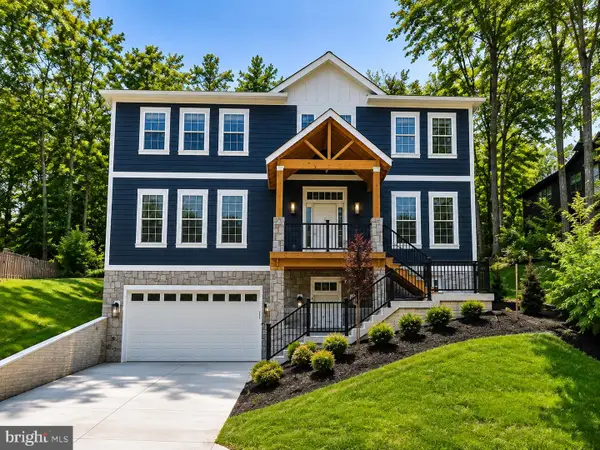 $849,000Coming Soon5 beds 5 baths4,050 sq. ft.
16088 Deer Park Dr, DUMFRIES, VA 22025
MLS# VAPW2129192Listed by: NEXTHOME CAPITAL CITY REALTY - Coming Soon
 $435,000Coming Soon4 beds 4 baths2,140 sq. ft.
15377 Inlet Pl, DUMFRIES, VA 22025
MLS# VAPW2123380Listed by: SAMSON PROPERTIES


Protect your home and budget from life's surprises with an Assurant Home Warranty, backed by a partner that supports you through every step of homeownership. Explore Plans.
©2026 Century 21 Real Estate LLC. All rights reserved. CENTURY 21®, the CENTURY 21 Logo and C21® are service marks owned by Century 21 Real Estate LLC. Century 21 Real Estate LLC fully supports the principles of the Fair Housing Act and the Equal Opportunity Act. Each office is independently owned and operated. Listing information is deemed reliable but not guaranteed accurate.