
18120 Moss Garden Rd, Dumfries, VA 22026
Local realty services provided by:CENTURY 21 Downtown
18120 Moss Garden Rd,Dumfries, VA 22026
$807,500
- 4 Beds
- 5 Baths
- - sq. ft.
- Single family
- Sold
Listed by: blake davenport, sarah rayl
Office: ttr sotheby's international realty
MLS#:VAPW2125328
Source:BRIGHTMLS
Sorry, we are unable to map this address
Price summary
- Price:$807,500
- Monthly HOA dues:$200
About this home
***FHA Assumable loan at 3.875%*** Welcome to 18120 Moss Garden Road, a craftsman-style townhome built in 2022 in Potomac Shores, one of the region's premier master-planned communities along the Potomac River. Cedar-look shake shingles, stone accents at the garage line, and a covered front portico give the home a timeless exterior, while the two-car garage comes equipped with an EV charger for at-home charging.
Inside, wide-plank luxury vinyl flooring runs throughout the main level, starting in the two-story foyer that opens to a flexible sitting room or home office just off the entry, plus a powder room for guests. The kitchen anchors the main level with navy shaker cabinetry, brass hardware, and a waterfall quartz island with seating for three. A five-burner gas cooktop, Whirlpool double wall ovens, a built-in microwave, and a dedicated pot filler round out the cook's kitchen, while a honeycomb tile backsplash and under-cabinet lighting add polish. The kitchen opens to a sunlit dining area and a living room centered on a gas fireplace with a floating mantel, and doors lead to a covered rear patio with its own gas fireplace, framed by a wrought iron fence and backing to trees for a private, wooded outlook.
Upstairs, the primary suite offers a spacious layout with a walk-in closet and a spa-style bath featuring a dual-sink vanity with quartz counters, a glass-enclosed shower finished in marble-look tile with a dark accent band, and a private water closet. Three additional bedrooms, one with its own attached bath and two sharing a well-appointed hall bath, provide flexibility for family or guests, and a dedicated laundry room completes the level.
The finished lower level adds a den or bonus room ideal for a home office, gym, or guest space, along with a full bath, an expansive recreation room spanning nearly 900 square feet, and generous storage and utility space.
A notable financial advantage: the home carries an FHA assumable loan at 3.875%, offering a buyer meaningful savings over current market rates.
Potomac Shores delivers an amenity package that is hard to match, anchored by the Shores Club with three swimming pools, the Fitness Barn, the Social Barn, the Kids Club, a demonstration kitchen, and a community garden. Residents also have access to the Woods Rec Center, a Jack Nicklaus Signature Golf Course, and the 30-acre Ali Krieger Sports Complex. Still to come is a walkable Marketplace retail district with its own VRE train station, along with a second elementary school for the community.
18120 Moss Garden Road offers a rare combination of thoughtful design, modern financing, and access to one of the area's most complete lifestyle communities....
Contact an agent
Home facts
- Year built:2022
- Subdivision & Development:POTOMAC SHORES
- Listing ID #:VAPW2125328
- Added:50 day(s) ago
- Updated:September 01, 2026 at 10:41 AM
Rooms and interior
- Bedrooms:4
- Total bathrooms:5
- Full bathrooms:4
- Half bathrooms:1
- Dining Description:Combination Kitchen/Dining, Dining Area
- Bathrooms Description:Primary Bath(s)
- Kitchen Description:Breakfast Area, Built-In Microwave, Cooktop, Dishwasher, Disposal, Kitchen - Island, Oven - Double, Oven - Wall, Recessed Lighting, Refrigerator, Stainless Steel Appliances, Upgraded Countertops
- Basement:Yes
- Basement Description:Fully Finished
Heating and cooling
- Cooling:Central A/C
- Heating:Forced Air, Natural Gas
Structure and exterior
- Year built:2022
- Architectural Style:Contemporary
- Construction Materials:HardiPlank Type
- Levels:3 Story
Utilities
- Water:Public
- Sewer:Private Sewer
Finances and disclosures
- Price:$807,500
- Tax amount:$7,547 (2026)
Features and amenities
- Laundry features:Dryer, Washer
- Amenities:Recessed Lighting
Parking
- Parking description:Attached Garage, Garage - Front Entry
- Garage:Yes
- Garage spaces:2
New listings near 18120 Moss Garden Rd
- Coming Soon
 $1,050,000Coming Soon4 beds 3 baths1,851 sq. ft.
18210 Possum Point Rd, DUMFRIES, VA 22026
MLS# VAPW2129588Listed by: TTR SOTHEBY'S INTERNATIONAL REALTY - Coming Soon
 $849,000Coming Soon5 beds 5 baths4,050 sq. ft.
16088 Deer Park Dr, DUMFRIES, VA 22025
MLS# VAPW2129192Listed by: NEXTHOME CAPITAL CITY REALTY - Coming Soon
 $539,000Coming Soon2 beds 2 baths1,567 sq. ft.
3729 Equinox Way, DUMFRIES, VA 22025
MLS# VAPW2129444Listed by: EXP REALTY, LLC - Coming Soon
 $398,800Coming Soon3 beds 3 baths1,396 sq. ft.
1800 Fort Pulaski Ct, DUMFRIES, VA 22026
MLS# VAPW2129032Listed by: REALTY ONE GROUP CAPITAL - Coming Soon
 $674,900Coming Soon5 beds 4 baths2,745 sq. ft.
15272 Mimosa Trl, DUMFRIES, VA 22025
MLS# VAPW2129302Listed by: LONG & FOSTER REAL ESTATE, INC. - Coming Soon
 $599,999Coming Soon5 beds 3 baths2,590 sq. ft.
15922 Edgewood Dr, DUMFRIES, VA 22025
MLS# VAPW2128892Listed by: SAMSON PROPERTIES - Coming Soon
 $665,000Coming Soon5 beds 3 baths3,408 sq. ft.
3988 Great Harvest Ct, DUMFRIES, VA 22025
MLS# VAPW2125742Listed by: SAMSON PROPERTIES - Coming Soon
 $435,000Coming Soon4 beds 4 baths2,140 sq. ft.
15377 Inlet Pl, DUMFRIES, VA 22025
MLS# VAPW2123380Listed by: SAMSON PROPERTIES - Coming Soon
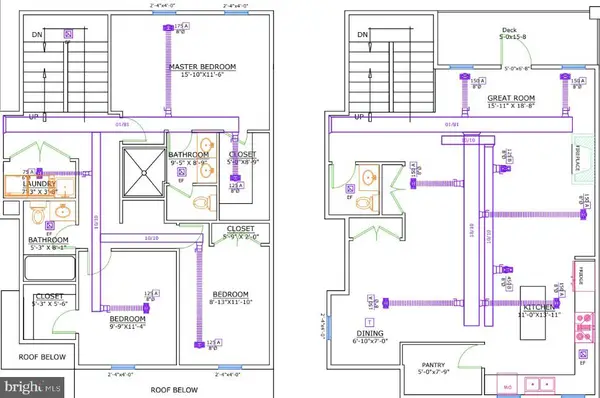 $675,000Coming Soon4 beds 4 baths2,551 sq. ft.
17655 Washington St, DUMFRIES, VA 22026
MLS# VAPW2119984Listed by: COMPASS - Open Fri, 12 to 5pmNew
 $544,999Active3 beds 4 baths1,984 sq. ft.
18022 Alicia Ave, DUMFRIES, VA 22026
MLS# VAPW2129566Listed by: PEARSON SMITH REALTY, LLC


Protect your home and budget from life's surprises with an Assurant Home Warranty, backed by a partner that supports you through every step of homeownership. Explore Plans.
©2026 Century 21 Real Estate LLC. All rights reserved. CENTURY 21®, the CENTURY 21 Logo and C21® are service marks owned by Century 21 Real Estate LLC. Century 21 Real Estate LLC fully supports the principles of the Fair Housing Act and the Equal Opportunity Act. Each office is independently owned and operated. Listing information is deemed reliable but not guaranteed accurate.