
18140 Moss Garden Rd, Dumfries, VA 22026
Local realty services provided by:CENTURY 21 The Real Estate Store
18140 Moss Garden Rd,Dumfries, VA 22026
$799,900
- 4 Beds
- 4 Baths
- 3,166 sq. ft.
- Single family
- Coming Soon
Listed by: lauren hayes
Office: serhant
MLS#:VAPW2130026
Source:BRIGHTMLS
Price summary
- Price:$799,900
- Price per sq. ft.:$252.65
- Monthly HOA dues:$200
About this home
Welcome to 18140 Moss Garden, a beautifully maintained duplex offered for the first time by its original owner. Thoughtfully enhanced beyond its original builder finishes, this home pairs custom architectural details with spaces designed for both everyday living and entertaining.
Inside, custom millwork encases every window, adding architectural interest and a polished finish throughout. Solid wood stairs and updated lighting fixtures further elevate the interior, while custom tile brings a distinctive design element to the main-level powder room. Upstairs, the primary suite features a custom closet system designed to maximize both organization and functionality.
The improvements continue beyond the interior. A spacious deck expands the home's living and entertaining space outdoors, while a dedicated fitness room offers flexibility for wellness, work, or additional recreational space. A dedicated EV charging port in the garage adds another layer of everyday convenience.
Meticulously cared for by its original owner, 18140 Moss Garden is a home where the details have been considered and the upgrades have been intentionally made over time. From custom millwork and upgraded finishes to added lifestyle spaces and modern conveniences, this is a home designed to be lived in and enjoyed....
Contact an agent
Home facts
- Year built:2022
- Subdivision & Development:POTOMAC SHORES
- Listing ID #:VAPW2130026
- Updated:September 12, 2026 at 01:35 PM
Rooms and interior
- Bedrooms:4
- Total bathrooms:4
- Full bathrooms:3
- Half bathrooms:1
- Kitchen Description:Built-In Microwave, Cooktop, Dishwasher, Disposal, Icemaker, Oven - Wall, Refrigerator, Water Heater
- Basement:Yes
- Basement Description:Fully Finished
- Living area:3,166 sq. ft.
Heating and cooling
- Cooling:Central A/C
- Heating:Electric, Forced Air
Structure and exterior
- Roof:Architectural Shingle
- Year built:2022
- Building area:3,166 sq. ft.
- Lot area:0.09 Acres
- Construction Materials:Shingle Siding
- Foundation Description:Block
- Levels:3 Story
Utilities
- Water:Public
- Sewer:Public Sewer
Finances and disclosures
- Price:$799,900
- Price per sq. ft.:$252.65
- Tax amount:$6,678 (2026)
Features and amenities
- Laundry features:Dryer, Washer
Parking
- Parking description:Attached Garage, Garage - Front Entry
- Garage:Yes
- Garage spaces:2
New listings near 18140 Moss Garden Rd
- Coming Soon
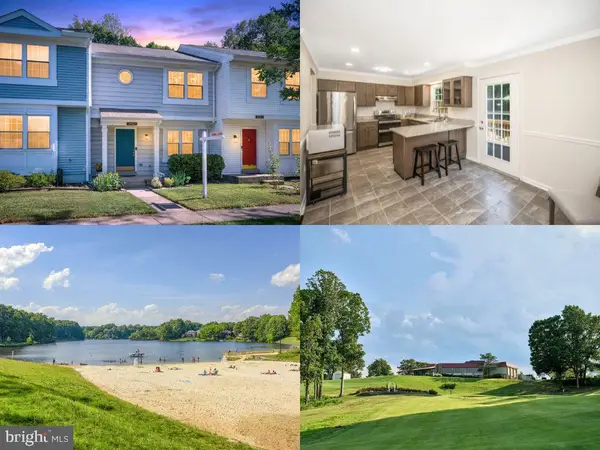 $425,000Coming Soon3 beds 3 baths1,811 sq. ft.
5143 Spring Branch Blvd, DUMFRIES, VA 22025
MLS# VAPW2129202Listed by: EXP REALTY, LLC - Coming Soon
 $675,000Coming Soon4 beds 3 baths2,818 sq. ft.
2900 Nicely Ct, DUMFRIES, VA 22026
MLS# VAPW2130076Listed by: EXP REALTY, LLC - Coming Soon
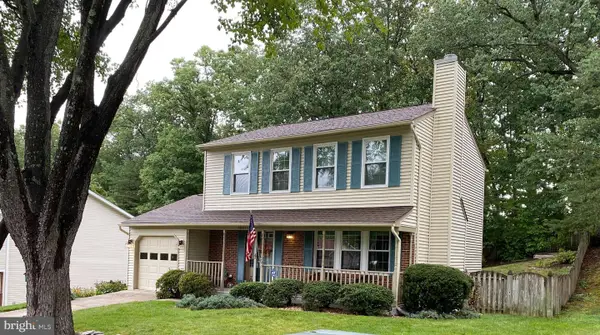 $515,000Coming Soon3 beds 4 baths2,014 sq. ft.
18225 Linton Ct, DUMFRIES, VA 22026
MLS# VAPW2129642Listed by: PEARSON SMITH REALTY LLC - Coming Soon
 $1,275,000Coming Soon6 beds 6 baths5,700 sq. ft.
17059 Belle Isle Dr, DUMFRIES, VA 22026
MLS# VAPW2130130Listed by: KW UNITED - Coming Soon
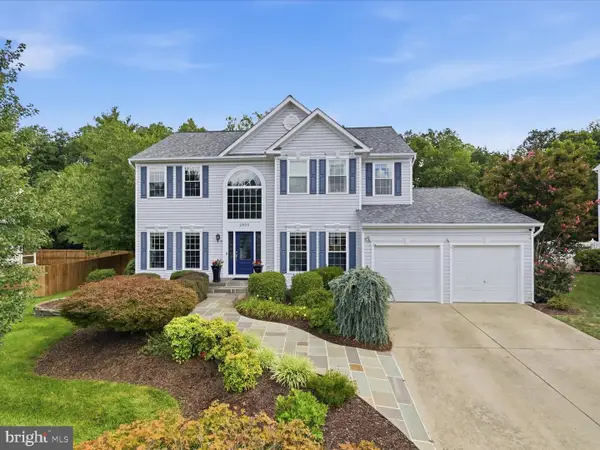 $750,000Coming Soon5 beds 4 baths3,784 sq. ft.
2856 Myrtlewood Dr, DUMFRIES, VA 22026
MLS# VAPW2128196Listed by: COMPASS - Coming Soon
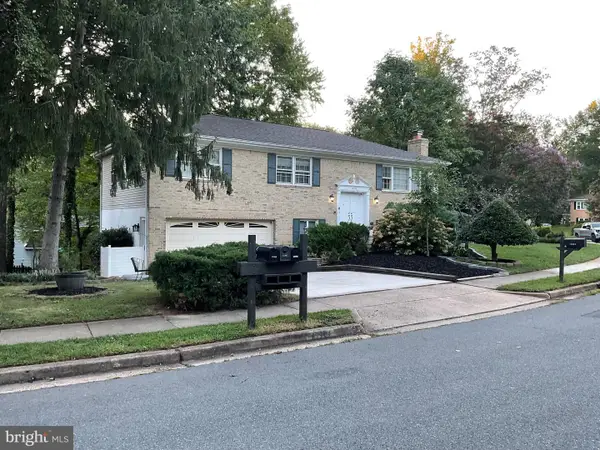 $595,000Coming Soon4 beds 3 baths2,184 sq. ft.
15904 Fairway Dr, DUMFRIES, VA 22025
MLS# VAPW2130122Listed by: FAIRFAX REALTY SELECT - Coming Soon
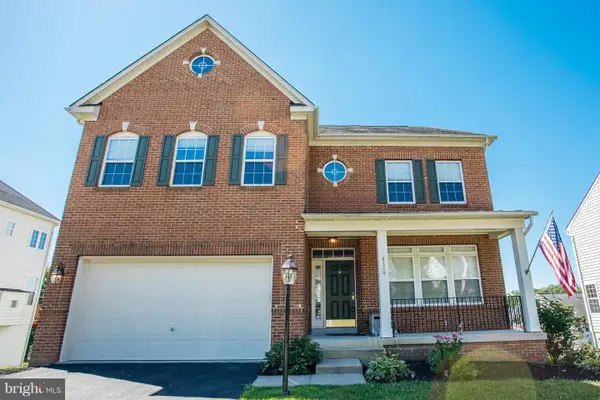 $800,000Coming Soon5 beds 4 baths3,319 sq. ft.
4169 Talon Dr, DUMFRIES, VA 22025
MLS# VAPW2129080Listed by: UNITED REALTY, INC. - Coming Soon
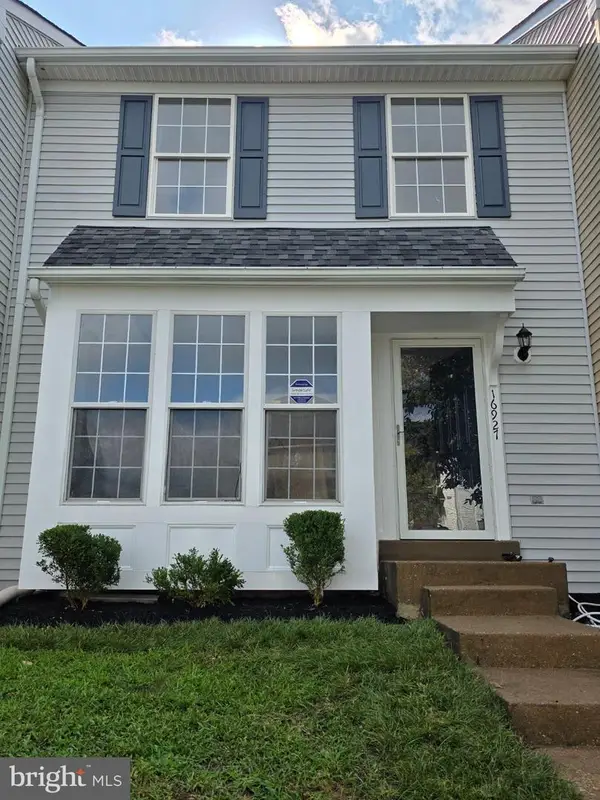 $449,900Coming Soon3 beds 4 baths2,188 sq. ft.
16927 Toms River Loop, DUMFRIES, VA 22026
MLS# VAPW2129342Listed by: SAMSON PROPERTIES - Coming Soon
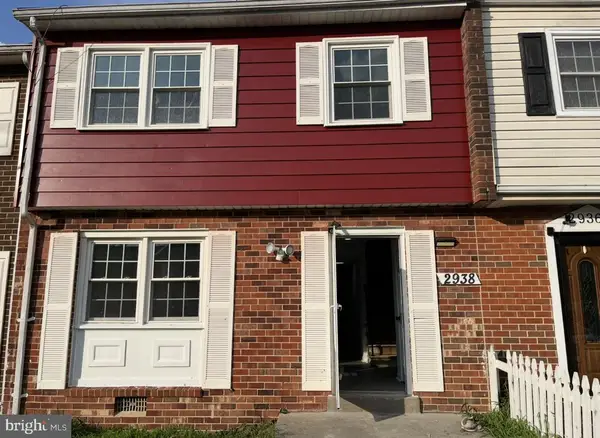 $369,000Coming Soon3 beds 3 baths1,320 sq. ft.
2938 Buell Ct, DUMFRIES, VA 22026
MLS# VAPW2129538Listed by: REAL BROKER, LLC


Protect your home and budget from life's surprises with an Assurant Home Warranty, backed by a partner that supports you through every step of homeownership. Explore Plans.
©2026 Century 21 Real Estate LLC. All rights reserved. CENTURY 21®, the CENTURY 21 Logo and C21® are service marks owned by Century 21 Real Estate LLC. Century 21 Real Estate LLC fully supports the principles of the Fair Housing Act and the Equal Opportunity Act. Each office is independently owned and operated. Listing information is deemed reliable but not guaranteed accurate.