
1984 Silver Sycamore Ln, Dumfries, VA 22026
Local realty services provided by:CENTURY 21 Charles Smith Agency, Inc.
1984 Silver Sycamore Ln,Dumfries, VA 22026
$937,099
- 5 Beds
- 5 Baths
- 3,596 sq. ft.
- Single family
- Coming Soon
Upcoming open houses
- Sat, Aug 2901:00 pm - 03:00 pm
- Sun, Aug 3001:00 pm - 03:00 pm
Listed by: patience kplivi, sena miriam awudi
Office: diligence real estate llc.
MLS#:VAPW2128548
Source:BRIGHTMLS
Price summary
- Price:$937,099
- Price per sq. ft.:$260.59
- Monthly HOA dues:$200
About this home
Welcome to 1984 Silver Sycamore Ln, a beautifully appointed 5-bedroom, 4.5-bath single-family home in the sought-after Potomac Shores community of Dumfries. Built in 2022, this spacious residence offers approximately 3,841 finished square feet across thoughtfully designed living spaces, including a finished lower level and an attached 2-car garage. This Mercer model Single-Family offers the best location and lifestyle at Potomac Shores. Live walking distance to the Shores Club pools, gym, and social barn, Potomac Shores Golf Course and Clubhouse/Tidewater Grill. Vacation where you live!
The main level features an open and inviting floor plan with 9-foot ceilings, a gourmet kitchen with ample cabinetry and pantry space, a dining area, spacious family room, and convenient access to the home's additional living spaces. A main-level bedroom/guest suite with a full bath provides excellent flexibility for guests, extended family, or a private home office.
Upstairs, the generous primary suite offers a comfortable retreat with a private bath and walk-in closet, complemented by additional bedrooms, bathrooms, and an upper-level laundry area. The finished lower level provides additional recreation and storage space, making this home ideal for entertaining and everyday living.
Enjoy the exceptional Potomac Shores lifestyle with access to resort-style amenities including pools, fitness facilities, clubhouse/social spaces, walking and recreational areas, tennis and basketball courts, and the Potomac Shores Golf Club. The community offers convenient access to major commuter routes, shopping, dining, entertainment, and the greater Northern Virginia/DC area.
A wonderful opportunity to own a newer, spacious home in one of Dumfries' highly...
Contact an agent
Home facts
- Year built:2022
- Subdivision & Development:POTOMAC SHORES
- Listing ID #:VAPW2128548
- Updated:August 23, 2026 at 01:42 PM
Rooms and interior
- Bedrooms:5
- Total bathrooms:5
- Full bathrooms:4
- Half bathrooms:1
- Dining Description:Combination Kitchen/Dining, Dining Area
- Kitchen Description:Built-In Microwave, Built-Ins, Carpet, Combination Kitchen/Living, Cooktop, Dishwasher, Disposal, Kitchen - Gourmet, Oven - Wall, Pantry, Recessed Lighting, Refrigerator, Stainless Steel Appliances
- Bedroom Description:Carpet, Walk In Closet(s)
- Basement:Yes
- Basement Description:Partially Finished, Rough Bath Plumb, Walkout Stairs
- Living area:3,596 sq. ft.
Heating and cooling
- Cooling:Ceiling Fan(s), Central A/C, Programmable Thermostat
- Heating:Central, Natural Gas
Structure and exterior
- Year built:2022
- Building area:3,596 sq. ft.
- Lot area:0.15 Acres
- Architectural Style:Traditional
- Construction Materials:Brick Front
- Foundation Description:Slab
- Levels:2 Stories
Schools
- High school:POTOMAC
- Middle school:POTOMAC
- Elementary school:COVINGTON-HARPER
Utilities
- Water:Public
- Sewer:Public Sewer
Finances and disclosures
- Price:$937,099
- Price per sq. ft.:$260.59
- Tax amount:$7,667 (2026)
Features and amenities
- Laundry features:Dryer, Washer
- Amenities:Built-Ins, Carpet, Motion Detectors, Recessed Lighting, Window Treatments
Parking
- Parking description:Attached Garage, Garage - Front Entry
- Garage:Yes
- Garage spaces:2
New listings near 1984 Silver Sycamore Ln
- Coming Soon
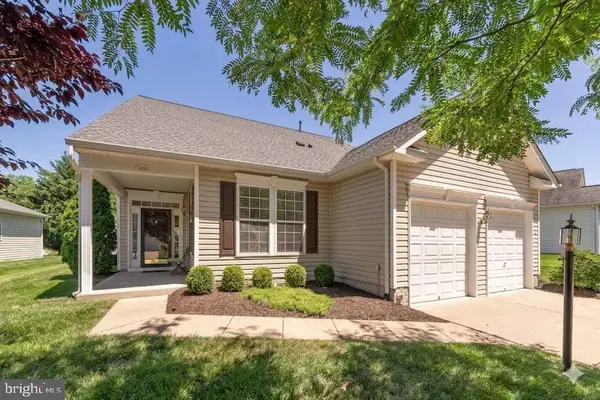 $665,000Coming Soon5 beds 3 baths3,408 sq. ft.
3988 Great Harvest Ct, DUMFRIES, VA 22025
MLS# VAPW2125742Listed by: SAMSON PROPERTIES - Coming Soon
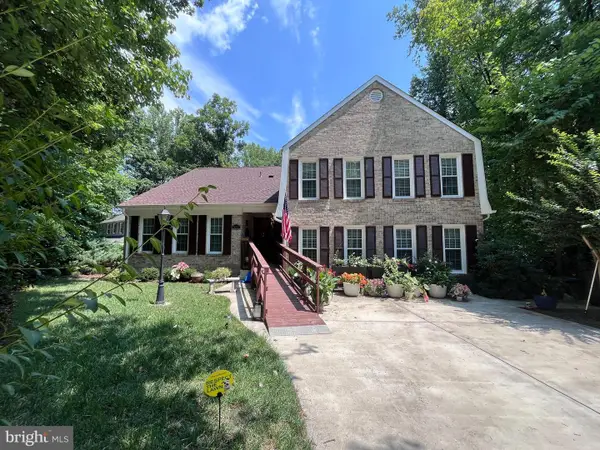 $774,900Coming Soon5 beds 4 baths4,630 sq. ft.
15437 Silvan Glen Dr, DUMFRIES, VA 22025
MLS# VAPW2127720Listed by: LONG & FOSTER REAL ESTATE, INC. - Coming Soon
 $435,000Coming Soon4 beds 4 baths2,140 sq. ft.
15377 Inlet Pl, DUMFRIES, VA 22025
MLS# VAPW2123380Listed by: SAMSON PROPERTIES - Coming Soon
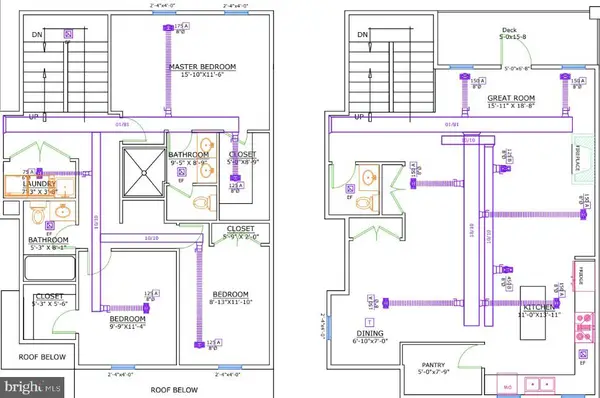 $675,000Coming Soon4 beds 4 baths2,551 sq. ft.
17655 Washington St, DUMFRIES, VA 22026
MLS# VAPW2119984Listed by: COMPASS - Open Sun, 12 to 5pmNew
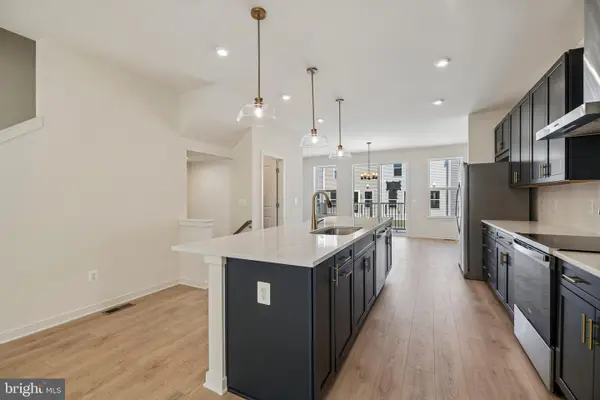 $559,999Active3 beds 4 baths1,980 sq. ft.
18018 Alicia Ave, DUMFRIES, VA 22026
MLS# VAPW2128614Listed by: PEARSON SMITH REALTY, LLC - Open Sun, 12 to 5pmNew
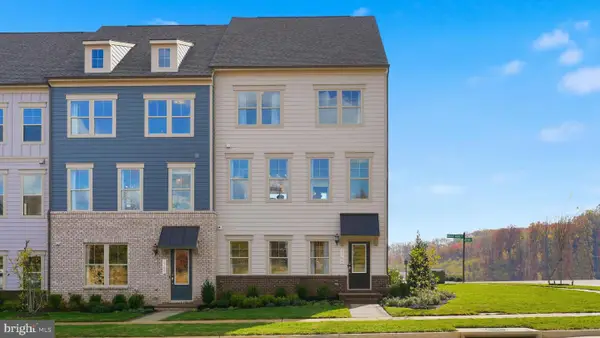 $729,990Active3 beds 5 baths2,774 sq. ft.
17443 Walnut Grove Way, DUMFRIES, VA 22026
MLS# VAPW2128526Listed by: SM BROKERAGE, LLC - Open Sun, 12 to 5pmNew
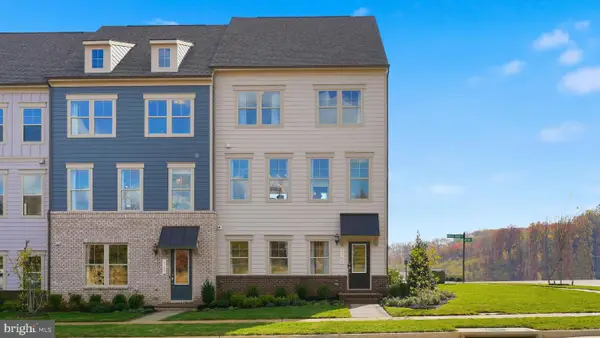 $737,990Active3 beds 5 baths2,774 sq. ft.
17431 Walnut Grove Way, DUMFRIES, VA 22026
MLS# VAPW2128530Listed by: SM BROKERAGE, LLC - Open Sun, 12 to 5pmNew
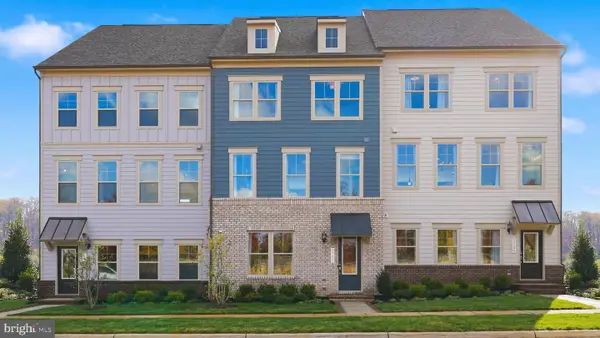 $654,990Active3 beds 4 baths2,550 sq. ft.
17419 Walnut Grove Way, DUMFRIES, VA 22026
MLS# VAPW2128532Listed by: SM BROKERAGE, LLC - New
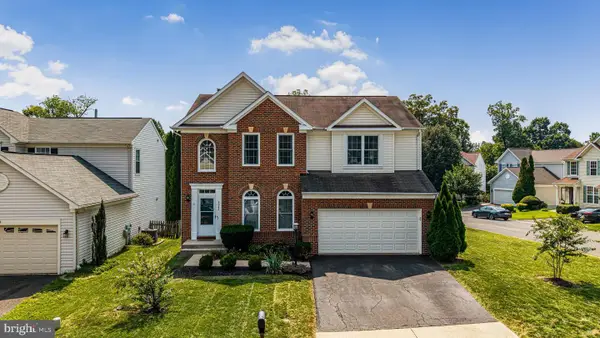 $755,000Active4 beds 4 baths3,338 sq. ft.
4941 Breeze Way, DUMFRIES, VA 22025
MLS# VAPW2125436Listed by: EXP REALTY, LLC


Protect your home and budget from life's surprises with an Assurant Home Warranty, backed by a partner that supports you through every step of homeownership. Explore Plans.
©2026 Century 21 Real Estate LLC. All rights reserved. CENTURY 21®, the CENTURY 21 Logo and C21® are service marks owned by Century 21 Real Estate LLC. Century 21 Real Estate LLC fully supports the principles of the Fair Housing Act and the Equal Opportunity Act. Each office is independently owned and operated. Listing information is deemed reliable but not guaranteed accurate.