
1988 Silver Sycamore Ln, Dumfries, VA 22026
Local realty services provided by:CENTURY 21 Mertz & Associates
1988 Silver Sycamore Ln,Dumfries, VA 22026
$834,900
- 4 Beds
- 5 Baths
- 3,759 sq. ft.
- Single family
- Active
Listed by: chelsey m hugh
Office: real property management pros
MLS#:VAPW2126142
Source:BRIGHTMLS
Price summary
- Price:$834,900
- Price per sq. ft.:$222.11
- Monthly HOA dues:$200
About this home
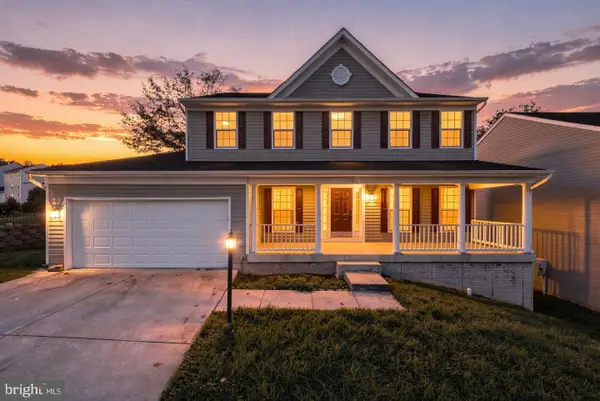
2022 Pulte Home on Wooded Lot | Finished Walkout Basement, Sunroom & Office! Built by Pulte in 2022, this 4-bedroom, 4.5-bath home offers 3,759 finished square feet across three levels on a premium lot backing to trees. The main level has 9-foot ceilings, hardwood floors, a home office, and a separate dining room. The gourmet kitchen includes a large island, gas cooking, stainless-steel appliances, and it opens to the family room. A sunroom off the family room leads to an upgraded Trex deck overlooking the trees. Upstairs, the primary suite includes a walk-in closet and a five-piece ensuite bath. The upper level also has three more bedrooms and the laundry room. The fully finished walkout basement adds a rec room and a full bath, with direct access to the backyard. A front-entry two-car garage and a mudroom complete the home. Potomac Shores amenities include a clubhouse, fitness center, outdoor pool, tennis and basketball courts, and walking trails. High-speed internet is included in the HOA fee. Enjoy quick access to I-95 and Route 1!...
Contact an agent
Home facts
- Year built:2022
- Subdivision & Development:POTOMAC SHORES
- Listing ID #:VAPW2126142
- Added:96 day(s) ago
- Updated:October 28, 2026 at 01:29 PM
Rooms and interior
- Bedrooms:4
- Total bathrooms:5
- Full bathrooms:4
- Half bathrooms:1
- Flooring:Carpet, Ceramic Tile, Hardwood
- Dining Description:Combination Kitchen/Dining, Dining Area, Dining Room
- Bathrooms Description:Primary Bath(s), Primary Bathroom
- Kitchen Description:Built-In Microwave, Carpet, Combination Kitchen/Living, Dishwasher, Disposal, Kitchen - Gourmet, Kitchen - Island, Oven/Range - Gas, Pantry, Recessed Lighting, Refrigerator, Stainless Steel Appliances, Upgraded Countertops
- Bedroom Description:Carpet, Primary Bedroom, Walk In Closet(s)
- Basement:Yes
- Basement Description:Fully Finished, Walkout Stairs
- Living area:3,759 sq. ft.
Heating and cooling
- Cooling:Ceiling Fan(s), Central A/C, Programmable Thermostat
- Heating:90% Forced Air, Natural Gas
Structure and exterior
- Roof:Architectural Shingle, Metal
- Year built:2022
- Building area:3,759 sq. ft.
- Lot area:0.15 Acres
- Lot Features:Backs to Trees, Front Yard, Landscaping, Premium, Rear Yard
- Architectural Style:Traditional
- Construction Materials:Batts Insulation, Blown-In Insulation, Brick, CPVC/PVC, Concrete, HardiPlank Type, Vinyl Siding
- Exterior Features:Deck(s), Exterior Lighting, Porch(es), Sidewalks
- Foundation Description:Concrete Perimeter
- Levels:3 Story
Schools
- High school:POTOMAC
- Middle school:POTOMAC SHORES
- Elementary school:COVINGTON-HARPER
Utilities
- Water:Public
- Sewer:Public Sewer
Finances and disclosures
- Price:$834,900
- Price per sq. ft.:$222.11
- Tax amount:$7,855 (2026)
Features and amenities
- Laundry features:Dryer, Laundry, Washer
- Amenities:Carpet, Ceiling Fan(s), Recessed Lighting
Parking
- Parking description:Asphalt Driveway, Attached Garage, Garage - Front Entry, Garage Door Opener, Inside Access
- Garage:Yes
- Garage spaces:2
New listings near 1988 Silver Sycamore Ln
- Coming Soon
 $395,000Coming Soon3 beds 3 baths1,580 sq. ft.
3794 Port Hope Point Rd, TRIANGLE, VA 22172
MLS# VAPW2133278Listed by: LPT REALTY, LLC - Coming Soon
 $489,900Coming Soon3 beds 2 baths2,402 sq. ft.
16213 Dartmoor Dr, DUMFRIES, VA 22025
MLS# VAPW2130694Listed by: ORBIS REALTY, INC. - Coming Soon
 $685,000Coming Soon4 beds 4 baths2,656 sq. ft.
15503 Golf Club Dr, DUMFRIES, VA 22025
MLS# VAPW2132360Listed by: SAMSON PROPERTIES - New
 $685,000Active5 beds 4 baths3,422 sq. ft.
3165 Tulip Tree Pl, DUMFRIES, VA 22026
MLS# VAPW2133112Listed by: EXP REALTY, LLC - Open Sun, 2 to 4pmNew
 $879,900Active4 beds 4 baths3,414 sq. ft.
2385 Harmsworth Dr, DUMFRIES, VA 22026
MLS# VAPW2132978Listed by: RE SMART, LLC - New
 $489,900Active3 beds 3 baths2,478 sq. ft.
17455 Kagera Dr, DUMFRIES, VA 22025
MLS# VAPW2133072Listed by: SAMSON PROPERTIES  $514,900Pending3 beds 2 baths2,367 sq. ft.
16203 Sheffield Dr, DUMFRIES, VA 22025
MLS# VAPW2132524Listed by: KW METRO CENTER- New
 $645,000Active4 beds 4 baths2,645 sq. ft.
3424 Telegraph Station Loop, DUMFRIES, VA 22026
MLS# VAPW2132598Listed by: REDFIN CORPORATION - Open Wed, 10am to 5pmNew
 $729,990Active3 beds 5 baths2,774 sq. ft.
17431 Walnut Grove Way, DUMFRIES, VA 22026
MLS# VAPW2132900Listed by: SM BROKERAGE, LLC - Open Wed, 10am to 5pmNew
 $574,990Active3 beds 3 baths2,348 sq. ft.
17638 Hawkins Ln, DUMFRIES, VA 22026
MLS# VAPW2132902Listed by: SM BROKERAGE, LLC


Protect your home and budget from life's surprises with an Assurant Home Warranty, backed by a partner that supports you through every step of homeownership. Explore Plans.
©2026 Century 21 Real Estate LLC. All rights reserved. CENTURY 21®, the CENTURY 21 Logo and C21® are service marks owned by Century 21 Real Estate LLC. Century 21 Real Estate LLC fully supports the principles of the Fair Housing Act and the Equal Opportunity Act. Each office is independently owned and operated. Listing information is deemed reliable but not guaranteed accurate.