
2856 Myrtlewood Dr, Dumfries, VA 22026
Local realty services provided by:CENTURY 21 Ryon Real Estate
2856 Myrtlewood Dr,Dumfries, VA 22026
$750,000
- 5 Beds
- 4 Baths
- 3,784 sq. ft.
- Single family
- Coming Soon
Listed by: renee mcmahan, rita hsieh
Office: compass
MLS#:VAPW2128196
Source:BRIGHTMLS
Price summary
- Price:$750,000
- Price per sq. ft.:$198.2
- Monthly HOA dues:$124
About this home
Welcome to 2856 Myrtlewood Drive, a tastefully updated home offering three finished levels, elegant finishes, exceptional indoor-outdoor living, and a picturesque setting surrounded by lush greenery.
The stately front exterior, two-car garage, beautiful landscaping, and custom slate walkway create an impressive welcome. Inside, hardwood floors and thoughtful details give the home a warm, polished feel throughout.
At the heart of the home is the spacious chef’s kitchen, featuring a center island with overhang seating and an open layout that flows effortlessly toward the gorgeous sunroom. Surrounded by windows and overlooking the lush backyard and mature trees, the sunroom is a beautiful place for morning coffee, casual meals, entertaining, or simply enjoying the view.
Step outside onto the expansive, low-maintenance, high-performance wood-alternative composite deck, offering an ideal setting for outdoor dining, entertaining, and relaxing among the trees.
The inviting living spaces continue with a cozy gas fireplace, while the primary suite provides its own touch of luxury. The beautifully appointed primary bath features a walk-in shower, heated floors, and a heated towel rack for an elevated everyday experience.
The remodeled lower level adds outstanding versatility, with second living room or flex space, a full bathroom, and dedicated theater room—perfect for movie nights, overnight guests, extended stays, a home office, or additional recreation space.
Significant improvements add even more value, including new windows throughout most of the home in 2025, a 2025 refrigerator and stove, hardwood flooring installed in 2017, a new roof completed in 2018 and a 55-gallon gas water heater installed in 2018. The custom walkway and landscaping in the front create a warm and welcoming entrway. A sprinkler system and security system provide additional convenience.
All of this is set within a beautifully maintained community in an exceptionally convenient Dumfries location, with easy access to Prince William Forest Park, the National Museum of the Marine Corps, and Stonebridge at Potomac Town Center, along with shopping, dining, recreation, and major commuter routes.
With four bedrooms, three finished levels, a spectacular sunroom, beautifully remodeled lower level, expansive composite deck, and a serene tree-lined backyard setting, 2856 Myrtlewood Drive offers an exceptional combination of space, comfort, thoughtful upgrades, and timeless appeal....
Contact an agent
Home facts
- Year built:2002
- Subdivision & Development:WAYSIDE VILLAGE
- Listing ID #:VAPW2128196
- Updated:September 10, 2026 at 06:53 PM
Rooms and interior
- Bedrooms:5
- Total bathrooms:4
- Full bathrooms:3
- Half bathrooms:1
- Basement:Yes
- Basement Description:Fully Finished, Outside Entrance
- Living area:3,784 sq. ft.
Heating and cooling
- Cooling:Central A/C
- Heating:Forced Air, Natural Gas
Structure and exterior
- Year built:2002
- Building area:3,784 sq. ft.
- Lot area:0.27 Acres
- Architectural Style:Colonial
- Construction Materials:Aluminum Siding, Vinyl Siding
- Foundation Description:Slab
- Levels:3 Story
Schools
- High school:POTOMAC
- Middle school:POTOMAC
- Elementary school:SWANS CREEK
Utilities
- Water:Public
- Sewer:Public Sewer
Finances and disclosures
- Price:$750,000
- Price per sq. ft.:$198.2
- Tax amount:$6,457 (2026)
Features and amenities
- Laundry features:Dryer In Unit, Has Laundry, Washer In Unit
Parking
- Parking description:Attached Garage, Garage Door Opener
- Garage:Yes
- Garage spaces:2
New listings near 2856 Myrtlewood Dr
- Coming Soon
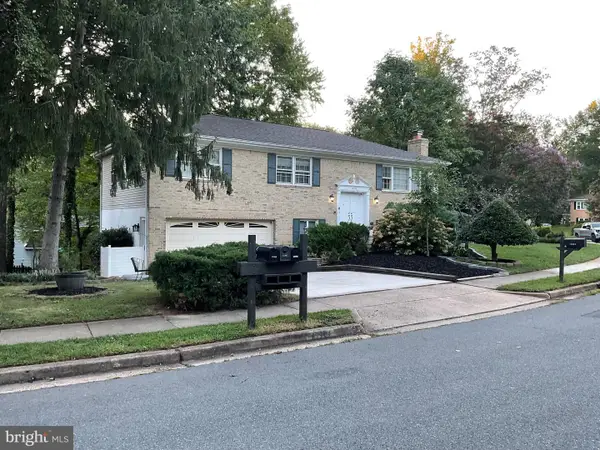 $595,000Coming Soon4 beds 3 baths2,184 sq. ft.
15904 Fairway Dr, DUMFRIES, VA 22025
MLS# VAPW2130122Listed by: FAIRFAX REALTY SELECT - Coming Soon
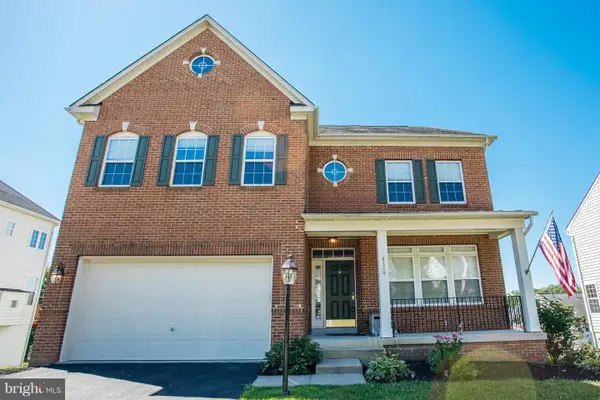 $800,000Coming Soon5 beds 4 baths3,319 sq. ft.
4169 Talon Dr, DUMFRIES, VA 22025
MLS# VAPW2129080Listed by: UNITED REALTY, INC. - Coming Soon
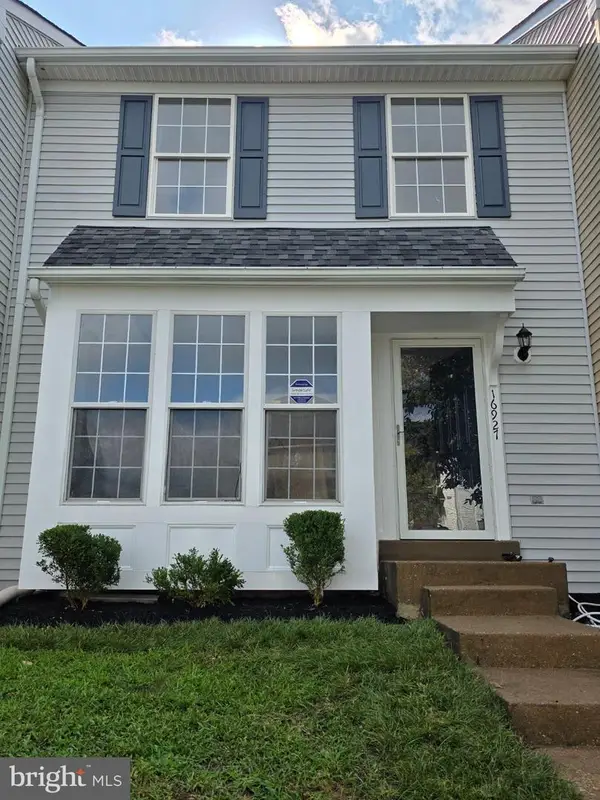 $449,900Coming Soon3 beds 4 baths2,188 sq. ft.
16927 Toms River Loop, DUMFRIES, VA 22026
MLS# VAPW2129342Listed by: SAMSON PROPERTIES - Coming Soon
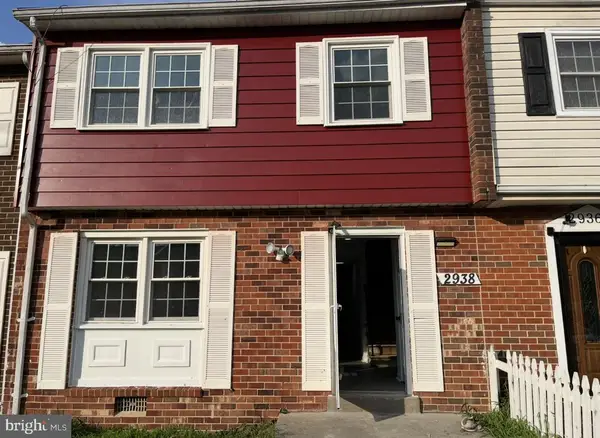 $369,000Coming Soon3 beds 3 baths1,320 sq. ft.
2938 Buell Ct, DUMFRIES, VA 22026
MLS# VAPW2129538Listed by: REAL BROKER, LLC - Coming Soon
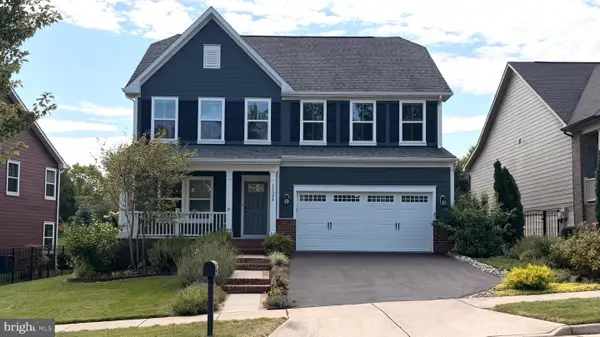 $790,000Coming Soon4 beds 4 baths3,096 sq. ft.
Address Withheld By Seller, DUMFRIES, VA 22026
MLS# VAPW2127964Listed by: SAMSON PROPERTIES - Coming Soon
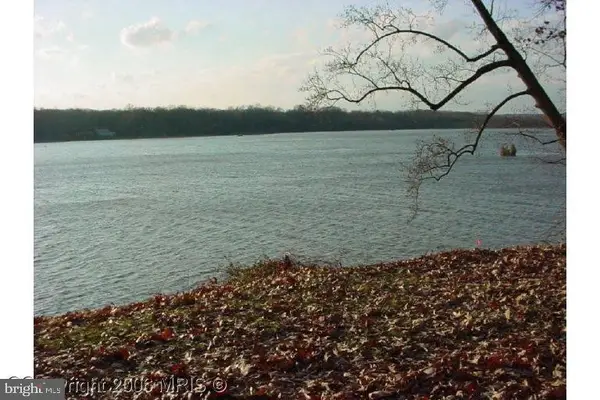 $1,050,000Coming Soon4 beds 3 baths1,851 sq. ft.
18210 Possum Point Rd, DUMFRIES, VA 22026
MLS# VAPW2129588Listed by: TTR SOTHEBY'S INTERNATIONAL REALTY - Coming Soon
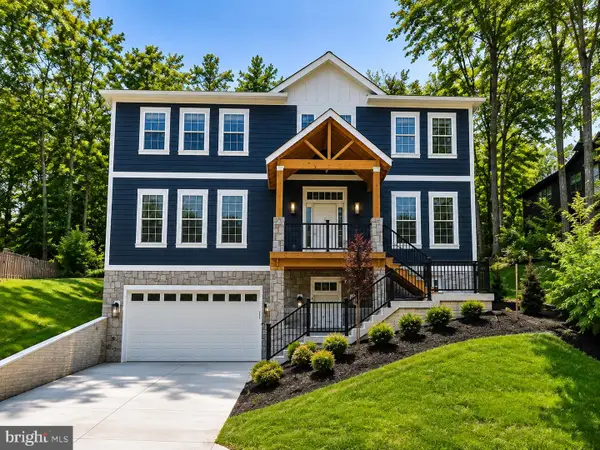 $849,000Coming Soon5 beds 5 baths4,050 sq. ft.
16088 Deer Park Dr, DUMFRIES, VA 22025
MLS# VAPW2129192Listed by: NEXTHOME CAPITAL CITY REALTY - Coming Soon
 $435,000Coming Soon4 beds 4 baths2,140 sq. ft.
15377 Inlet Pl, DUMFRIES, VA 22025
MLS# VAPW2123380Listed by: SAMSON PROPERTIES - Coming Soon
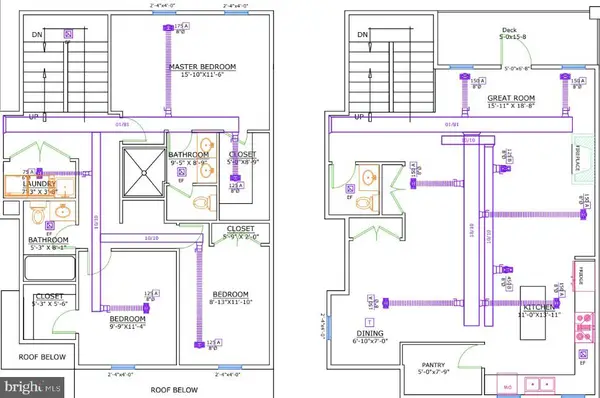 $675,000Coming Soon4 beds 4 baths2,551 sq. ft.
17655 Washington St, DUMFRIES, VA 22026
MLS# VAPW2119984Listed by: COMPASS


Protect your home and budget from life's surprises with an Assurant Home Warranty, backed by a partner that supports you through every step of homeownership. Explore Plans.
©2026 Century 21 Real Estate LLC. All rights reserved. CENTURY 21®, the CENTURY 21 Logo and C21® are service marks owned by Century 21 Real Estate LLC. Century 21 Real Estate LLC fully supports the principles of the Fair Housing Act and the Equal Opportunity Act. Each office is independently owned and operated. Listing information is deemed reliable but not guaranteed accurate.