
2900 Nicely Ct, Dumfries, VA 22026
Local realty services provided by:CENTURY 21 Mertz & Associates
2900 Nicely Ct,Dumfries, VA 22026
$675,000
- 4 Beds
- 3 Baths
- 2,818 sq. ft.
- Single family
- Coming Soon
Listed by: margaret j czapiewski, renee conrad
Office: exp realty, llc.
MLS#:VAPW2130076
Source:BRIGHTMLS
Price summary
- Price:$675,000
- Price per sq. ft.:$239.53
- Monthly HOA dues:$163
About this home
Pride of ownership shines throughout this beautifully maintained Southbridge home, perfectly positioned on a premium cul-de-sac lot backing to mature trees for the ultimate privacy. Inside, seamless hardwood floors lead to a main-level home office and an impressive two-story living room featuring a dramatic two-story brick wood-burning fireplace. The open floor plan flows effortlessly into the eat-in kitchen with upgraded quartz counters, gas range, pantry, and generous table space, with direct access to the expansive deck with pergola—perfect for entertaining or simply enjoying the peaceful setting. A formal dining room, front living room, and upgraded powder room complete the main level. Major systems are already taken care of with a new HVAC system replaced in 2025 and water heater replaced in 2020.
Upstairs, the open hallway overlooks the living room, while the spacious primary suite offers a walk-in closet and gorgeous updated bath with a soaking tub, oversized walk-in shower, and large vanity with abundant storage. Three additional generously sized bedrooms share a lovely hall bath.
The expansive walk-out basement is unfinished and ready to become whatever you envision, with plumbing already in place for another bathroom and plenty of space and windows to add a fifth bedroom and build even more equity. Step outside to the backyard, where sliders open to a spacious play area and thoughtfully designed outdoor space—even the area beneath the deck provides additional seating and usable living space.
All this in a quiet, peaceful cul-de-sac within walking distance to the Southbridge pool and recreation center, with easy access to the VRE. Privacy, space, thoughtful updates, and room to grow—this one checks all the boxes! The Home is currently enrolled in a premium home warranty with the option to be continued by the buyer at closing. BONUS: This is a Project My Home Approved Listing. Buyer must qualify and speak directly with the lender for full details, program terms, and disclosures. Rate, APR, and program availability are subject to borrower qualification and may change without notice....
Contact an agent
Home facts
- Year built:1995
- Subdivision & Development:SOUTHBRIDGE
- Listing ID #:VAPW2130076
- Updated:September 12, 2026 at 01:35 PM
Rooms and interior
- Bedrooms:4
- Total bathrooms:3
- Full bathrooms:2
- Half bathrooms:1
- Kitchen Description:Built-In Microwave, Dishwasher, Disposal, Icemaker, Oven/Range - Electric, Refrigerator, Water Heater
- Basement:Yes
- Basement Description:Full, Walkout Level
- Living area:2,818 sq. ft.
Heating and cooling
- Cooling:Ceiling Fan(s), Central A/C
- Heating:Forced Air, Natural Gas
Structure and exterior
- Year built:1995
- Building area:2,818 sq. ft.
- Lot area:0.22 Acres
- Architectural Style:Colonial
- Construction Materials:Brick, Brick Front, Combination, Vinyl Siding
- Exterior Features:Deck(s)
- Foundation Description:Concrete Perimeter
- Levels:3 Story
Schools
- High school:POTOMAC
- Middle school:POTOMAC SHORES
- Elementary school:SWANS CREEK
Utilities
- Water:Public
- Sewer:Public Sewer
Finances and disclosures
- Price:$675,000
- Price per sq. ft.:$239.53
- Tax amount:$6,508 (2026)
Features and amenities
- Laundry features:Dryer, Washer
Parking
- Parking description:Attached Garage, Garage Door Opener
- Garage:Yes
- Garage spaces:2
New listings near 2900 Nicely Ct
- Coming Soon
 $799,900Coming Soon4 beds 4 baths3,166 sq. ft.
18140 Moss Garden Rd, DUMFRIES, VA 22026
MLS# VAPW2130026Listed by: SERHANT - Coming Soon
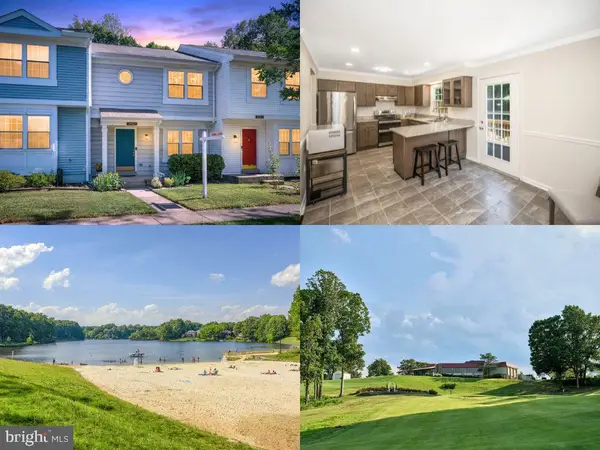 $425,000Coming Soon3 beds 3 baths1,811 sq. ft.
5143 Spring Branch Blvd, DUMFRIES, VA 22025
MLS# VAPW2129202Listed by: EXP REALTY, LLC - Coming Soon
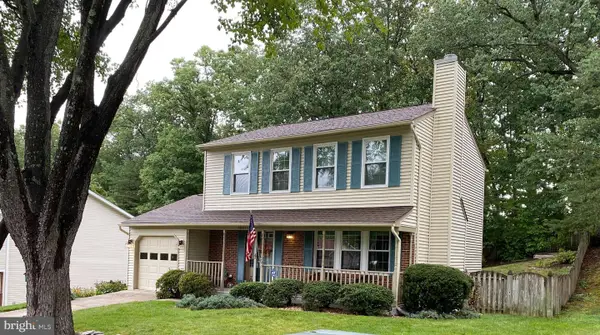 $515,000Coming Soon3 beds 4 baths2,014 sq. ft.
18225 Linton Ct, DUMFRIES, VA 22026
MLS# VAPW2129642Listed by: PEARSON SMITH REALTY LLC - Coming Soon
 $1,275,000Coming Soon6 beds 6 baths5,700 sq. ft.
17059 Belle Isle Dr, DUMFRIES, VA 22026
MLS# VAPW2130130Listed by: KW UNITED - Coming Soon
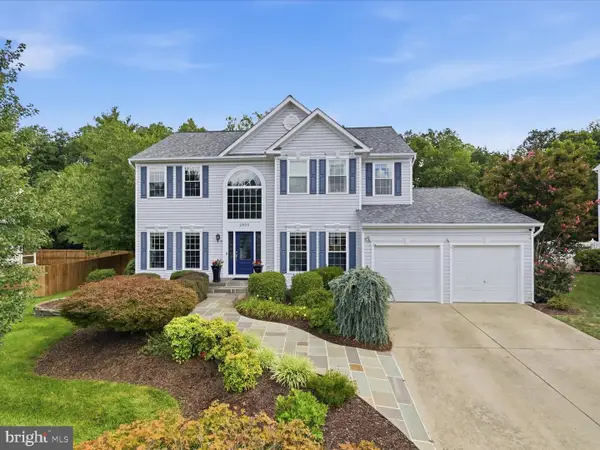 $750,000Coming Soon5 beds 4 baths3,784 sq. ft.
2856 Myrtlewood Dr, DUMFRIES, VA 22026
MLS# VAPW2128196Listed by: COMPASS - Coming Soon
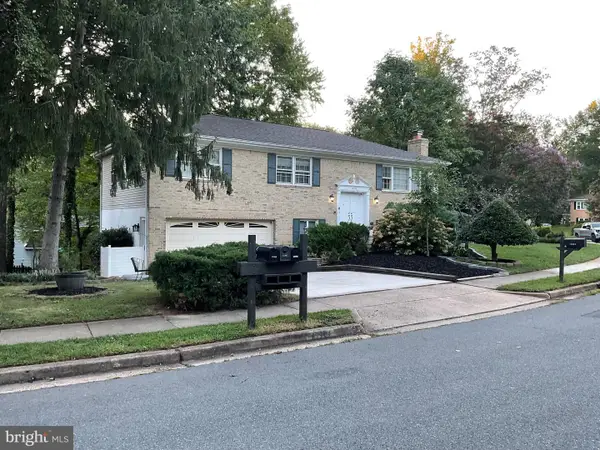 $595,000Coming Soon4 beds 3 baths2,184 sq. ft.
15904 Fairway Dr, DUMFRIES, VA 22025
MLS# VAPW2130122Listed by: FAIRFAX REALTY SELECT - Coming Soon
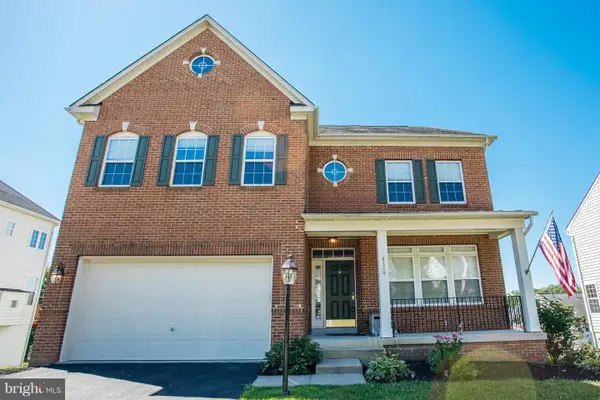 $800,000Coming Soon5 beds 4 baths3,319 sq. ft.
4169 Talon Dr, DUMFRIES, VA 22025
MLS# VAPW2129080Listed by: UNITED REALTY, INC. - Coming Soon
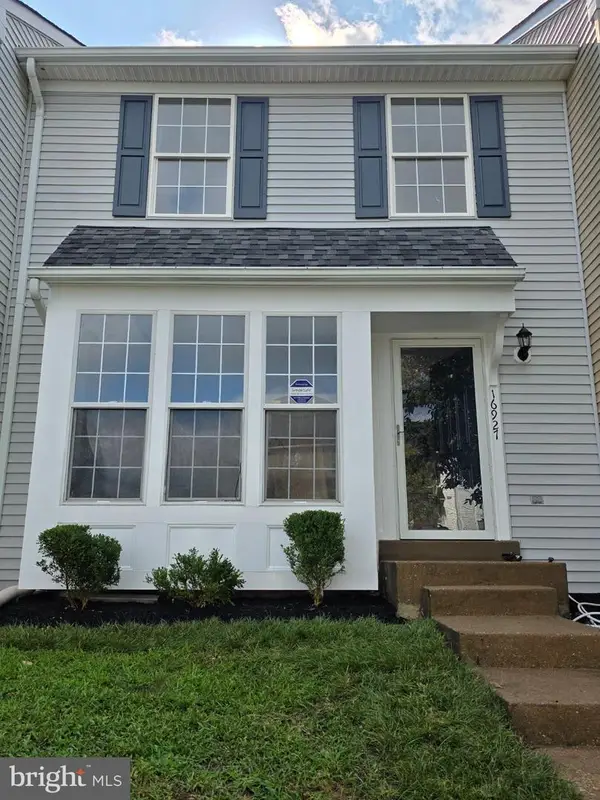 $449,900Coming Soon3 beds 4 baths2,188 sq. ft.
16927 Toms River Loop, DUMFRIES, VA 22026
MLS# VAPW2129342Listed by: SAMSON PROPERTIES - Coming Soon
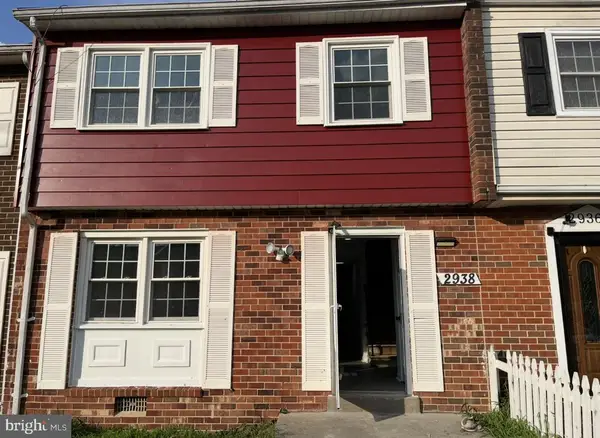 $369,000Coming Soon3 beds 3 baths1,320 sq. ft.
2938 Buell Ct, DUMFRIES, VA 22026
MLS# VAPW2129538Listed by: REAL BROKER, LLC


Protect your home and budget from life's surprises with an Assurant Home Warranty, backed by a partner that supports you through every step of homeownership. Explore Plans.
©2026 Century 21 Real Estate LLC. All rights reserved. CENTURY 21®, the CENTURY 21 Logo and C21® are service marks owned by Century 21 Real Estate LLC. Century 21 Real Estate LLC fully supports the principles of the Fair Housing Act and the Equal Opportunity Act. Each office is independently owned and operated. Listing information is deemed reliable but not guaranteed accurate.