
3994 Melting Snow Pl, Dumfries, VA 22025
Local realty services provided by:CENTURY 21 Rauh & Johns
3994 Melting Snow Pl,Dumfries, VA 22025
$669,900
- 4 Beds
- 3 Baths
- 3,422 sq. ft.
- Single family
- Active
Upcoming open houses
- Sun, Sep 1301:00 pm - 03:00 pm
Listed by:
 William Caddy(703) 580 - 0880CENTURY 21 Redwood Realty
Office: century 21 redwood realty
MLS#:VAPW2126268
Source:BRIGHTMLS
Price summary
- Price:$669,900
- Price per sq. ft.:$195.76
- Monthly HOA dues:$280
About this home
Don't miss out on this rare and unique Solomans model which only a few were built in the last phase of the community. Nestled within the prestigious Four Seasons community, this one of kind home is designed for those seeking an elevated lifestyle. With a 55+ age requirement, this residence offers a serene retreat, blending luxury with comfort. Step inside to discover a beautifully appointed interior featuring elegant crown moldings, high ceilings and custom decorative windows that enhance the warmth of the space. The heart of the home boasts a spacious kitchen with stunning granite counters, upgraded cabinets, and gas range perfect for culinary enthusiasts. Complemented by a cozy breakfast area which opens up to the inviting living area, complete with a gas fireplace, creates a perfect ambiance for relaxation. Retreat to the luxurious primary suite, complete with a two walk-in closets and a spa-like bathroom featuring a soaking tub, double vanities, and private water closet. With a total of four generous bedrooms and three full bathrooms, this stunning home provides ample space for both privacy and family gatherings. Every room is prewired with internet network access making working from home a breeze. The walk out basement is mostly finished with huge rec room, bedroom, full bathroom, and gigantic seasonal closet. The unfinished portion has French doors ready for your personal touch would be ideal for Theatre Room. For peace of mind A/C unit replaced in 2022, refrigerator 2025, and washer/dryer in 2026. All of this and peaceful lot backing to trees within the popular community with amenities that are unparalleled, featuring spectacular club house with indoor and outdoor pools, fitness center, tennis courts, and scenic walking paths, all within a secure, gated environment. Experience the exclusive lifestyle that Four Seasons offers, where luxury meets community in a truly inviting setting....
Contact an agent
Home facts
- Year built:2008
- Subdivision & Development:FOUR SEASONS
- Listing ID #:VAPW2126268
- Added:50 day(s) ago
- Updated:September 13, 2026 at 01:50 PM
Rooms and interior
- Bedrooms:4
- Total bathrooms:3
- Full bathrooms:3
- Flooring:Carpet, Ceramic Tile
- Kitchen Description:Breakfast Area, Built-In Microwave, Carpet, Combination Kitchen/Living, Crown Moldings, Disposal, Icemaker, Kitchen - Island, Microwave, Oven/Range - Gas, Pantry, Recessed Lighting, Refrigerator
- Bedroom Description:Carpet, Entry Level Bedroom, Walk In Closet(s)
- Basement:Yes
- Basement Description:Partially Finished, Rear Entrance
- Living area:3,422 sq. ft.
Heating and cooling
- Cooling:Central A/C
- Heating:Forced Air, Natural Gas
Structure and exterior
- Roof:Composite
- Year built:2008
- Building area:3,422 sq. ft.
- Lot area:0.18 Acres
- Lot Features:Backs to Trees
- Architectural Style:Colonial
- Construction Materials:Vinyl Siding
- Foundation Description:Concrete Perimeter
- Levels:2 Stories
Utilities
- Water:Public
- Sewer:Public Sewer
Finances and disclosures
- Price:$669,900
- Price per sq. ft.:$195.76
- Tax amount:$6,138 (2026)
Features and amenities
- Laundry features:Dryer, Dryer - Electric, Washer
- Amenities:Bay/Bow Windows, Cable TV, Carpet, Chair Railings, Crown Moldings, Phone Available, Recessed Lighting
Parking
- Parking description:Attached Garage, Concrete Driveway, Garage - Front Entry, Garage Door Opener
- Garage:Yes
- Garage spaces:2
New listings near 3994 Melting Snow Pl
- Coming Soon
 $599,900Coming Soon4 beds 3 baths1,874 sq. ft.
17649 Hampstead Ridge Ct, DUMFRIES, VA 22026
MLS# VAPW2130266Listed by: PEARSON SMITH REALTY, LLC - Coming Soon
 $799,900Coming Soon4 beds 4 baths3,166 sq. ft.
18140 Moss Garden Rd, DUMFRIES, VA 22026
MLS# VAPW2130026Listed by: SERHANT - Coming Soon
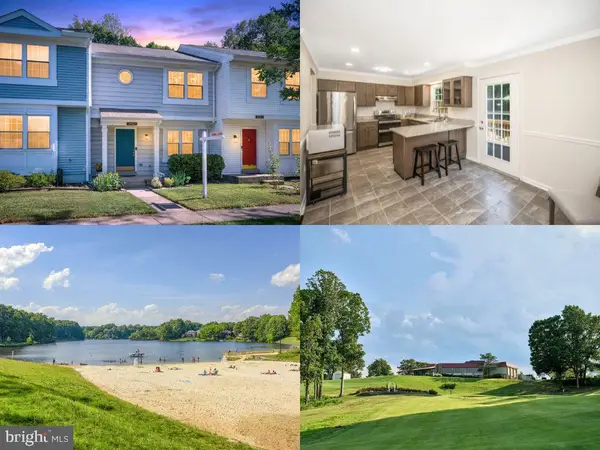 $440,000Coming Soon3 beds 3 baths1,811 sq. ft.
5143 Spring Branch Blvd, DUMFRIES, VA 22025
MLS# VAPW2129202Listed by: EXP REALTY, LLC - Coming Soon
 $675,000Coming Soon4 beds 3 baths2,818 sq. ft.
2900 Nicely Ct, DUMFRIES, VA 22026
MLS# VAPW2130076Listed by: EXP REALTY, LLC - Coming Soon
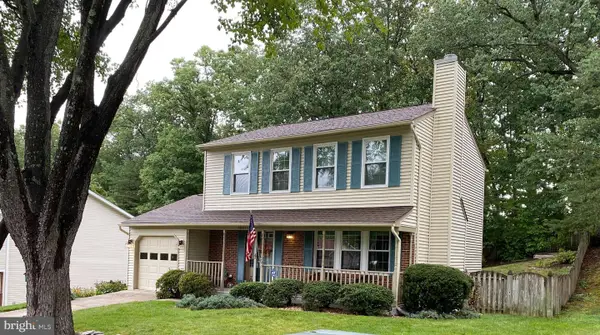 $515,000Coming Soon3 beds 4 baths2,014 sq. ft.
18225 Linton Ct, DUMFRIES, VA 22026
MLS# VAPW2129642Listed by: PEARSON SMITH REALTY LLC - Coming Soon
 $1,275,000Coming Soon6 beds 6 baths5,700 sq. ft.
17059 Belle Isle Dr, DUMFRIES, VA 22026
MLS# VAPW2130130Listed by: KW UNITED - Coming Soon
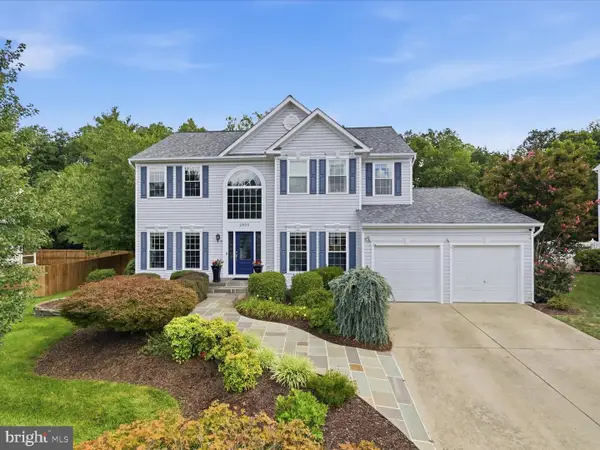 $750,000Coming Soon5 beds 4 baths3,784 sq. ft.
2856 Myrtlewood Dr, DUMFRIES, VA 22026
MLS# VAPW2128196Listed by: COMPASS - Coming Soon
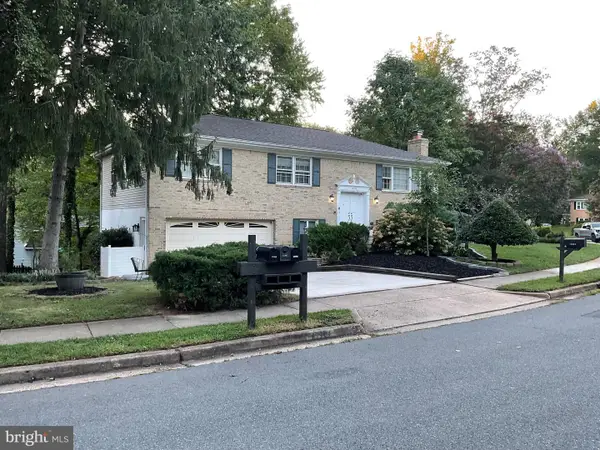 $595,000Coming Soon4 beds 3 baths2,184 sq. ft.
15904 Fairway Dr, DUMFRIES, VA 22025
MLS# VAPW2130122Listed by: FAIRFAX REALTY SELECT - Coming Soon
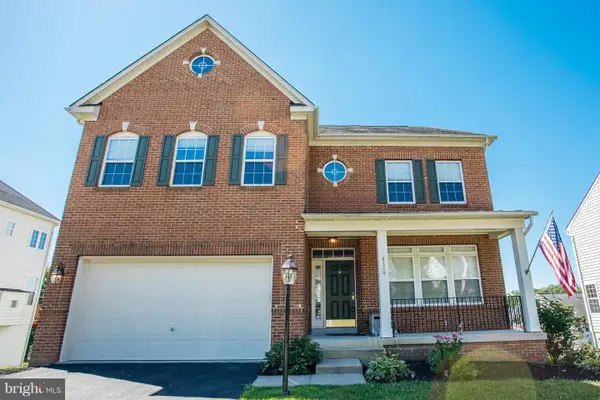 $800,000Coming Soon5 beds 4 baths3,319 sq. ft.
4169 Talon Dr, DUMFRIES, VA 22025
MLS# VAPW2129080Listed by: UNITED REALTY, INC. - Coming Soon
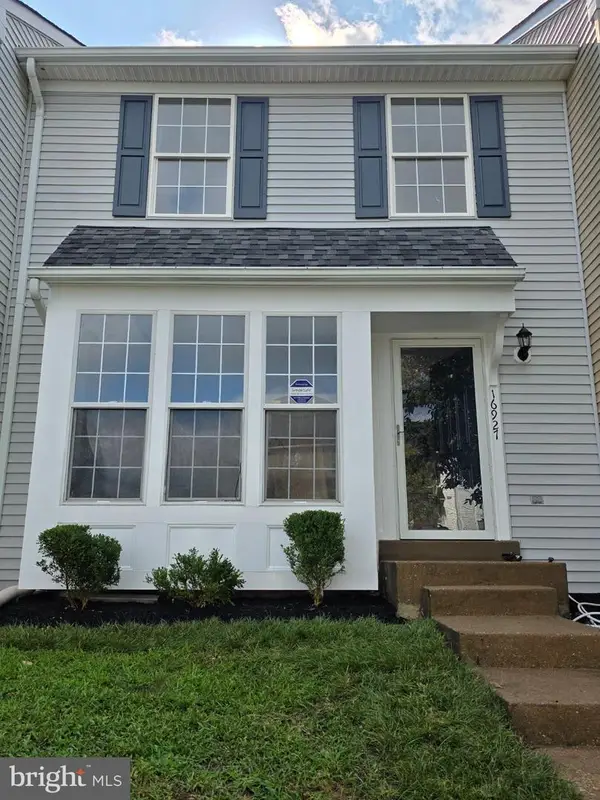 $449,900Coming Soon3 beds 4 baths2,188 sq. ft.
16927 Toms River Loop, DUMFRIES, VA 22026
MLS# VAPW2129342Listed by: SAMSON PROPERTIES


Protect your home and budget from life's surprises with an Assurant Home Warranty, backed by a partner that supports you through every step of homeownership. Explore Plans.
©2026 Century 21 Real Estate LLC. All rights reserved. CENTURY 21®, the CENTURY 21 Logo and C21® are service marks owned by Century 21 Real Estate LLC. Century 21 Real Estate LLC fully supports the principles of the Fair Housing Act and the Equal Opportunity Act. Each office is independently owned and operated. Listing information is deemed reliable but not guaranteed accurate.