
4749 Shadow Oak Ct, Dumfries, VA 22025
Local realty services provided by:CENTURY 21 A Better Way
4749 Shadow Oak Ct,Dumfries, VA 22025
$749,990
- 4 Beds
- 5 Baths
- 2,266 sq. ft.
- Single family
- Active
Upcoming open houses
- Sun, Aug 0902:00 pm - 04:00 pm
Listed by: talithia l morris, thang van dang
Office: exp realty, llc.
MLS#:VAPW2109714
Source:BRIGHTMLS
Price summary
- Price:$749,990
- Price per sq. ft.:$330.98
- Monthly HOA dues:$75
About this home
Welcome home to 4749 Shadow Oak Ct Dumfries, VA 22025, beautifully renovated singlefamily home in the highly sought after Montclair community! Offering four spacious bedrooms and four and a half bathrooms, this stunning residence combines modern updates with comfortable living and plenty of space to spread out.
Step inside to discover an impressive list of recent upgrades, including brand new siding, New windows, New flooring throughout, and an New upper level HVAC system. The completely renovated kitchen is sure to impress, featuring new cabinetry, quartz countertops, and stainless steel appliances, creating a stylish and functional space perfect for everyday living and entertaining.
The spacious primary suite is truly a retreat, offering over 600 square feet of private living space along with a beautifully renovated primary bathroom. Additional generously sized bedrooms provide plenty of room for family, guests, or a home office, while ample storage throughout the home adds convenience.
The finished basement offers even more flexibility with two separate sitting areas, providing the perfect space for a media room, playroom, home gym, or additional entertaining areas.
Outside, enjoy the privacy of the backyard from the large deck, perfect for relaxing, entertaining, or enjoying your morning coffee. A brand-new washer and dryer add even more convenience to this move-in-ready home.
With its extensive renovations, spacious floor plan, and prime location within Montclair, this home offers the perfect blend of modern style, comfort, and functionality. Come see all this beautiful home has to offer!...
Contact an agent
Home facts
- Year built:1984
- Subdivision & Development:MONTCLAIR/COUNTRY CLUB
- Listing ID #:VAPW2109714
- Added:1 day(s) ago
- Updated:August 09, 2026 at 02:45 AM
Rooms and interior
- Bedrooms:4
- Total bathrooms:5
- Full bathrooms:4
- Half bathrooms:1
- Dining Description:Dining Area
- Kitchen Description:Breakfast Area, Dishwasher, Disposal, Exhaust Fan, Icemaker, Stove
- Basement:Yes
- Basement Description:Fully Finished
- Living area:2,266 sq. ft.
Heating and cooling
- Cooling:Central A/C
- Heating:Electric, Heat Pump(s)
Structure and exterior
- Roof:Asphalt
- Year built:1984
- Building area:2,266 sq. ft.
- Lot area:0.21 Acres
- Architectural Style:Cape Cod
- Construction Materials:Combination
- Foundation Description:Block
- Levels:3 Story
Schools
- High school:FOREST PARK
- Middle school:SAUNDERS
Utilities
- Water:Public
- Sewer:Public Sewer
Finances and disclosures
- Price:$749,990
- Price per sq. ft.:$330.98
- Tax amount:$5,599 (2025)
Features and amenities
- Laundry features:Dryer, Washer
- Amenities:Ceiling Fan(s)
Parking
- Parking description:Attached Garage, Garage - Front Entry, Garage Door Opener
- Garage:Yes
- Garage spaces:2
New listings near 4749 Shadow Oak Ct
- Open Sat, 2 to 4pmNew
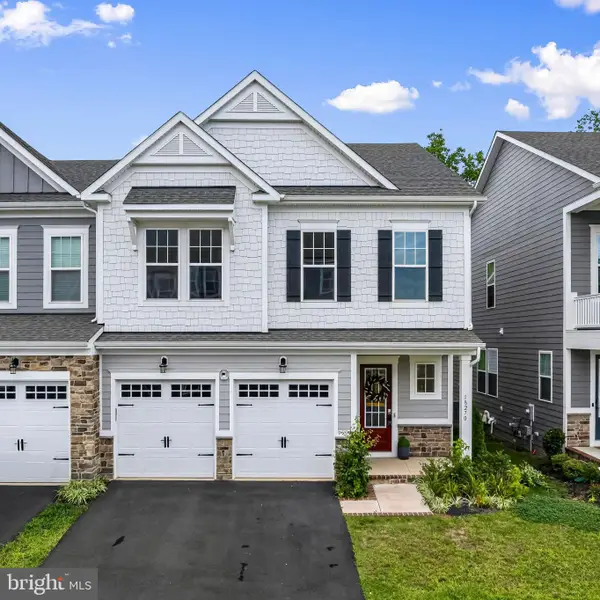 $827,000Active5 beds 5 baths4,010 sq. ft.
18270 Moss Garden Rd, DUMFRIES, VA 22026
MLS# VAPW2127434Listed by: SAMSON PROPERTIES - Coming Soon
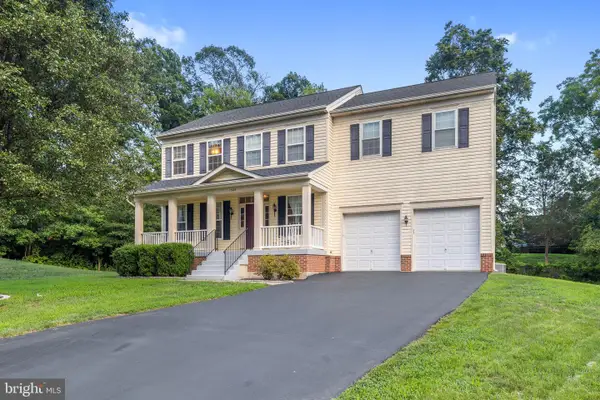 $624,999Coming Soon4 beds 3 baths
17609 Overlook Rd, DUMFRIES, VA 22026
MLS# VAPW2127160Listed by: SAMSON PROPERTIES - New
 $949,900Active5 beds 4 baths4,522 sq. ft.
2341 Sweet Pepperbrush Loop, DUMFRIES, VA 22026
MLS# VAPW2127218Listed by: REDFIN CORPORATION - New
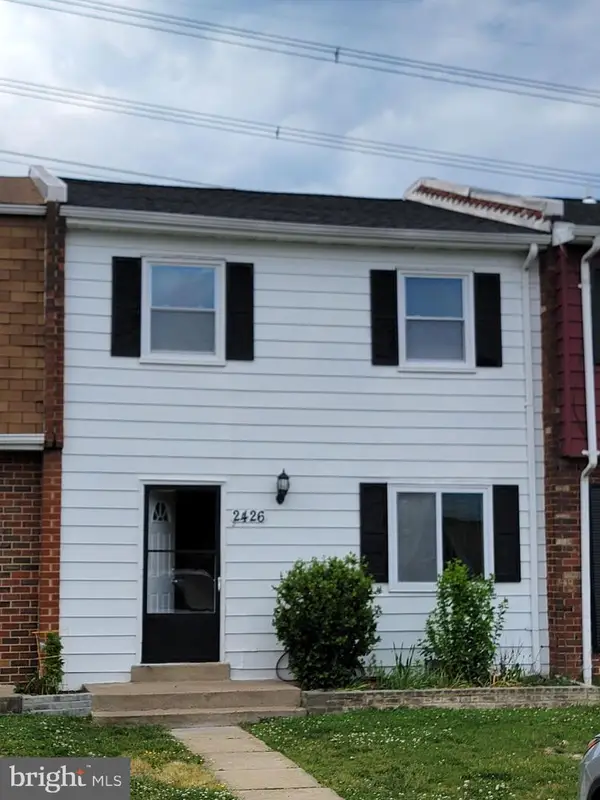 $359,900Active3 beds 3 baths1,300 sq. ft.
2426 Kilpatrick Pl, DUMFRIES, VA 22026
MLS# VAPW2127608Listed by: FIRST DECISION REALTY LLC - Open Sun, 12 to 2pmNew
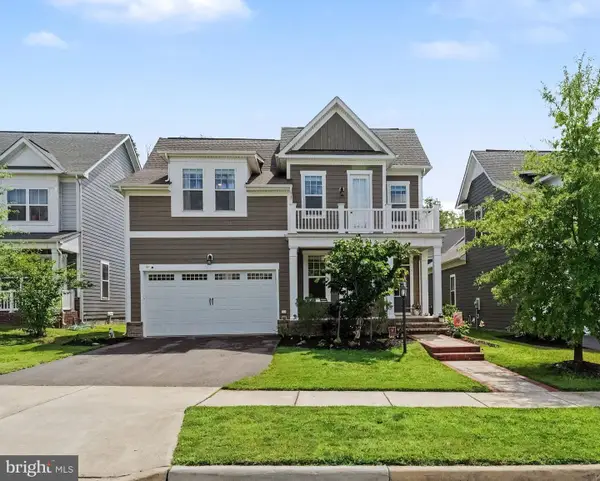 $784,900Active4 beds 4 baths3,389 sq. ft.
17929 Woods View Dr, DUMFRIES, VA 22026
MLS# VAPW2127232Listed by: SAMSON PROPERTIES - New
 $879,888Active4 beds 4 baths4,013 sq. ft.
1929 River Heritage Blvd, DUMFRIES, VA 22026
MLS# VAPW2125298Listed by: EXP REALTY LLC - New
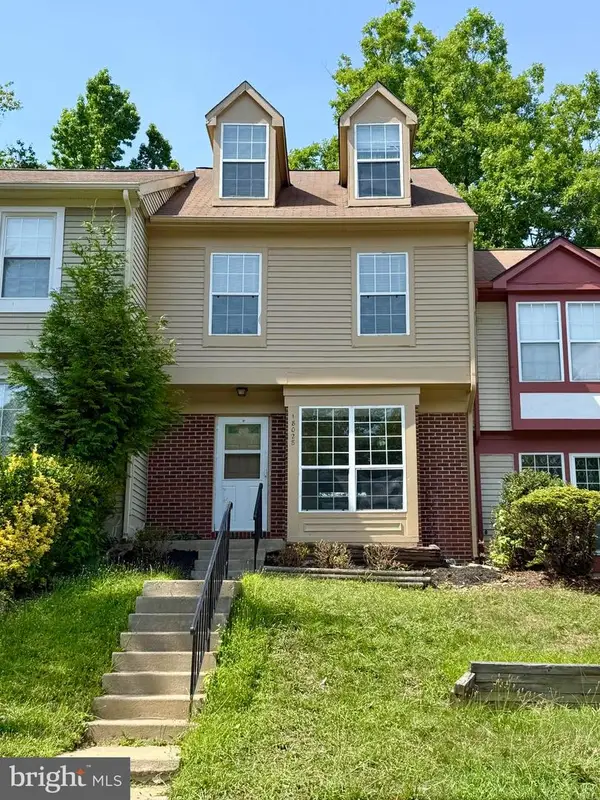 $349,000Active3 beds 3 baths1,580 sq. ft.
18028 Olde Port Ln, TRIANGLE, VA 22172
MLS# VAPW2127378Listed by: SAMSON PROPERTIES - Open Sat, 11am to 1pmNew
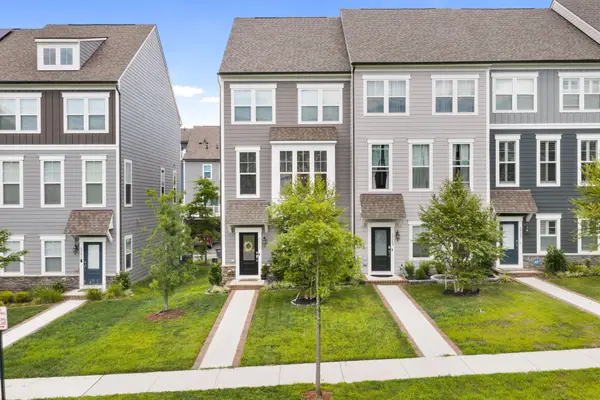 $639,900Active4 beds 4 baths2,315 sq. ft.
1713 Autumn Maple Leaf Dr, DUMFRIES, VA 22026
MLS# VAPW2127238Listed by: SAMSON PROPERTIES - Coming Soon
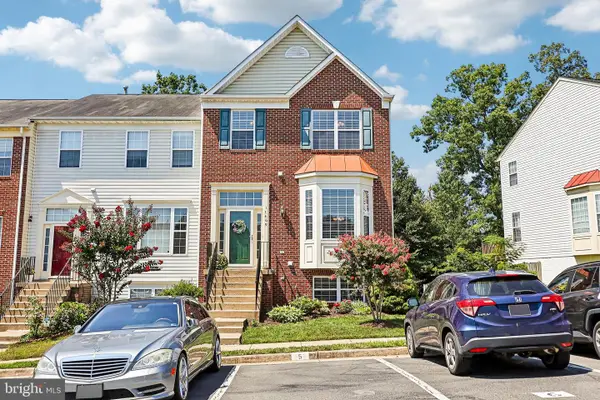 $510,000Coming Soon3 beds 4 baths
17469 Denali Pl, DUMFRIES, VA 22025
MLS# VAPW2127338Listed by: SAMSON PROPERTIES


Protect your home and budget from life's surprises with an Assurant Home Warranty, backed by a partner that supports you through every step of homeownership. Explore Plans.
©2026 Century 21 Real Estate LLC. All rights reserved. CENTURY 21®, the CENTURY 21 Logo and C21® are service marks owned by Century 21 Real Estate LLC. Century 21 Real Estate LLC fully supports the principles of the Fair Housing Act and the Equal Opportunity Act. Each office is independently owned and operated. Listing information is deemed reliable but not guaranteed accurate.