
4968 Marshlake Ln, Dumfries, VA 22025
Local realty services provided by:CENTURY 21 Gold
4968 Marshlake Ln,Dumfries, VA 22025
$399,000
- 3 Beds
- 3 Baths
- - sq. ft.
- Townhouse
- Sold
Listed by: cole butterfield
Office: re/max realty services
MLS#:VAPW2126744
Source:BRIGHTMLS
Sorry, we are unable to map this address
Price summary
- Price:$399,000
- Monthly HOA dues:$180
About this home
Welcome to this exceptional three-story end-unit townhome offering more than 1,500 square feet of beautifully renovated living space. Perfectly positioned to maximize natural light, the desirable end-unit location also provides the added bonus of a spacious side yard.
The thoughtfully redesigned main level features a stunning gourmet kitchen complete with elegant Calacatta quartz countertops, a classic ceramic subway tile backsplash, and brand-new stainless steel appliances, creating the perfect space for both everyday living and entertaining. A convenient powder room completes the main level.
Upstairs, you'll find two spacious bedrooms and a beautifully updated full bathroom. The fully finished lower level expands the home's versatility with a cozy gas fireplace, a second full bathroom, a dedicated laundry area with washer and dryer, and a bright, flexible living space that can easily serve as a third bedroom, family room, recreation room, or home office.
With two assigned parking spaces, modern finishes throughout, and a move-in-ready interior, this turnkey home offers the perfect blend of comfort, style, and convenience....
Contact an agent
Home facts
- Year built:1998
- Subdivision & Development:SOUTHLAKE AT MONTCLAIR
- Listing ID #:VAPW2126744
- Added:33 day(s) ago
- Updated:September 02, 2026 at 05:38 AM
Rooms and interior
- Bedrooms:3
- Total bathrooms:3
- Full bathrooms:2
- Half bathrooms:1
- Dining Description:Dining Area
- Bathrooms Description:Primary Bath(s)
- Kitchen Description:Built-In Microwave, Dishwasher, Refrigerator, Stove
- Bedroom Description:Walk In Closet(s)
- Basement:Yes
- Basement Description:Fully Finished
Heating and cooling
- Cooling:Central A/C
- Heating:Forced Air, Natural Gas
Structure and exterior
- Year built:1998
- Architectural Style:Colonial
- Construction Materials:Brick Front, Frame, Vinyl Siding
- Foundation Description:Concrete Perimeter
- Levels:3 Story
Utilities
- Water:Public
- Sewer:Public Sewer
Finances and disclosures
- Price:$399,000
- Tax amount:$3,731 (2026)
Features and amenities
- Laundry features:Dryer, Washer
- Amenities:Ceiling Fan(s), Electric Available, Natural Gas Available
Parking
- Parking description:Parking Lot
New listings near 4968 Marshlake Ln
- Coming Soon
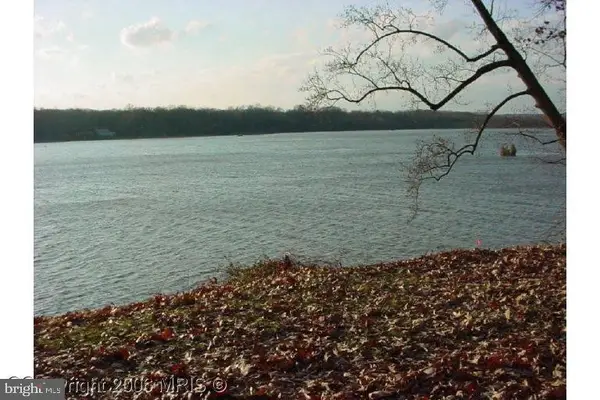 $1,050,000Coming Soon4 beds 3 baths1,851 sq. ft.
18210 Possum Point Rd, DUMFRIES, VA 22026
MLS# VAPW2129588Listed by: TTR SOTHEBY'S INTERNATIONAL REALTY - Coming Soon
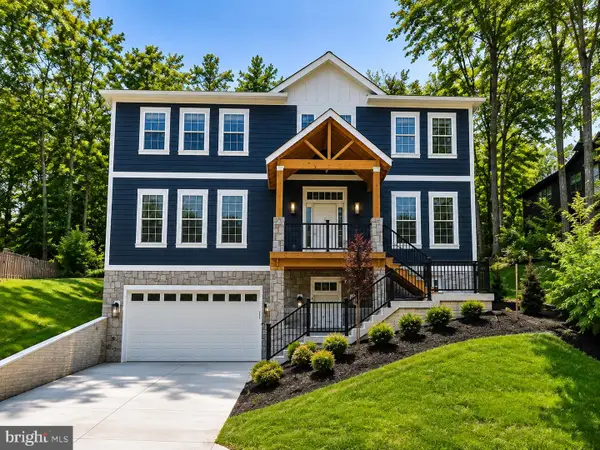 $849,000Coming Soon5 beds 5 baths4,050 sq. ft.
16088 Deer Park Dr, DUMFRIES, VA 22025
MLS# VAPW2129192Listed by: NEXTHOME CAPITAL CITY REALTY - Coming Soon
 $539,000Coming Soon2 beds 2 baths1,567 sq. ft.
3729 Equinox Way, DUMFRIES, VA 22025
MLS# VAPW2129444Listed by: EXP REALTY, LLC - Coming Soon
 $398,800Coming Soon3 beds 3 baths1,396 sq. ft.
1800 Fort Pulaski Ct, DUMFRIES, VA 22026
MLS# VAPW2129032Listed by: REALTY ONE GROUP CAPITAL - Coming Soon
 $674,900Coming Soon5 beds 4 baths2,745 sq. ft.
15272 Mimosa Trl, DUMFRIES, VA 22025
MLS# VAPW2129302Listed by: LONG & FOSTER REAL ESTATE, INC. - Coming Soon
 $599,999Coming Soon5 beds 3 baths2,590 sq. ft.
15922 Edgewood Dr, DUMFRIES, VA 22025
MLS# VAPW2128892Listed by: SAMSON PROPERTIES - Coming Soon
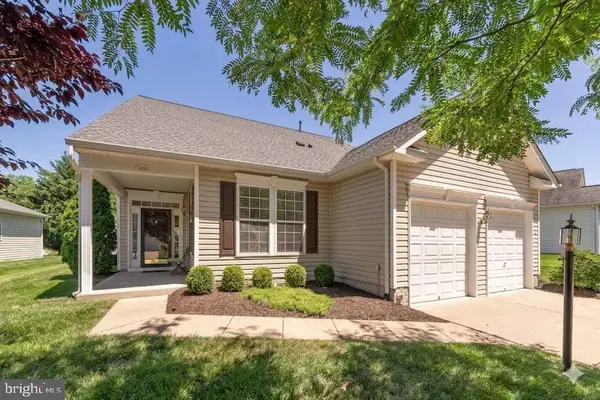 $665,000Coming Soon5 beds 3 baths3,408 sq. ft.
3988 Great Harvest Ct, DUMFRIES, VA 22025
MLS# VAPW2125742Listed by: SAMSON PROPERTIES - Coming Soon
 $435,000Coming Soon4 beds 4 baths2,140 sq. ft.
15377 Inlet Pl, DUMFRIES, VA 22025
MLS# VAPW2123380Listed by: SAMSON PROPERTIES - Coming Soon
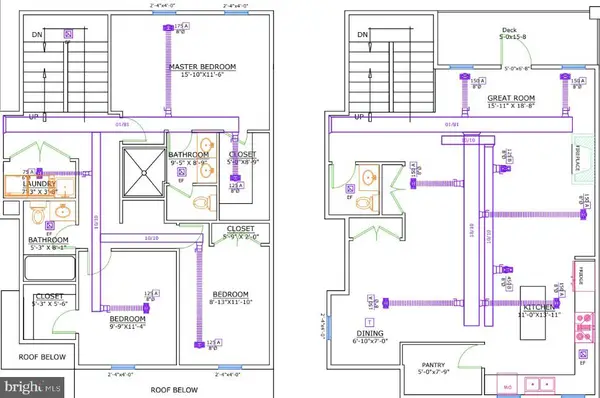 $675,000Coming Soon4 beds 4 baths2,551 sq. ft.
17655 Washington St, DUMFRIES, VA 22026
MLS# VAPW2119984Listed by: COMPASS - Open Fri, 12 to 5pmNew
 $544,999Active3 beds 4 baths1,984 sq. ft.
18022 Alicia Ave, DUMFRIES, VA 22026
MLS# VAPW2129566Listed by: PEARSON SMITH REALTY, LLC


Protect your home and budget from life's surprises with an Assurant Home Warranty, backed by a partner that supports you through every step of homeownership. Explore Plans.
©2026 Century 21 Real Estate LLC. All rights reserved. CENTURY 21®, the CENTURY 21 Logo and C21® are service marks owned by Century 21 Real Estate LLC. Century 21 Real Estate LLC fully supports the principles of the Fair Housing Act and the Equal Opportunity Act. Each office is independently owned and operated. Listing information is deemed reliable but not guaranteed accurate.