
5143 Spring Branch Blvd, Dumfries, VA 22025
Local realty services provided by:CENTURY 21 Harbor Realty
Listed by: margaret j czapiewski, renee conrad
Office: exp realty, llc.
MLS#:VAPW2129202
Source:BRIGHTMLS
Price summary
- Price:$440,000
- Price per sq. ft.:$242.96
- Monthly HOA dues:$161
About this home
Turn-key and beautifully refreshed, this Waters Edge townhome in Lake Montclair checks all the boxes! With no carpet anywhere and a long list of 2026 updates, this home is ready for you to move right in and enjoy. The flexible main-level floor plan offers a spacious living/dining area and a large renovated kitchen featuring all-new cabinetry, granite counters, stainless steel appliances, open pantry shelving, and access to the newly refinished deck backing to the trees—a peaceful spot for morning coffee or evening entertaining.
Upstairs, the spacious primary bedroom features vaulted ceilings, a fun daylight window, double closets, and a private attached bath. Bedrooms two and three share an updated hall bath with a smart layout that separates the shower/tub from the vanity area, making busy mornings so much more functional.
The fully finished walk-out basement adds even more living space, including a separate den perfect for an office, guest space, or flex room with a fun barn door. The rec room features a cozy wood-burning fireplace that was recently cleaned and certified, creating the perfect place to relax. Notice that one of the large storage spaces has been plumbed for a future FULL BATH on the lower level with hot/cold already installed! Just pick your finishes and build instant equity!
Recent updates throughout include fresh interior paint, new interior and exterior light fixtures, three new ceiling fans, updated bathroom vanities, cabinetry and mirrors, new closet doors, replaced switches and receptacles, a new fireplace mantle, added pantry shelving, and a new water heater installed in July 2026. The home also features replaced electrical panel(2020) HVAC Replacement (2020) and even the polybutylene piping has all been removed for added peace of mind.
Waters Edge offers its own private access to Lake Montclair directly across the street, along with boat storage and a peaceful walking trail. Add in the treeside setting, flexible living space, extensive recent updates, and all the amenities of Lake Montclair, and you've found a home that's easy to love—and even easier to move into! Enjoy all the incredible amenities Montclair has to offer including a 109-acre stocked lake with those sandy beaches, boat ramp, boat storage, fishing piers, playgrounds/tot lots, ball fields, exercise stations, new dog park, 18-hole golf course with full-service Country Club with swimming pool memberships available, ...the list goes on! Easy access to I-95 and nearby commuter lots/buses make it easy to commute to DC, the Pentagon, and beyond. Home is currently enrolled in a premium home warranty with the option to be continued by the buyer at closing. BONUS: This is a Project My Home Approved Listing. Buyer must qualify and speak directly with the lender for full details, program terms, and disclosures. Rate, APR, and program availability are subject to borrower qualification and may change without notice....
Contact an agent
Home facts
- Year built:1987
- Subdivision & Development:MONTCLAIR
- Listing ID #:VAPW2129202
- Updated:September 13, 2026 at 01:41 AM
Rooms and interior
- Bedrooms:3
- Total bathrooms:3
- Full bathrooms:2
- Half bathrooms:1
- Kitchen Description:Dishwasher, Disposal, Icemaker, Microwave, Oven/Range - Electric, Refrigerator
- Basement:Yes
- Basement Description:Fully Finished, Interior Access, Outside Entrance, Walkout Level
- Living area:1,811 sq. ft.
Heating and cooling
- Cooling:Central A/C
- Heating:Electric, Heat Pump(s)
Structure and exterior
- Year built:1987
- Building area:1,811 sq. ft.
- Lot area:0.03 Acres
- Architectural Style:Colonial
- Exterior Features:Deck(s)
- Foundation Description:Concrete Perimeter
- Levels:3 Story
Schools
- High school:FOREST PARK
- Middle school:SAUNDERS
- Elementary school:MONTCLAIR
Utilities
- Water:Public
- Sewer:Private Sewer
Finances and disclosures
- Price:$440,000
- Price per sq. ft.:$242.96
- Tax amount:$3,953 (2026)
Features and amenities
- Laundry features:Dryer, Washer
Parking
- Parking description:Assigned, On Street, Permit Included
New listings near 5143 Spring Branch Blvd
- Coming Soon
 $599,900Coming Soon4 beds 3 baths1,874 sq. ft.
17649 Hampstead Ridge Ct, DUMFRIES, VA 22026
MLS# VAPW2130266Listed by: PEARSON SMITH REALTY, LLC - Coming Soon
 $799,900Coming Soon4 beds 4 baths3,166 sq. ft.
18140 Moss Garden Rd, DUMFRIES, VA 22026
MLS# VAPW2130026Listed by: SERHANT - Coming Soon
 $675,000Coming Soon4 beds 3 baths2,818 sq. ft.
2900 Nicely Ct, DUMFRIES, VA 22026
MLS# VAPW2130076Listed by: EXP REALTY, LLC - Coming Soon
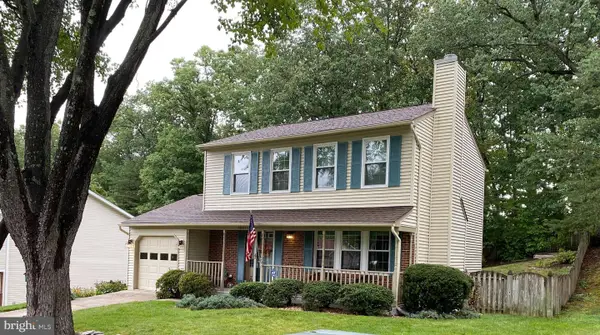 $515,000Coming Soon3 beds 4 baths2,014 sq. ft.
18225 Linton Ct, DUMFRIES, VA 22026
MLS# VAPW2129642Listed by: PEARSON SMITH REALTY LLC - Coming Soon
 $1,275,000Coming Soon6 beds 6 baths5,700 sq. ft.
17059 Belle Isle Dr, DUMFRIES, VA 22026
MLS# VAPW2130130Listed by: KW UNITED - Coming Soon
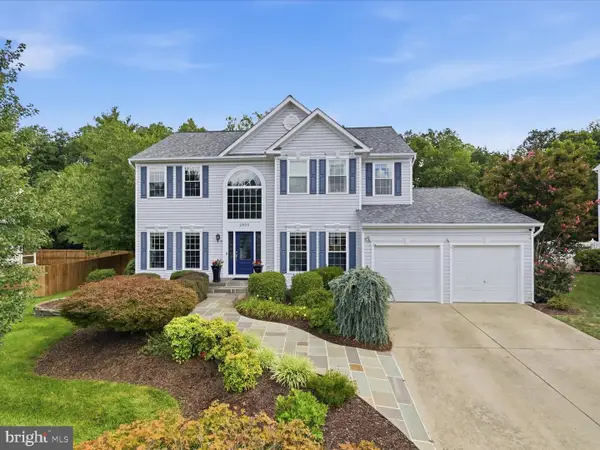 $750,000Coming Soon5 beds 4 baths3,784 sq. ft.
2856 Myrtlewood Dr, DUMFRIES, VA 22026
MLS# VAPW2128196Listed by: COMPASS - Coming Soon
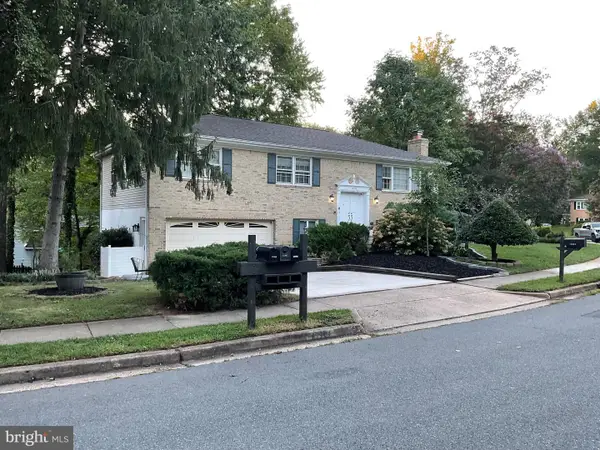 $595,000Coming Soon4 beds 3 baths2,184 sq. ft.
15904 Fairway Dr, DUMFRIES, VA 22025
MLS# VAPW2130122Listed by: FAIRFAX REALTY SELECT - Coming Soon
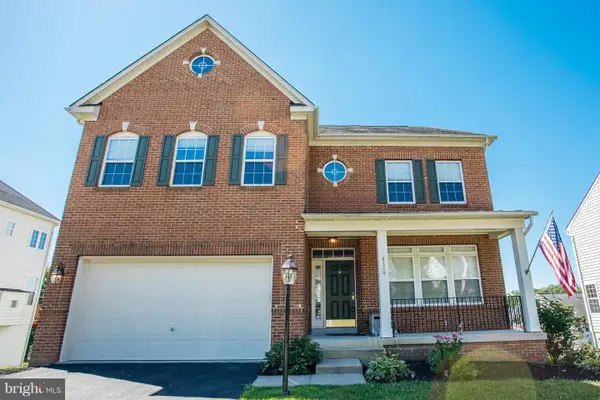 $800,000Coming Soon5 beds 4 baths3,319 sq. ft.
4169 Talon Dr, DUMFRIES, VA 22025
MLS# VAPW2129080Listed by: UNITED REALTY, INC. - Coming Soon
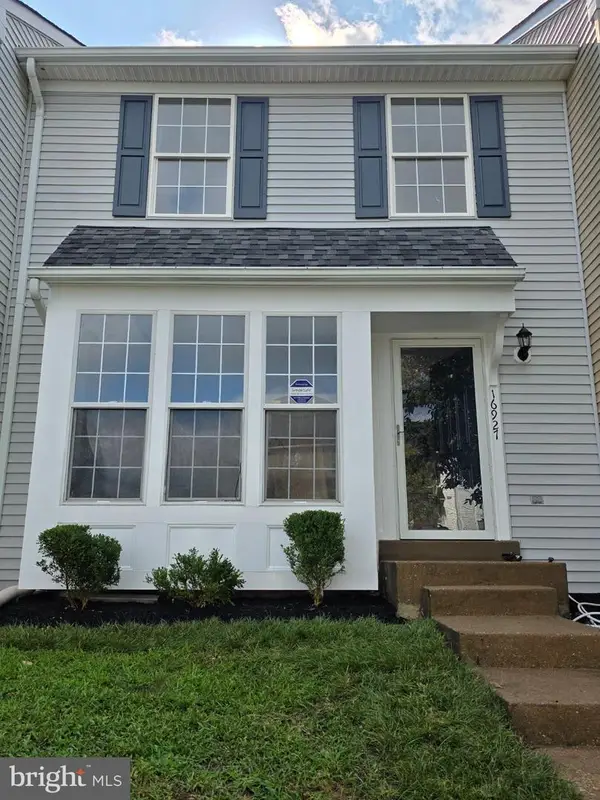 $449,900Coming Soon3 beds 4 baths2,188 sq. ft.
16927 Toms River Loop, DUMFRIES, VA 22026
MLS# VAPW2129342Listed by: SAMSON PROPERTIES


Protect your home and budget from life's surprises with an Assurant Home Warranty, backed by a partner that supports you through every step of homeownership. Explore Plans.
©2026 Century 21 Real Estate LLC. All rights reserved. CENTURY 21®, the CENTURY 21 Logo and C21® are service marks owned by Century 21 Real Estate LLC. Century 21 Real Estate LLC fully supports the principles of the Fair Housing Act and the Equal Opportunity Act. Each office is independently owned and operated. Listing information is deemed reliable but not guaranteed accurate.