
8008 Sandburg Ct, Dunn Loring, VA 22027
Local realty services provided by:CENTURY 21 The Real Estate Store
8008 Sandburg Ct,Dunn Loring, VA 22027
$1,369,000
- 5 Beds
- 4 Baths
- 4,262 sq. ft.
- Single family
- Active
Upcoming open houses
- Sat, Oct 3112:00 pm - 02:00 pm
- Sun, Nov 0101:00 pm - 03:00 pm
Listed by: mark r sirianni
Office: compass
MLS#:VAFX2348100
Source:BRIGHTMLS
Price summary
- Price:$1,369,000
- Price per sq. ft.:$321.21
About this home
Tucked away on a quiet cul-de-sac in the coveted Stenwood/Kilmer/Marshall school pyramid, this turn-key 5-bedroom, 3.5-bath residence delivers an unbeatable blend of suburban tranquility and urban convenience.
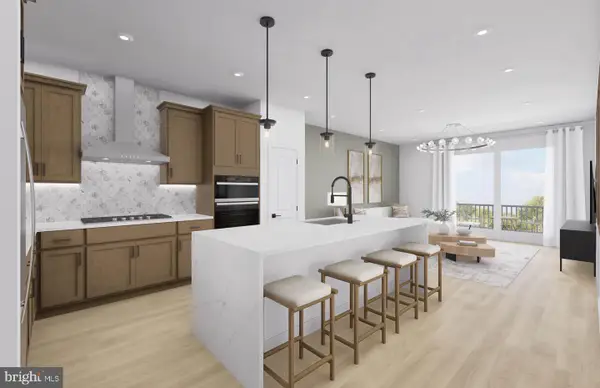
A substantial addition and thoughtful recent renovations create an airy, functional layout designed for modern living. At the heart of the main level, a gourmet kitchen with a spacious prep island flows seamlessly into an expansive great room anchored by a striking stone fireplace. Upstairs, the primary retreat features a spa-like bath and an oversized walk-in closet, joined by three generous secondary bedrooms.
Beyond the home, enjoy effortless connectivity minutes to the Dunn Loring Metro, the Mosaic District, top-rated schools, and direct access to the W&OD Trail. Complete with a two-car garage and move-in-ready finishes throughout, this exceptional home is ready for its next chapter.
Contact an agent
Home facts
- Year built:1988
- Subdivision & Development:WOODCROFT
- Listing ID #:VAFX2348100
- Added:2 day(s) ago
- Updated:October 31, 2026 at 01:40 AM
Rooms and interior
- Bedrooms:5
- Total bathrooms:4
- Full bathrooms:3
- Half bathrooms:1
- Kitchen Description:Built-In Microwave, Dishwasher, Disposal, Kitchen - Gourmet, Kitchen - Island, Oven - Wall, Oven/Range - Electric, Refrigerator, Water Heater
- Basement:Yes
- Basement Description:Fully Finished
- Living area:4,262 sq. ft.
Heating and cooling
- Cooling:Central A/C
- Heating:Central, Electric
Structure and exterior
- Year built:1988
- Building area:4,262 sq. ft.
- Lot area:0.24 Acres
- Architectural Style:Split Level
- Construction Materials:Brick, Vinyl Siding
- Foundation Description:Concrete Perimeter, Crawl Space
- Levels:3 Story
Schools
- High school:MARSHALL
- Middle school:KILMER
- Elementary school:STENWOOD
Utilities
- Water:Public
- Sewer:Public Septic, Public Sewer
Finances and disclosures
- Price:$1,369,000
- Price per sq. ft.:$321.21
- Tax amount:$14,610 (2026)
Features and amenities
- Laundry features:Dryer, Washer
Parking
- Parking description:Attached Garage, Garage - Front Entry
- Garage:Yes
- Garage spaces:2
New listings near 8008 Sandburg Ct
 $699,990Pending1 beds 2 baths1,073 sq. ft.
1961 Illumination Dr #311, VIENNA, VA 22182
MLS# VAFX2347980Listed by: MONUMENT SOTHEBY'S INTERNATIONAL REALTY- $699,990Pending1 beds 2 baths1,073 sq. ft.
1961 Illumination Dr #311, VIENNA, VA 22182
MLS# VAFX2347980Listed by: MONUMENT SOTHEBY'S INTERNATIONAL REALTY - $699,990Pending1 beds 2 baths1,073 sq. ft.
1961 Illumination Dr #311, VIENNA, VA 22182
MLS# VAFX2347980Listed by: MONUMENT SOTHEBY'S INTERNATIONAL REALTY - $699,990Pending1 beds 2 baths1,073 sq. ft.
1961 Illumination Dr #311, VIENNA, VA 22182
MLS# VAFX2347980Listed by: MONUMENT SOTHEBY'S INTERNATIONAL REALTY - $699,990Pending1 beds 2 baths1,073 sq. ft.
1961 Illumination Dr #311, VIENNA, VA 22182
MLS# VAFX2347980Listed by: MONUMENT SOTHEBY'S INTERNATIONAL REALTY - New
 $1,549,000Active5 beds 6 baths5,500 sq. ft.
2206 Central Ave, VIENNA, VA 22182
MLS# VAFX2338380Listed by: PREMIERE REALTY  $925,000Pending4 beds 3 baths1,350 sq. ft.
8123 Westchester Dr, VIENNA, VA 22182
MLS# VAFX2345342Listed by: COMPASS- Open Sun, 2 to 4pm
 $2,700,000Active5 beds 6 baths7,210 sq. ft.
8419 Overlook St, VIENNA, VA 22182
MLS# VAFX2344162Listed by: NEWSTAR 1ST REALTY, LLC  $1,365,000Active5 beds 5 baths3,364 sq. ft.
2158 Harithy Dr, DUNN LORING, VA 22027
MLS# VAFX2344220Listed by: KW UNITED


Protect your home and budget from life's surprises with an Assurant Home Warranty, backed by a partner that supports you through every step of homeownership. Explore Plans.
©2026 Century 21 Real Estate LLC. All rights reserved. CENTURY 21®, the CENTURY 21 Logo and C21® are service marks owned by Century 21 Real Estate LLC. Century 21 Real Estate LLC fully supports the principles of the Fair Housing Act and the Equal Opportunity Act. Each office is independently owned and operated. Listing information is deemed reliable but not guaranteed accurate.